- Overview
- Description
- Property Details
- Location
- HOA Management
- Facts & Features
- Getting Around
- Nearby Homes


$5,579,600
Monthly Est:$27,772
 2 Beds
 3 Baths
2 full baths + 1 half bath
 3,016sqft
4205 Buena Vista St #502, Dallas, TX 75205
$5,579,600
$27,772/moEst:
Get Pre-Approved
Condominium
Built in 2023
$-- HOA
0.62 acre lot
$1,850/sq.ft
Description
Experience unparalleled luxury living at The Terminal at Katy Trail, a distinguished residence designed by Michael Hsu Office of Architecture. Nestled at 4205 Buena Vista Street in the vibrant Turtle Creek neighborhood, this boutique condominium offers direct access to the iconic Katy Trail, providing a seamless blend of urban convenience and natural beauty.
This 3,016-square-foot residence features two spacious bedrooms creating an open and airy atmosphere and high ceilings for the art collector. The gourmet kitchen is equipped with Miele appliances, custom cabinetry, and Waterworks faucets. A 210-square-foot private terrace, offering views of the Caroline Rose Hunt Gardens and the lush surroundings.
The primary suite serves as a tranquil retreat, complemented by expansive, fit out ready, closet space. Integrated art lighting enhances the ambiance, highlighting the residence's designer details.
Residents enjoy a host of amenities, including a fitness center, yoga and Pilates studios, a health and wellness spa, and a pet-friendly park. The building also offers concierge services and private underground parking for added convenience.
With only 16 exclusive residences, The Terminal at Katy Trail offers a rare opportunity to live at one of Dallas's most sought-after addresses. Schedule a private tour today to experience the epitome of luxury living.
- Houzeo last checked: 7 minutes ago
- Listing updated: October 16, 2026 at 8:11 pm
- Listing Provided by: Blake Shipp (940) 453-3562 | LBS Realty Partners, LLC (214) 765-2297
- Source: NTREIS MLS-TX | MLS#: 21413289

Part of

Property Details
Status
Active
Type
Condominium
No. of Stories
8
County
City
Neighborhood
--
Year Built
2023
HOA Fees
-
Finished Area
3,016 sqft
Lot Size
0.62 acre lot
Basement Area
- sqft
MLS Name
NTREIS MLS
MLS Number
21413289
MLS Status
Active

Continue Your Journey in App
Find your dream home, receive real-time updates, and many more!
Download App
Continue Your Journey in App
Find your dream home, receive real-time updates, and many more!
Location
HOA Management
Worth Ross Management
HOA Fees
$-/ Monthly
Amenities
 Amenities and services may be covered by one or multiple associations and service providers.
 Security Guard
 Maintenance
 Insurance
 Trash Pickup
 AssociationManagement
Concierge
PestControl
AllFacilities
Disclaimer: Amenities are based on third-party information and may vary; buyers must independently verify all amenities, as information is deemed reliable but not guaranteed.
Facts & Features
Rooms
Bedrooms & bathrooms
Bedrooms: 2
Bathrooms: 3
DiningRoom
Level: First
Area: 270.00 Square Feet
Dimensions: 18 x 15
LivingRoom
Level: First
Area: 494.00 Square Feet
Dimensions: 26 x 19
Kitchen
Level: First
Area: 240.00 Square Feet
Dimensions: 20 x 12
FullBath
Level: First
Area: 112.00 Square Feet
Dimensions: 14 x 8
FullBath
Level: First
Area: 324.00 Square Feet
Dimensions: 27 x 12
Bedroom
Level: First
Area: 195.00 Square Feet
Dimensions: 15 x 13
PrimaryBedroom
Level: First
Area: 306.00 Square Feet
Dimensions: 18 x 17
Interior
Exterior Features
Balcony
Sewer
Public Sewer
Interior Features
Wet Bar, Decorative Designer Lighting Fixtures, High Speed Internet, Kitchen Island, Open Floorplan, Cable Tv, Walk In Closets, Wired For Sound
Heating
Central, Electric, Natural Gas
Flooring
Stone, Wood
Cooling
Central Air, Electric
Appliances
Some Gas Appliances, Built In Gas Range, Built In Coffee Maker, Built In Refrigerator, Convection Oven, Double Oven, Dishwasher, Electric Oven, Disposal, Ice Maker, Microwave, Plumbed For Gas, Vented Exhaust Fan, Warming Drawer, Wine Cooler
Construction
Year Built
Year Built: 2023
Home type
Condominium
Architectural Style
Contemporary Modern
Roof
Concrete
Construction Materials
Brick, Concrete
Property Condition
Under Construction
Foundation Details
Concrete Perimeter, Pillar Post Pier
Utilities & Energy
Water Source
Public
Pool Features
None
Association Amenities
Concierge
Parking Features
Assigned, Basement, Garage, Garage Door Opener, Secured
Fireplace Features
Gas, Living Room
Security Features
Carbon Monoxide Detectors, Fire Alarm, Firewalls, Fire Sprinkler System, Gated Community, Key Card Entry, Smoke Detectors, Security Guard, Security Service
Utilities
Sewer Available, Water Available, Cable Available
Other Features
Patio And Porch Features
Balcony
Community Features
Concierge, Park, Gated
Subdivision Name
0
Price History
| Date | Event | Price |
|---|---|---|
10/16/2026 Source: | Listed for Sale | $5,579,600 $1,850/sqft |
02/23/2026 Source: | Off Market | $5,579,600 -2.63% $1,850/sqft |
09/10/2025 Source: | Listed for Sale | $5,730,400 $1,900/sqft |
09/10/2025 Source: | Off Market | $5,730,400 +15.15% $1,900/sqft |
07/12/2024 Source: | Listing Removed | $4,976,400 $1,650/sqft |

Nearby Homes


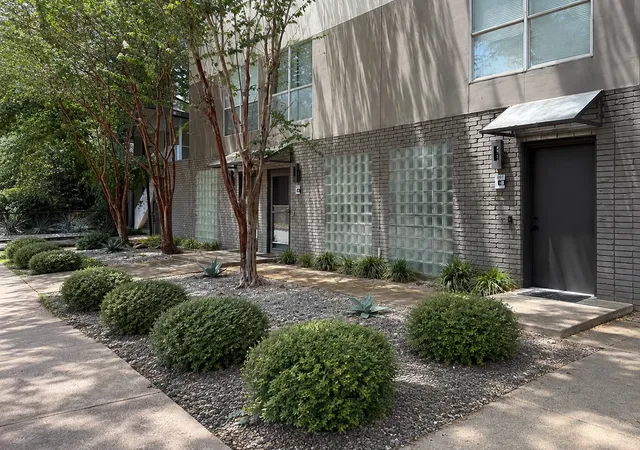

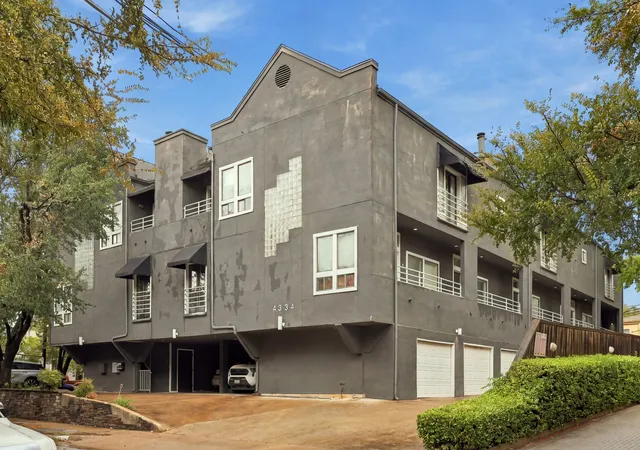
Find Homes by Property Features in Dallas, TX

Based on information from the North Texas Real Estate Information Systems, Inc., through Oct 18, 2026, 12:15AM. Information is provided exclusively for consumers’ personal, non-commercial use. It may not be used for any purpose other than to identify prospective properties consumers may be interested in purchasing. Data is deemed reliable but is not guaranteed accurate. This website may not include listings or property addresses of sellers who have directed their listing brokers to withhold their listing or their property address from display on the Internet. ©2026 North Texas Real Estate Information Systems, Inc. All Rights Reserved.
 Advertising Broker: Michelle Brecker | Pathway To Home Realty
