- Overview
- Description
- Property Details
- Location
- HOA Management
- Facts & Features
- Getting Around
- Nearby Homes



$380,000
Monthly Est:$1,891
 2 Beds
 2 Baths
2 full baths
 987sqft
4231 Travis St #23, Dallas, TX 75205
$380,000
$1,891/moEst:
Get Pre-Approved
Condominium
Built in 1994
$328/mo HOA
1.14 acres lot
$385/sq.ft
Description
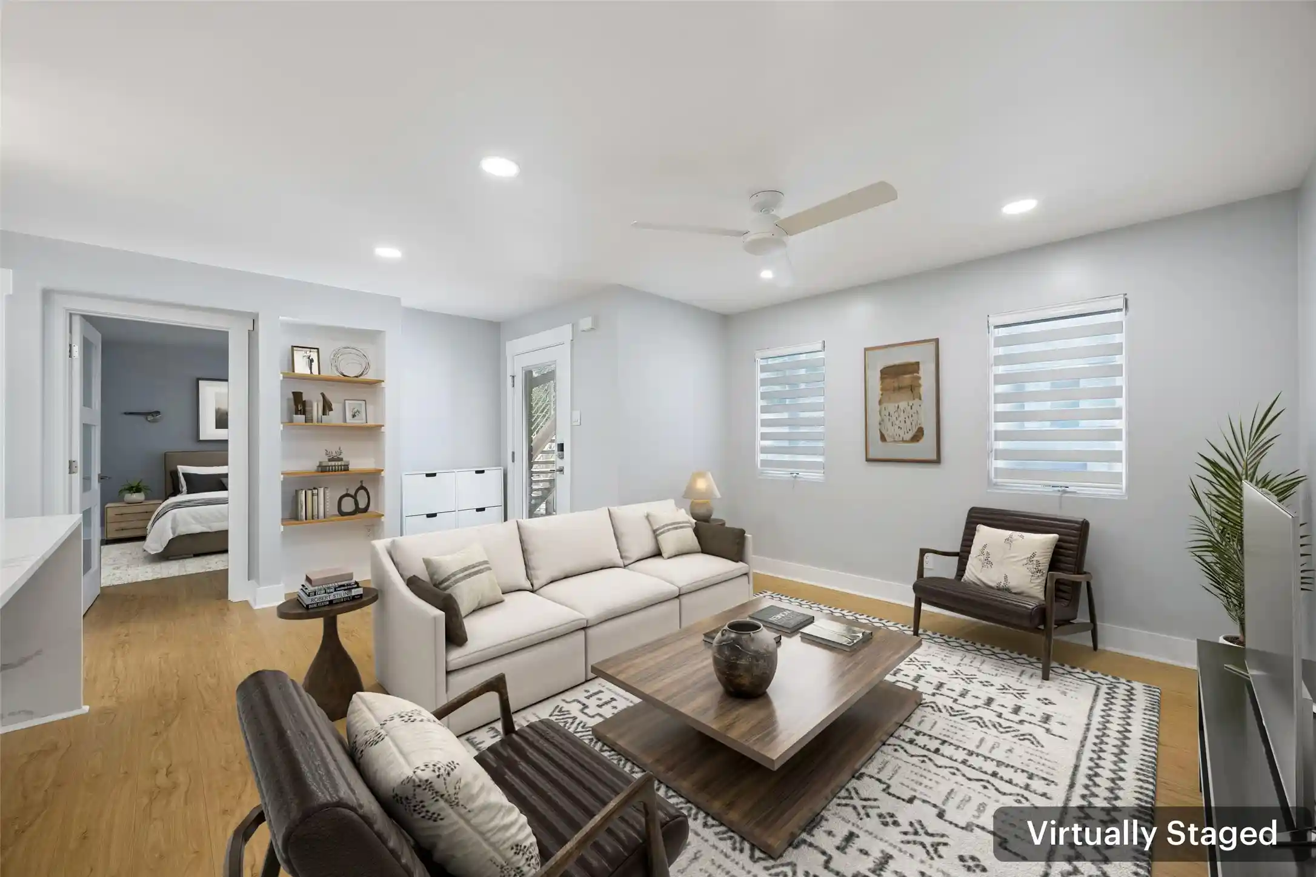
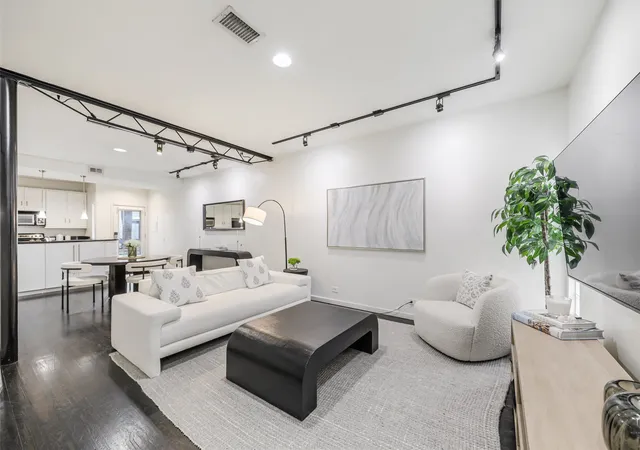
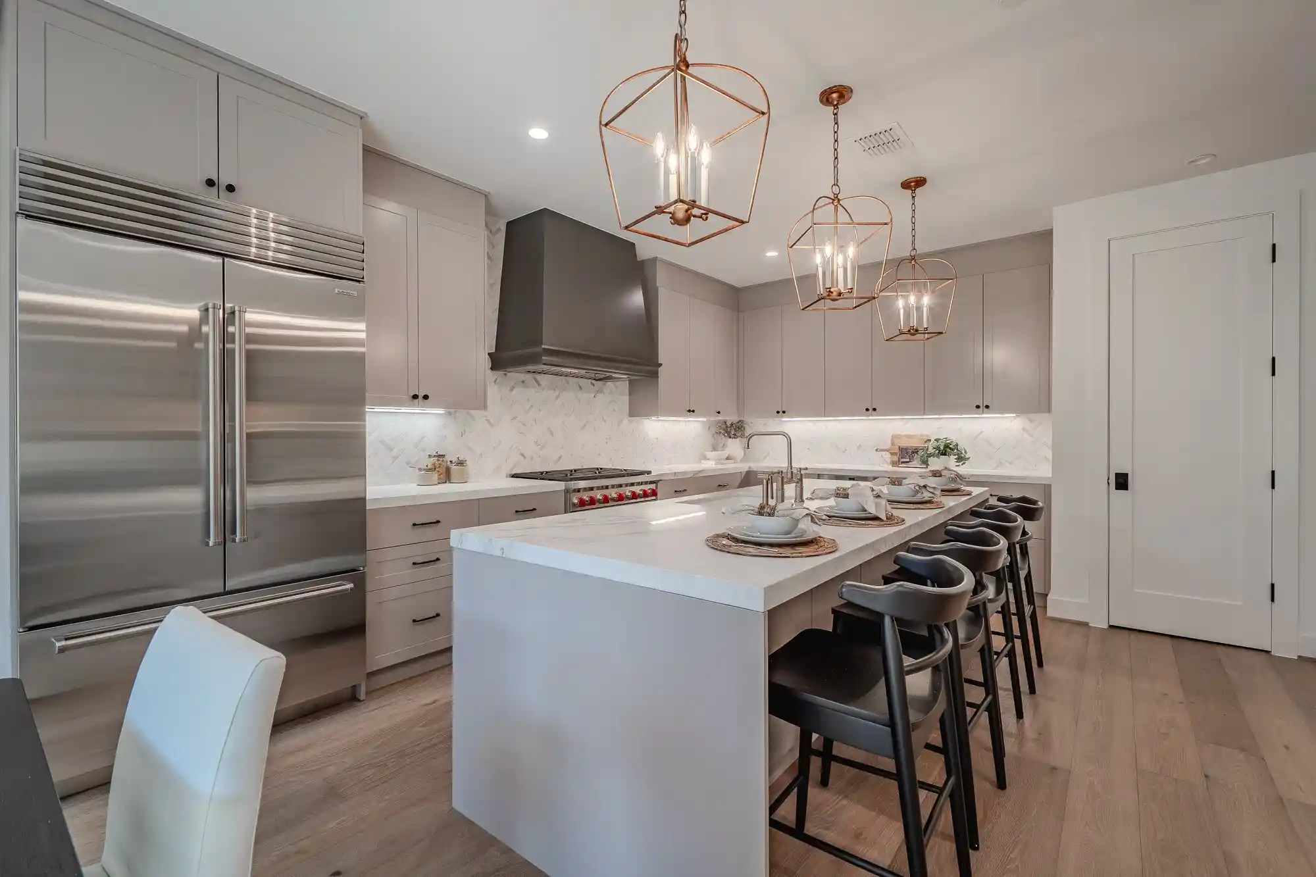
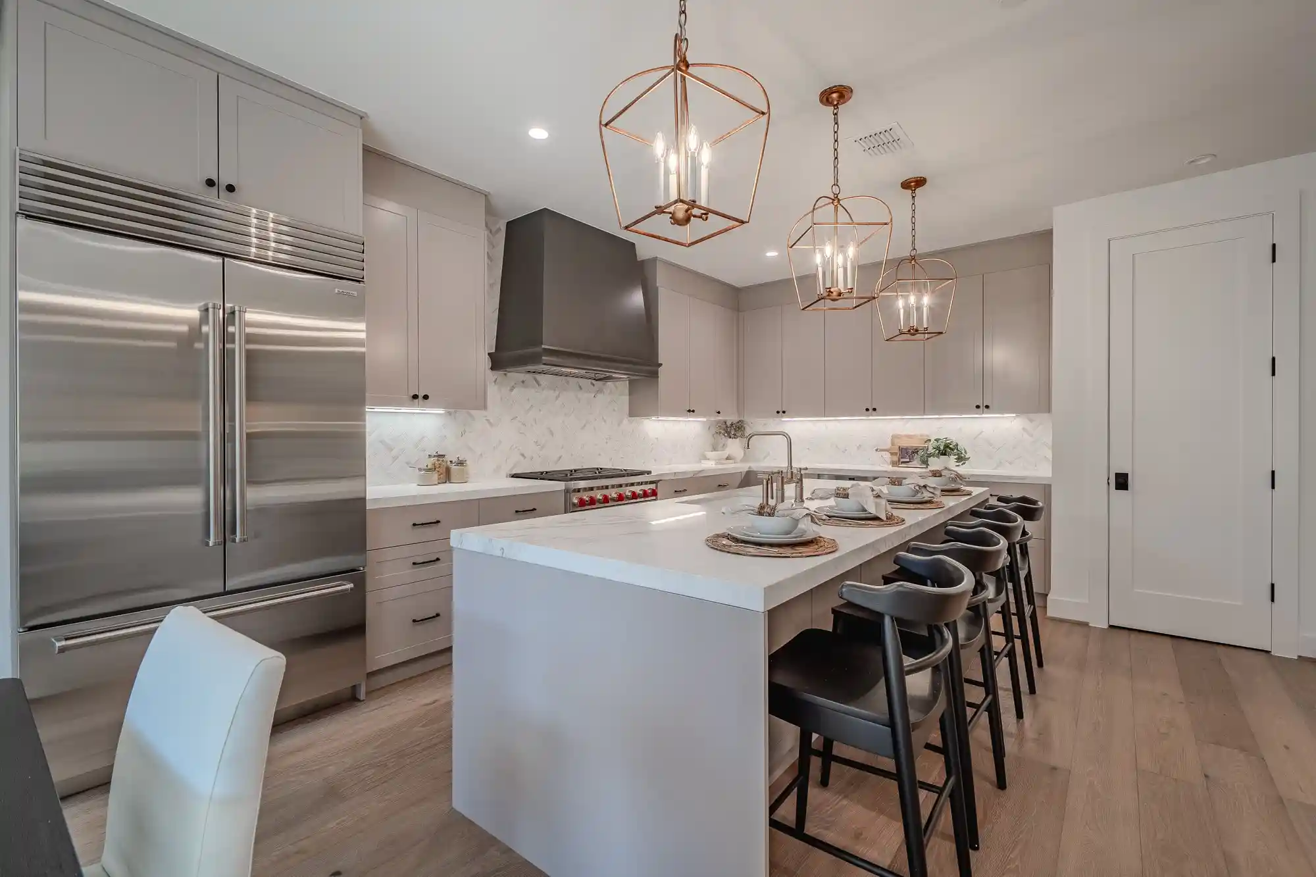
MOTIVATED SELLER! Located near popular Knox-Henderson & the Katy Trail (1 block). this extensively updated 2-bedroom, 2-bath residence offers elevated finishes, a highly functional split-bedroom layout, and convenient access to shopping, dining, entertainment, major employment centers, and downtown Dallas. Buyers searching for homes in Dallas will appreciate the extensively renovations: foundation & subfloor repaired, walls removed to open layout, premium custom cabinetry, both bathrooms fully remodeled, ALL new PEX plumbing, new energy efficient appliances & boiler system (reducing annual operating costs), & close, assigned parking. Great ROOMMATE floorplan! The stunning kitchen serves as the centerpiece of the home, featuring a Calcutta quartz waterfall island, new stainless steel appliances, and a practical design that connects to the dining area. The 2 bedrooms are positioned on opposite sides of the kitchen and dining spaces, creating excellent separation between private areas and a functional floor plan that can accommodate a variety of living arrangements. Recent updates extend throughout the residence, creating a polished, contemporary feel. The HVAC system was replaced in 2022, adding to the home's meaningful recent improvements. A covered front patio provides additional outdoor space, while the community courtyard features a grill for outdoor enjoyment. The property includes 2 assigned parking spaces, adding everyday convenience in this central Dallas location. All appliances convey, including the refrigerator and Nest thermostat, providing additional value and convenience. With extensive updates, a striking Calcutta quartz kitchen, split-bedroom design, and convenient access to the best of Dallas, this property offers a refined and practical urban living experience with a healthy HOA! All furniture & appliances convey.
- Houzeo last checked: 8 minutes ago
- Listing updated: October 12, 2026 at 7:47 pm
- Listing Provided by: Holly Bell | Redfin Corporation (972) 954-4791
- Source: NTREIS MLS-TX | MLS#: 21383486

This condo is in:
 Grounds Maintenance
Property Details
Status
Active
Type
Condominium
No. of Stories
1
County
City
Neighborhood
--
Year Built
1994
HOA Fees
$328/mo
Finished Area
987 sqft
Lot Size
1.14 acres lot
Basement Area
- sqft
MLS Name
NTREIS MLS
MLS Number
21383486
MLS Status
Active
Cumulative Days on Market
27

Continue Your Journey in App
Find your dream home, receive real-time updates, and many more!
Continue Your Journey in App
Find your dream home, receive real-time updates, and many more!
Location
HOA Management
Proper HOA Management
HOA Fees
$328/ Monthly
Amenities
 Amenities and services may be covered by one or multiple associations and service providers.
 Water
 Lawn Care
 Maintenance
 Trash Pickup
 AssociationManagement
Disclaimer: Amenities are based on third-party information and may vary; buyers must independently verify all amenities, as information is deemed reliable but not guaranteed.
Facts & Features
Rooms
Bedrooms & bathrooms
Bedrooms: 2
Bathrooms: 2
Laundry
Level: First
Area: 9.00 Square Feet
Dimensions: 3 x 3
Kitchen
Level: First
Area: 153.00 Square Feet
Dimensions: 17 x 9
LivingRoom
Level: First
Area: 252.00 Square Feet
Dimensions: 18 x 14
FullBath
Level: First
Area: 42.00 Square Feet
Dimensions: 6 x 7
Bedroom
Level: First
Area: 176.00 Square Feet
Dimensions: 11 x 16
PrimaryBathroom
Level: First
Area: 72.00 Square Feet
Dimensions: 9 x 8
PrimaryBedroom
Level: First
Area: 140.00 Square Feet
Dimensions: 14 x 10
Interior
Sewer
Public Sewer
Window Features
Window Coverings
Interior Features
High Speed Internet, Cable Tv, Walk In Closets
Flooring
Laminate
Heating
Central
Appliances
Dryer, Dishwasher, Electric Cooktop, Electric Oven, Microwave, Refrigerator, Washer
Cooling
Central Air, Ceiling Fans, Electric
Construction
Year Built
Year Built: 1994
Home type
Condominium
Foundation Details
Pillar Post Pier
Property Condition
Resale
Roof
Shingle
Utilities & Energy
Pool Features
None
Utilities
Electricity Available, Electricity Connected, Sewer Available, Water Available, Cable Available
Parking Features
Alley Access, Assigned, Parking Lot
Water Source
Public
Association Amenities
Maintenance Front Yard
Security Features
Fire Alarm, Smoke Detectors
Other Features
Subdivision Name
Travis Ave Condo 4231 4233
Price History
| Date | Event | Price |
|---|---|---|
10/03/2026 Source: | Price Decreased | $380,000 -2.56% $385/sqft |
09/25/2026 Source: | Price Decreased | $390,000 -2.50% $395/sqft |
09/15/2026 Source: | Listed for Sale | $400,000 +50.94% $405/sqft |
12/27/2021 Source: | Sold | $265,000 $268/sqft |

Nearby Homes


Find Homes by Property Features in Dallas, TX
Nearby New Homes For Sale

Based on information from the North Texas Real Estate Information Systems, Inc., through Nov 01, 2026, 06:00AM. Information is provided exclusively for consumers’ personal, non-commercial use. It may not be used for any purpose other than to identify prospective properties consumers may be interested in purchasing. Data is deemed reliable but is not guaranteed accurate. This website may not include listings or property addresses of sellers who have directed their listing brokers to withhold their listing or their property address from display on the Internet. ©2026 North Texas Real Estate Information Systems, Inc. All Rights Reserved.
 Advertising Broker: Michelle Brecker | Pathway To Home Realty
