- Overview
- Description
- Property Details
- Location
- HOA Management
- Facts & Features
- Getting Around
- Nearby Homes

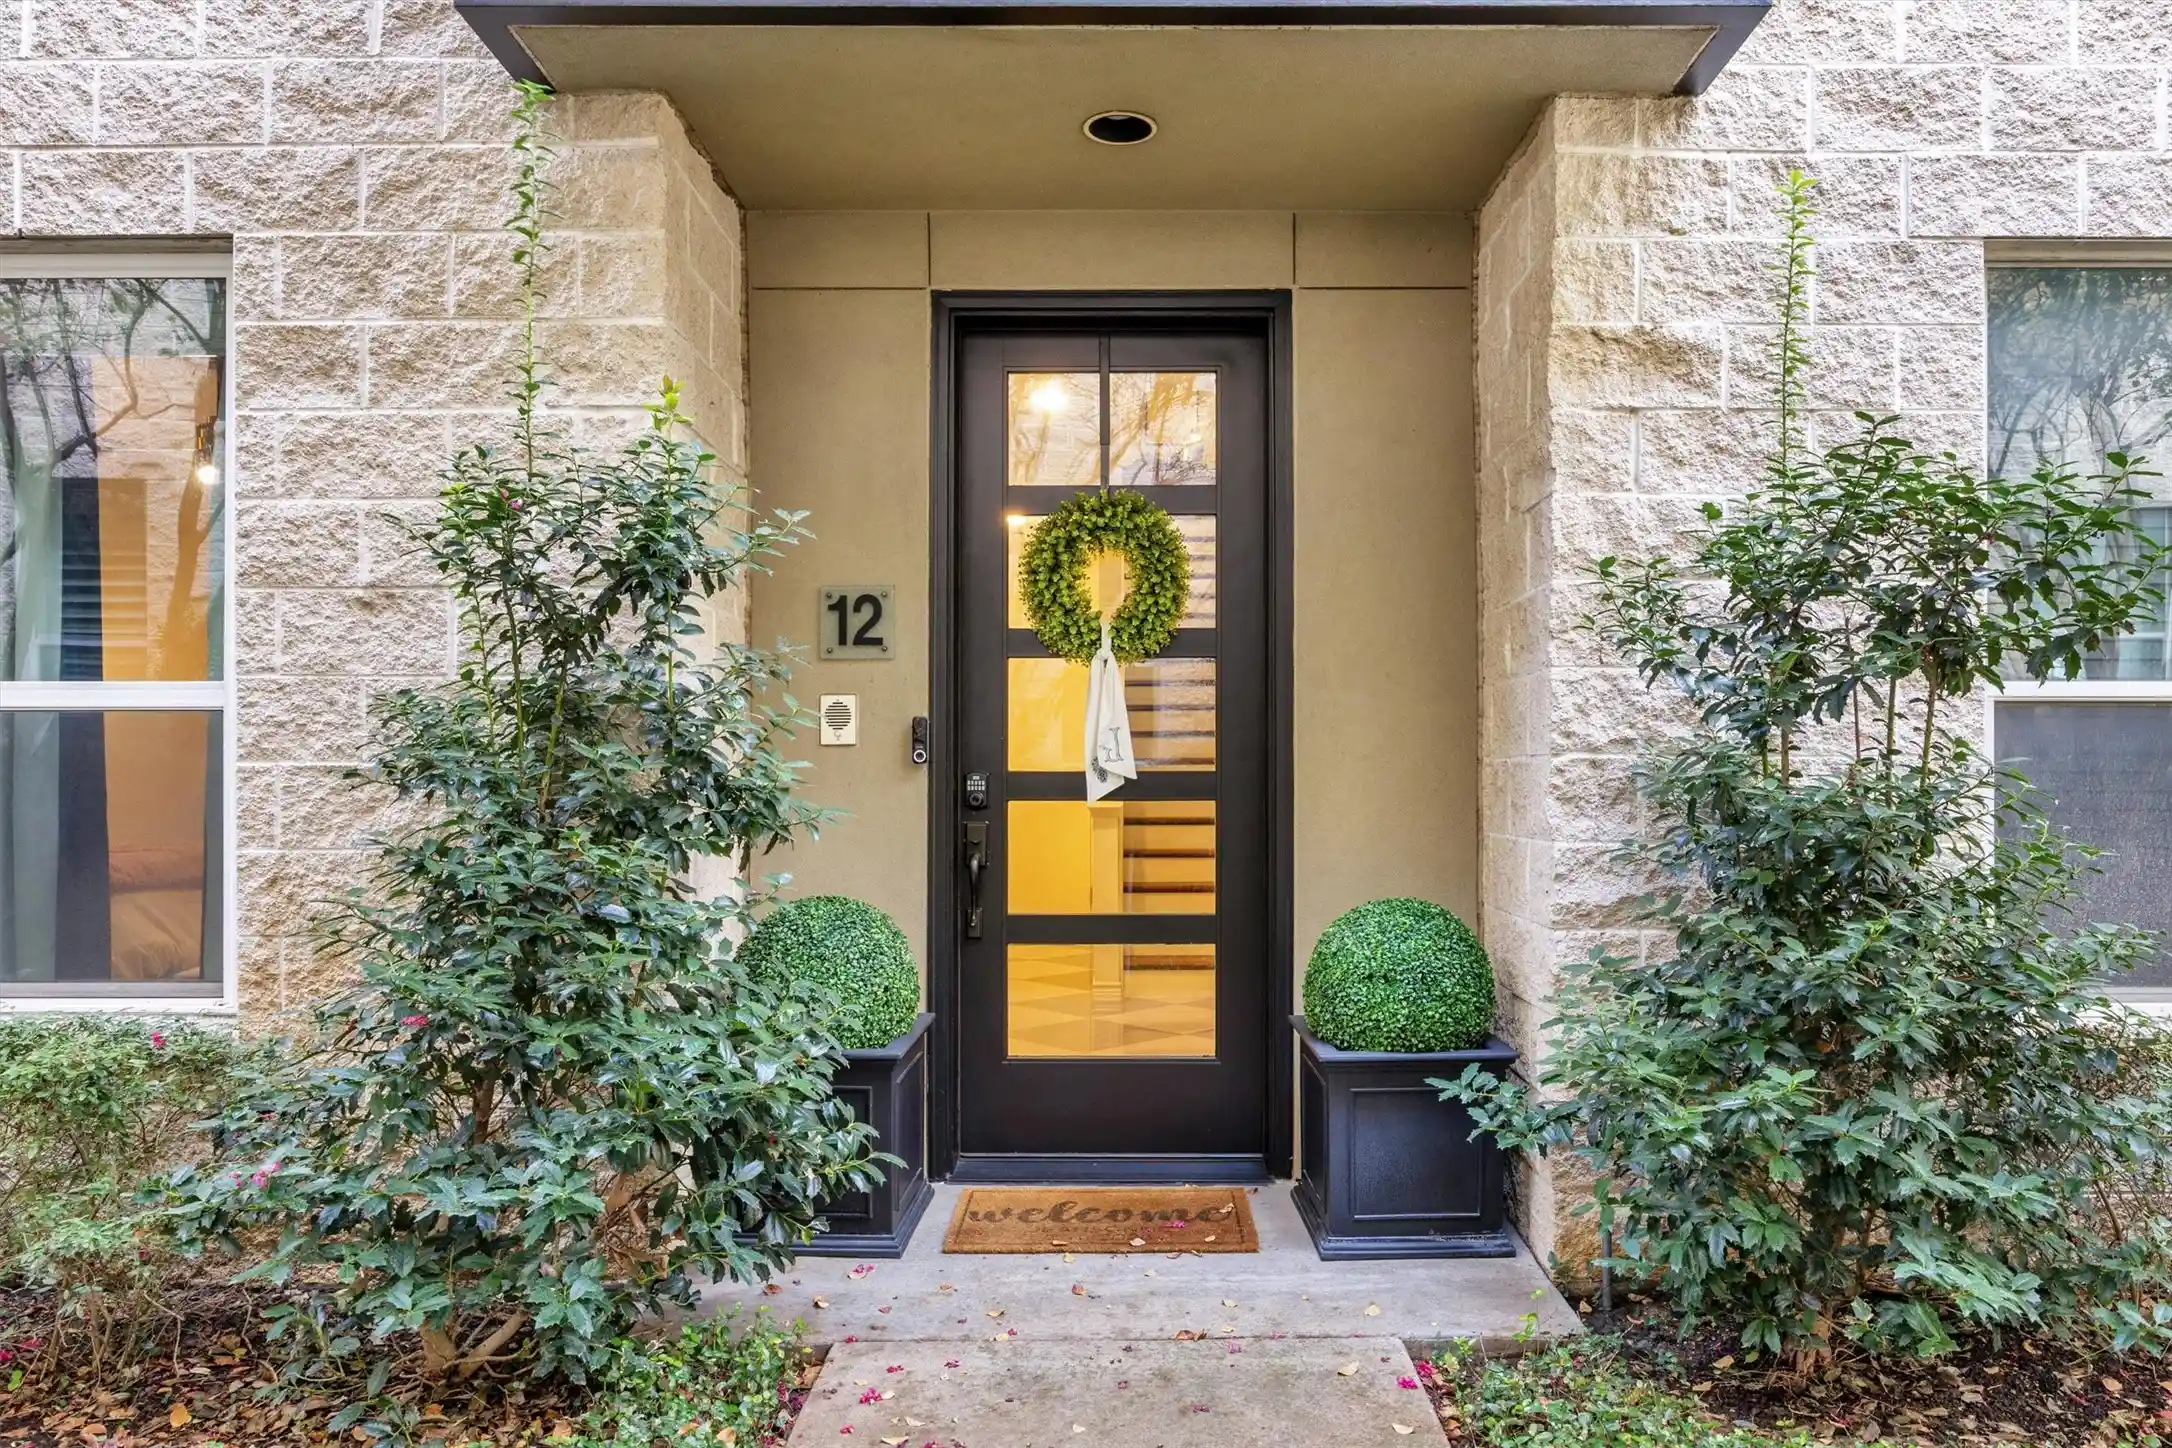


$795,000
Monthly Est:$3,957
 2 Beds
 3 Baths
2 full baths + 1 half bath
 2,287sqft
4312 Mckinney Ave #12, Dallas, TX 75205
$795,000
$3,957/moEst:
Get Pre-Approved
Condominium
Built in 2001
$600/mo HOA
0.8 acre lot
$348/sq.ft
Description
This stunning two bedroom two bath condominium sits in one of the most coveted
pockets of uptown Dallas – walkable to Glencoe Park, the Katy Trail, Trader Joe’s, and
the best shopping and restaurants along McKinney Avenue. The location alone is
unbeatable, but the home itself is even more impressive.
Every inch of this residence has been thoughtfully refreshed with gorgeous new
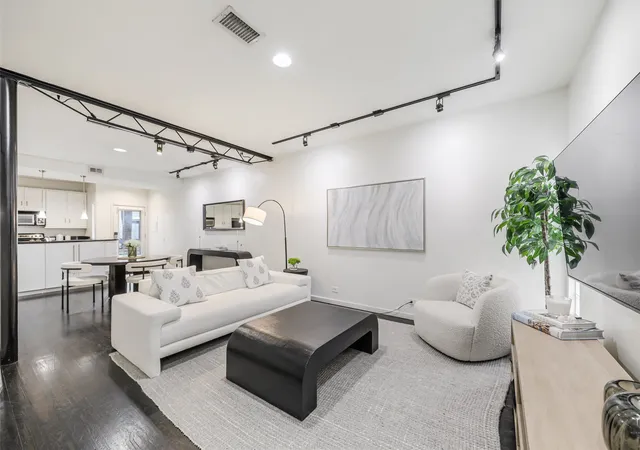
floors, designer-level bathrooms, and all new kitchens appliances. Sunlight pours
throughout the home, highlighting the spacious layout and creating a warm, inviting
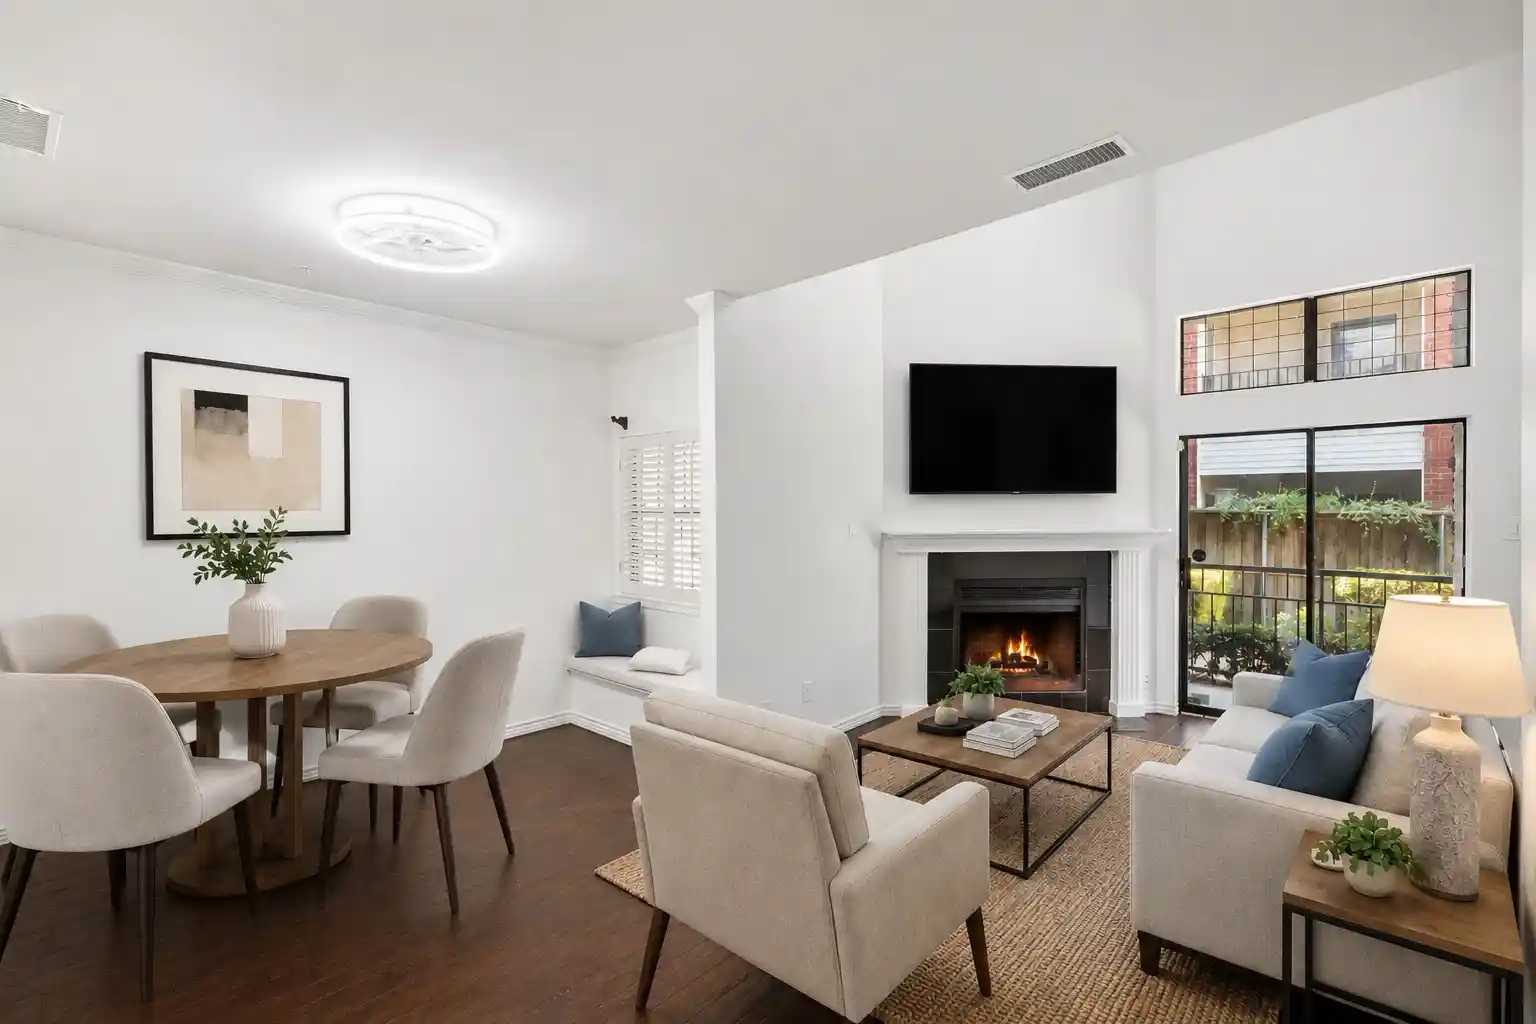
atmosphere. The large family room is perfect for relaxing or entertaining, seamlessly
connecting to a stunning dining room that feels both elegant and comfortable. Two
private balconies extend your living space outdoors – ideal for morning coffee or
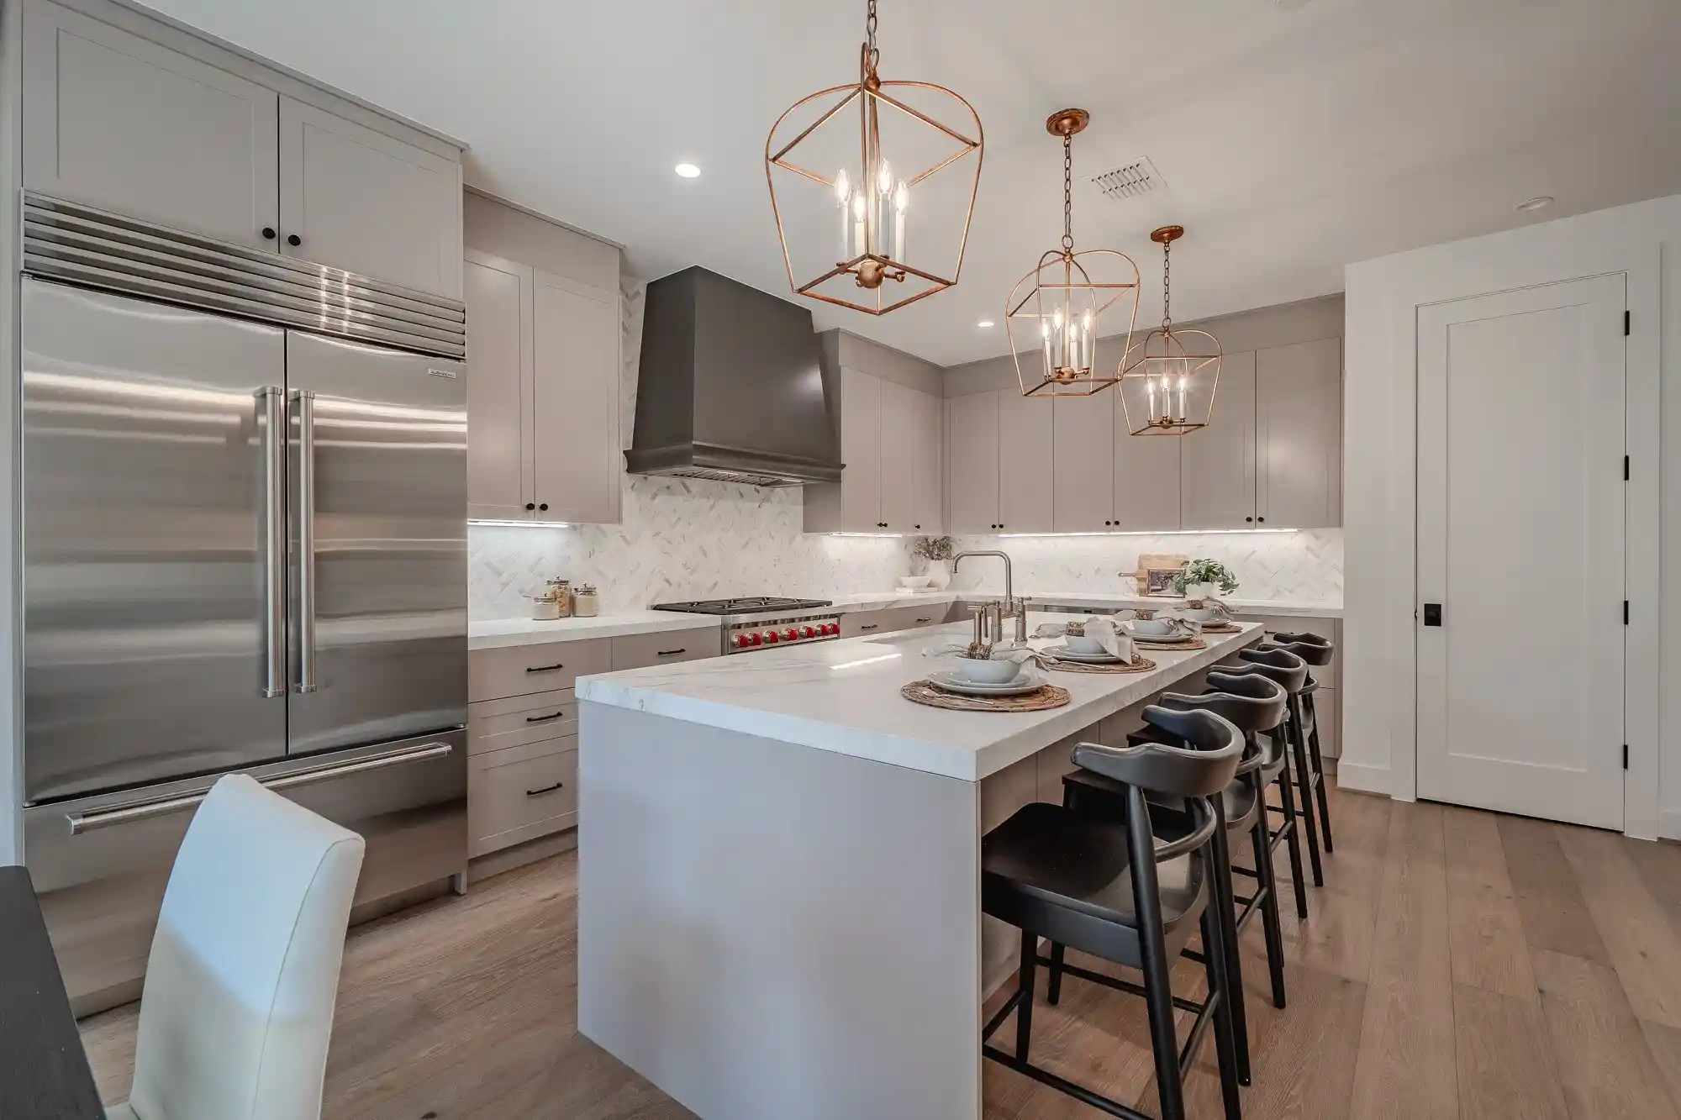
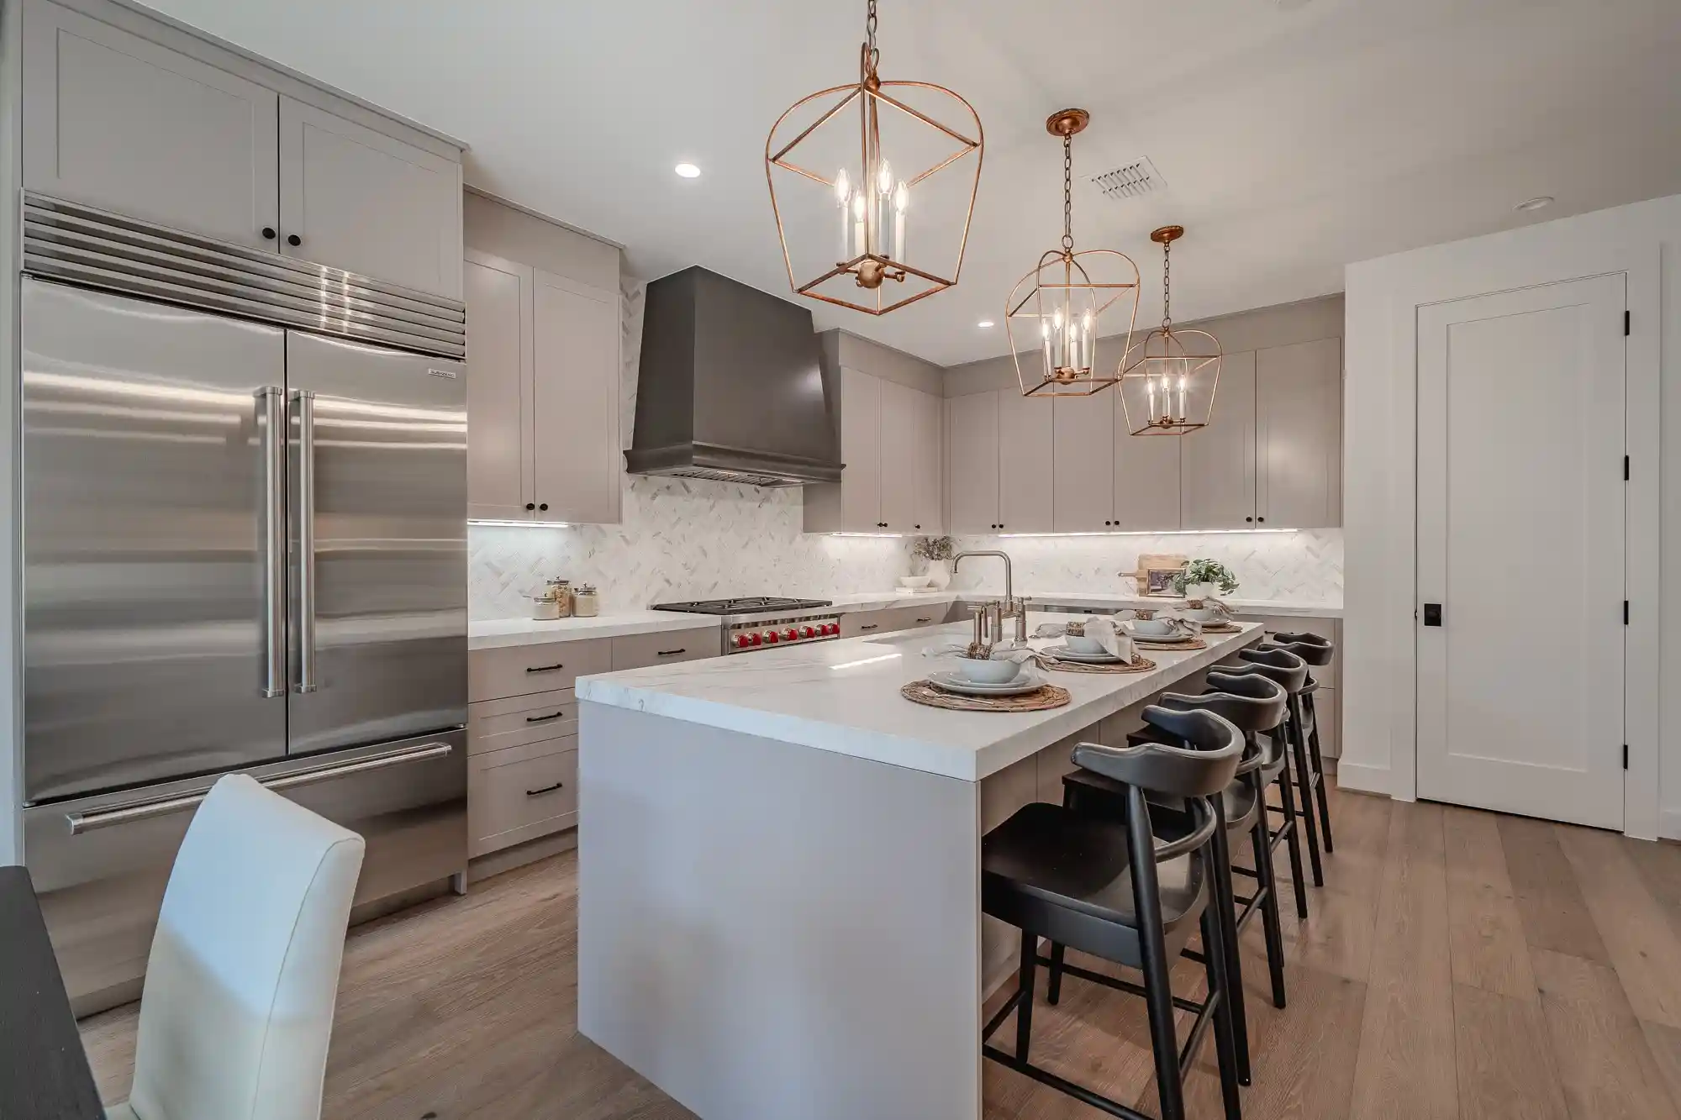
evening wine. The kitchen shines with brand new appliances, fresh finishes, and
excellent storage. It’s the perfect blend of style and functionality.
The primary bedroom is a true retreat, featuring a beautifully spa style bathroom, a
large walk-in closet outfitted with all the bells and whistles, peaceful natural light,
and generous space.
The second bedroom and full bath are equally well appointed, and the powder bath is
a showstopper – stylish, modern, and perfect for guests. An attached 2 car garage
provides rare convenience in Uptown, making daily living effortless.
With walkability to parks, trails, groceries, dining, and nightlife, plus magazine-
worthy interiors, this condominium offers the best of Dallas living. You will not want
to miss seeing this incredible home in one of the most desirable locations in the city.
- Houzeo last checked: 4 hours ago
- Listing updated: October 25, 2026 at 10:05 pm
- Listing Provided by: Shirley Cohn | Allie Beth Allman & Assoc. (214) 521-7355
- Source: NTREIS MLS-TX | MLS#: 21417349

This condo is in:

Property Details
Status
Active
Type
Condominium
No. of Stories
-
County
City
Neighborhood
Year Built
2001
HOA Fees
$600/mo
Finished Area
2,287 sqft
Lot Size
0.8 acre lot
Basement Area
- sqft
MLS Name
NTREIS MLS
MLS Number
21417349
MLS Status
Active
Cumulative Days on Market
4

Continue Your Journey in App
Find your dream home, receive real-time updates, and many more!
Continue Your Journey in App
Find your dream home, receive real-time updates, and many more!
Location
HOA Management
BPMI
HOA Fees
$600/ Monthly
Amenities
 Amenities and services may be covered by one or multiple associations and service providers.
 Maintenance
 Sewer
 Insurance
 Gas
 Water
 AssociationManagement
Disclaimer: Amenities are based on third-party information and may vary; buyers must independently verify all amenities, as information is deemed reliable but not guaranteed.
Facts & Features
Rooms
Bedrooms & bathrooms
Bedrooms: 2
Bathrooms: 3
HalfBath
Level: Second
Area: 64.00 Square Feet
Dimensions: 8 x 8
Kitchen
Level: Second
Area: 132.00 Square Feet
Dimensions: 11 x 12
LivingRoom
Level: Second
Area: 255.00 Square Feet
Dimensions: 15 x 17
FullBath
Level: Third
Area: 96.00 Square Feet
Dimensions: 12 x 8
FullBath
Level: First
Area: 96.00 Square Feet
Dimensions: 12 x 8
DiningRoom
Level: Second
Area: 210.00 Square Feet
Dimensions: 14 x 15
Bedroom
Level: First
Area: 156.00 Square Feet
Dimensions: 13 x 12
UtilityRoom
Level: Third
Area: 36.00 Square Feet
Dimensions: 6 x 6
PrimaryBedroom
Level: Third
Area: 252.00 Square Feet
Dimensions: 21 x 12
Interior
Interior Features
Decorative Designer Lighting Fixtures, High Speed Internet, Cable Tv
Cooling
Central Air, Ceiling Fans, Electric
Appliances
Dishwasher, Electric Oven, Gas Cooktop, Disposal, Microwave
Exterior Features
Balcony
Heating
Central, Natural Gas
Sewer
Public Sewer
Flooring
Carpet, Ceramic Tile
Construction
Year Built
Year Built: 2001
Home type
Condominium
Property Condition
Resale
Architectural Style
Contemporary Modern
Foundation Details
Slab
Roof
Tar Gravel
Utilities & Energy
Pool Features
None
Parking Features
Garage, Garage Door Opener, Garage Faces Rear
Security Features
Security System, Smoke Detectors
Water Source
Public
Utilities
Sewer Available, Water Available, Cable Available
Other Features
Lot Features
Landscaped, Few Trees
Subdivision Name
Brighton Lofts South Condo
Community Features
Curbs
Patio And Porch Features
Balcony
Price History
| Date | Event | Price |
|---|---|---|
10/21/2026 Source: | Listed for Sale | $795,000 +38.26% $348/sqft |
11/08/2023 Source: | Sold | $575,000 -3.36% $251/sqft |
10/17/2023 Source: | Price Increased | $595,000 +16900.00% $260/sqft |
07/27/2023 Source: | Listing Removed | $3,500 $2/sqft |

Getting Around 4312 Mckinney Ave
Bike Score®

Very Bikeable
78/100
Walk Score®

Very Walkable
86/100
Transit Score®

Some Transit
43/100
Data provided by Redfin
Nearby Homes


Find Homes by Property Features in Dallas, TX
Nearby New Homes For Sale

Based on information from the North Texas Real Estate Information Systems, Inc., through Oct 29, 2026, 02:15PM. Information is provided exclusively for consumers’ personal, non-commercial use. It may not be used for any purpose other than to identify prospective properties consumers may be interested in purchasing. Data is deemed reliable but is not guaranteed accurate. This website may not include listings or property addresses of sellers who have directed their listing brokers to withhold their listing or their property address from display on the Internet. ©2026 North Texas Real Estate Information Systems, Inc. All Rights Reserved.
 Advertising Broker: Michelle Brecker | Pathway To Home Realty
