- Overview
- Description
- Property Details
- Location
- Facts & Features
- Getting Around
- Nearby Homes
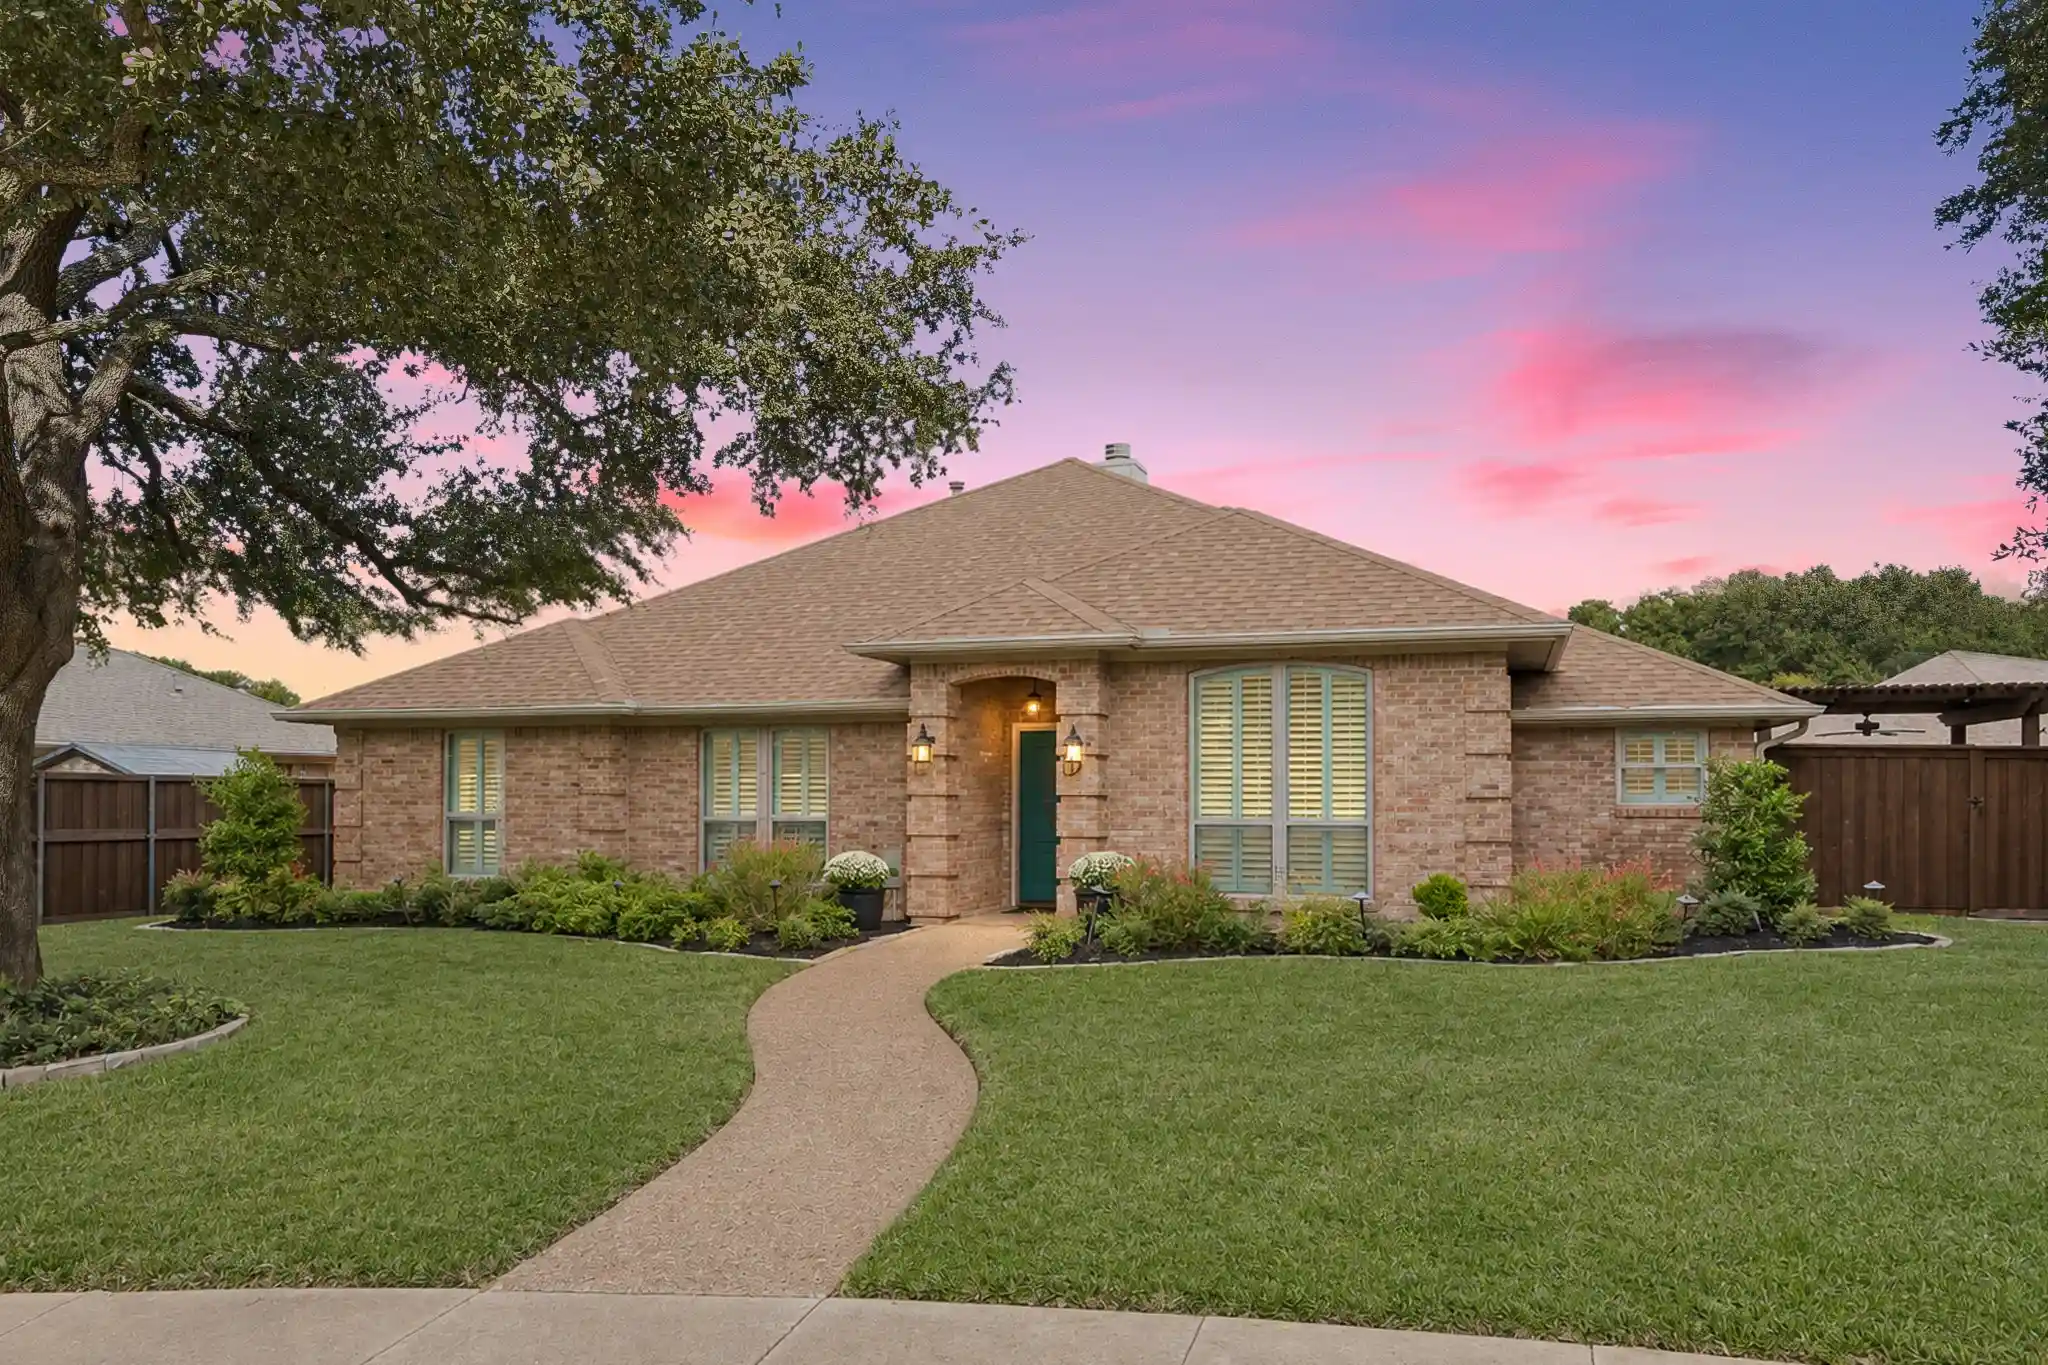


Street View
$535,000
Monthly Est:$2,663
 4 Beds
 2 Baths
2 full baths
 2,225sqft
4205 Pike Ct, Plano, TX 75093
$535,000
$2,663/moEst:
Get Pre-Approved
Single Family Residence
Built in 1984
$-- HOA
0.21 acre lot
$240/sq.ft
Description
Desirable West Plano 4-bedroom traditional home with high quality updates throughout! This home will impress from entry to exit, as it has been immaculately maintained & likely has all the features on your checklist. Located in a quiet cul-de-sac, this home grabs the eye with its exceptional curb appeal. Enter to oak hardwood floors throughout the home & warm neutral colors, highlighted by a beautiful tumbled stone fireplace in the main living room. Kitchen is another great focal point of the home, with plentiful counter space & quality built-ins near the breakfast room. Most of the appliances are new as of 2022! The kitchen is semi-open to the main living area & has a convenient breakfast bar. The 2nd living or den is the perfect place to catch those afternoon football games or create a perfect flex space, such as a playroom or workout room. The left hallway takes you to all 4 bedrooms with the primary suite at the rear. Primary has tray ceilings & decorative chandelier to create a luxurious space, including a large ensuite bath and spacious walk-in closet. Primary bath boasts dual sinks, dual vanities, a soaking tub, and a frameless oversized shower. Don't miss the gorgeous pool & pergola! Pool was replastered in 2024 & there's enough yard space for your furry friends to run & play! 2-car garage with remote sliding gate! Other updates include: New Windows - circa 2024, hardwood floors 2022, new electric panel + all switches 2024, water heater 2022, plantation shutters 2022, & more! This home has it all! Walking distance to recognized Daffron Elementary, Plano ISD. This home is convenient to shopping, restaurants, parks, & commuter roads. Discover Carpenter Park Recreational Center located a short drive north along Coit Rd, & Preston Park Village shopping center just southwest on Preston Rd.
- Houzeo last checked: 2 hours ago
- Listing updated: November 5, 2026 at 1:51 pm
- Listing Provided by: Sam Bullard (817) 304-1069 | Dave Perry Miller Real Estate (214) 572-1400
- Source: NTREIS MLS-TX | MLS#: 21420101

Property Details
Status
Active
Type
Single Family Residence
No. of Stories
1
County
City
Neighborhood
--
Year Built
1984
HOA Fees
-
Finished Area
2,225 sqft
Lot Size
0.21 acre lot
Basement Area
- sqft
MLS Name
NTREIS MLS
MLS Number
21420101
MLS Status
Active

Continue Your Journey in App
Find your dream home, receive real-time updates, and many more!
Continue Your Journey in App
Find your dream home, receive real-time updates, and many more!
Location
Facts & Features
Rooms
Bedrooms & bathrooms
Bedrooms: 4
Bathrooms: 2
Laundry
Level: First
Area: 35.00 Square Feet
Dimensions: 7 x 5
Kitchen
Level: First
Area: 132.00 Square Feet
Dimensions: 12 x 11
BreakfastRoomNook
Level: First
Area: 99.00 Square Feet
Dimensions: 11 x 9
Den
Level: First
Area: 238.00 Square Feet
Dimensions: 17 x 14
DiningRoom
Level: First
Area: 132.00 Square Feet
Dimensions: 12 x 11
LivingRoom
Level: First
Area: 304.00 Square Feet
Dimensions: 19 x 16
Bedroom
Level: First
Area: 120.00 Square Feet
Dimensions: 12 x 10
Bedroom
Level: First
Area: 132.00 Square Feet
Dimensions: 12 x 11
Bedroom
Level: First
Area: 121.00 Square Feet
Dimensions: 11 x 11
PrimaryBedroom
Level: First
Area: 195.00 Square Feet
Dimensions: 15 x 13
Interior
Flooring
Ceramic Tile, Hardwood
Exterior Features
Dog Run, Lighting, Private Yard, Rain Gutters, Storage
Window Features
Shutters, Window Coverings
Interior Features
Built In Features, Chandelier, Decorative Designer Lighting Fixtures, Double Vanity, Eat In Kitchen, Granite Counters, High Speed Internet
Heating
Central, Natural Gas
Cooling
Central Air, Electric
Appliances
Dishwasher, Disposal, Gas Range, Microwave
Sewer
Public Sewer
Construction
Year Built
Year Built: 1984
Home type
Single Family Residence
Construction Materials
Brick
Architectural Style
Traditional, Detached
Foundation Details
Slab
Property Condition
Resale
Roof
Composition
Utilities & Energy
Pool Features
Gunite, In Ground, Pool
Laundry Features
Washer Hookup, Electric Dryer Hookup
Fireplace Features
Gas, Stone
Parking Features
Driveway, Electric Gate, Garage, Garage Door Opener, Gated, Garage Faces Rear
Water Source
Public
Utilities
Natural Gas Available, Sewer Available, Separate Meters, Water Available
Security Features
Fire Alarm, Smoke Detectors
Other Features
Lot Features
Cul De Sac, Interior Lot, Landscaped, Many Trees, Sprinkler System
Patio And Porch Features
Rear Porch, Other, Patio, Covered
Subdivision Name
Homestead Sec Ii
Community Features
Curbs, Sidewalks
Price History
| Date | Event | Price |
|---|---|---|
11/05/2026 Source: | Listed for Sale | $535,000 $240/sqft |

Nearby Homes
Find Homes by Property Features in Plano, TX

Based on information from the North Texas Real Estate Information Systems, Inc., through Nov 05, 2026, 12:45PM. Information is provided exclusively for consumers’ personal, non-commercial use. It may not be used for any purpose other than to identify prospective properties consumers may be interested in purchasing. Data is deemed reliable but is not guaranteed accurate. This website may not include listings or property addresses of sellers who have directed their listing brokers to withhold their listing or their property address from display on the Internet. ©2026 North Texas Real Estate Information Systems, Inc. All Rights Reserved.
 Advertising Broker: Michelle Brecker | Pathway To Home Realty
