- Overview
- Description
- Property Details
- Location
- HOA Management
- Facts & Features
- Getting Around
- Nearby Homes



$925,000
Monthly Est:$4,604
 3 Beds
 3 Baths
3 full baths
 3,174sqft
5804 Steeplechase Dr, Plano, TX 75093
$925,000
$4,604/moEst:
Get Pre-Approved
Single Family Residence
Built in 1982
$67.5/mo HOA
0.25 acre lot
$291/sq.ft
Description
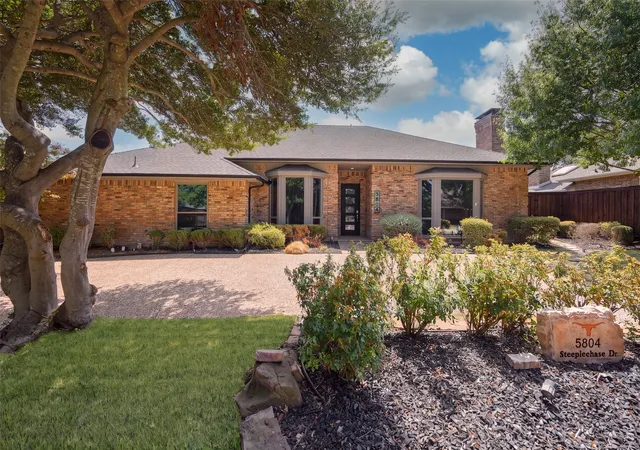
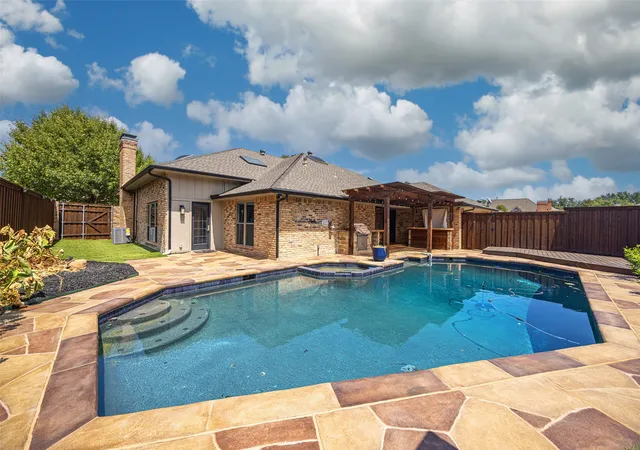
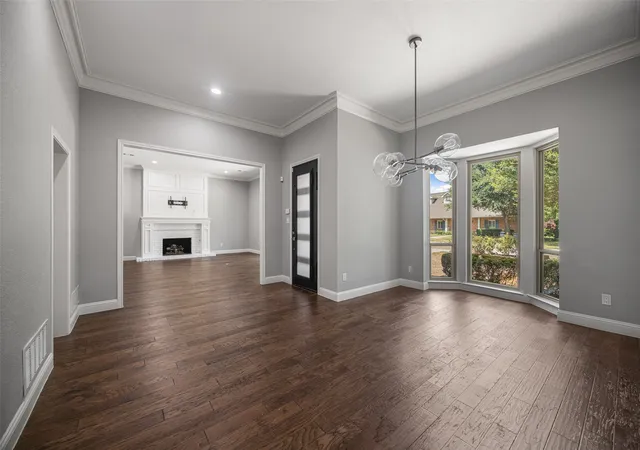
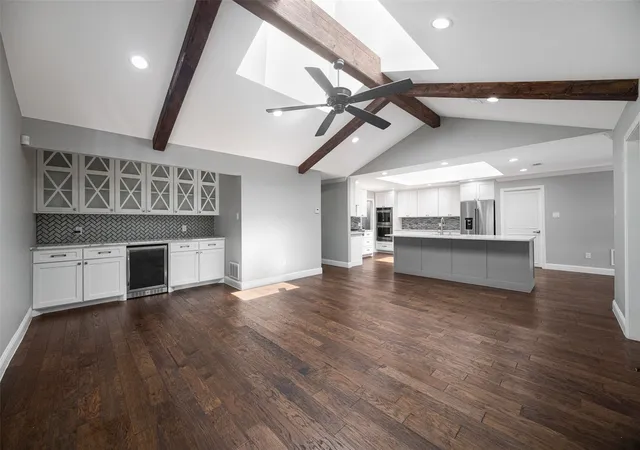
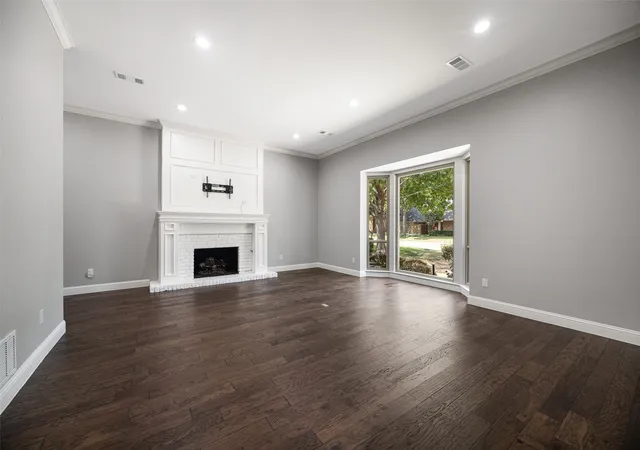
Welcome to this single-story home in sought-after Steeplechase, in the heart of West Plano. Offering over 3,100 square feet, this home features three bedrooms, three full bathrooms, multiple living areas, and an open-concept floor plan ideal for everyday living and entertaining. Step inside to a grand formal living room with expansive ceilings and a striking fireplace, complemented by an elegant formal dining room. The floor plan flows effortlessly into the open-concept kitchen and den, creating an inviting gathering space. A well-appointed dry bar with additional cabinetry adds style and functionality, while a light-filled sunroom overlooks the backyard and sparkling pool. The spacious kitchen features a center island, gas cooktop, double ovens, and a charming breakfast area with pool views. Just off the kitchen, an oversized utility room offers abundant storage, a sink, countertop workspace, and space for a second refrigerator. The spacious primary retreat features an impressive oversized walk-in closet and ensuite bath with dual vanities and an expansive walk-in shower with dual shower heads. The two additional bedrooms and bathrooms are thoughtfully positioned on opposite sides of the home, offering added privacy and flexibility for family, guests, or a home office. Private outdoor access leads to a secluded, fully fenced turfed area, perfect for enjoying a quiet morning outdoors. Step outside to your private backyard oasis, complete with a sparkling pool, built-in outdoor kitchen, separate bar area, and low-maintenance turf—perfect for relaxing or entertaining. Convenient access to a full bathroom makes hosting pool parties and gatherings effortless while keeping guests from having to travel through the main living areas. Additional highlights include a Generac home backup generator for added convenience and peace of mind. Minutes away from the Dallas North Tollway, PGBT, and Preston Road, with shopping, dining, and entertainment just minutes away.
- Houzeo last checked: 4 minutes ago
- Listing updated: November 9, 2026 at 6:16 pm
- Listing Provided by: Derrick Tribbey (940) 256-1015 | Derrick Tribbey & Associates (940) 256-1015
- Source: NTREIS MLS-TX | MLS#: 21376699

Property Details
Status
Pending
Type
Single Family Residence
No. of Stories
1
County
City
Neighborhood
Year Built
1982
HOA Fees
$67.5/mo
Finished Area
3,174 sqft
Lot Size
0.25 acre lot
Basement Area
- sqft
MLS Name
NTREIS MLS
MLS Number
21376699
MLS Status
Pending
Cumulative Days on Market
42

Continue Your Journey in App
Find your dream home, receive real-time updates, and many more!
Continue Your Journey in App
Find your dream home, receive real-time updates, and many more!
Location
HOA Management
Steeplechase Willow Bend
HOA Fees
$810/ Annually
Amenities
 Amenities and services may be covered by one or multiple associations and service providers.
 AssociationManagement
Disclaimer: Amenities are based on third-party information and may vary; buyers must independently verify all amenities, as information is deemed reliable but not guaranteed.
Facts & Features
Rooms
Bedrooms & bathrooms
Bedrooms: 3
Bathrooms: 3
PrimaryBathroom
Level: First
Area: 65.00 Square Feet
Dimensions: 13 x 5
PrimaryBedroom
Level: First
Area: 225.00 Square Feet
Dimensions: 15 x 15
HalfBath
Level: First
Area: 60.00 Square Feet
Dimensions: 12 x 5
Bedroom
Level: First
Area: 143.00 Square Feet
Dimensions: 13 x 11
Laundry
Level: First
Area: 72.00 Square Feet
Dimensions: 9 x 8
BreakfastRoomNook
Level: First
Area: 99.00 Square Feet
Dimensions: 9 x 11
Bedroom
Level: First
Area: 143.00 Square Feet
Dimensions: 11 x 13
FullBath
Level: First
Area: 30.00 Square Feet
Dimensions: 5 x 6
Sunroom
Level: First
Area: 112.00 Square Feet
Dimensions: 16 x 7
Den
Level: First
Area: 320.00 Square Feet
Dimensions: 20 x 16
Kitchen
Level: First
Area: 221.00 Square Feet
Dimensions: 17 x 13
DiningRoom
Level: First
Area: 216.00 Square Feet
Dimensions: 12 x 18
LivingRoom
Level: First
Area: 399.00 Square Feet
Dimensions: 19 x 21
Interior
Heating
Central, Natural Gas
Flooring
Carpet, Hardwood, Tile
Appliances
Dishwasher, Disposal
Sewer
Public Sewer
Cooling
Central Air, Ceiling Fans
Interior Features
Decorative Designer Lighting Fixtures, Eat In Kitchen, Kitchen Island, Open Floorplan, Vaulted Ceilings, Walk In Closets
Construction
Year Built
Year Built: 1982
Home type
Single Family Residence
Foundation Details
Slab
Architectural Style
Traditional, Detached
Construction Materials
Brick
Property Condition
Resale
Roof
Composition
Utilities & Energy
Utilities
Natural Gas Available, Sewer Available, Separate Meters, Water Available
Laundry Features
Washer Hookup, Dryer Hookup, Laundry In Utility Room
Parking Features
Alley Access
Fireplace Features
Gas
Water Source
Public
Pool Features
In Ground, Pool
Other Features
Patio And Porch Features
Covered, Patio
Community Features
Curbs
Subdivision Name
Steeplechase Ph 1
Price History
| Date | Event | Price |
|---|---|---|
11/09/2026 Source: | Pending | $925,000 $291/sqft |
09/29/2026 Source: | Contingent (Active Under Contract) | $925,000 -2.63% $291/sqft |
09/10/2026 Source: | Listed for Sale | $950,000 +90.19% $299/sqft |
10/02/2019 Source: | Sold | $499,500 $157/sqft |

Nearby Homes
Find Homes by Property Features in Plano, TX

Based on information from the North Texas Real Estate Information Systems, Inc., through Nov 11, 2026, 03:15AM. Information is provided exclusively for consumers’ personal, non-commercial use. It may not be used for any purpose other than to identify prospective properties consumers may be interested in purchasing. Data is deemed reliable but is not guaranteed accurate. This website may not include listings or property addresses of sellers who have directed their listing brokers to withhold their listing or their property address from display on the Internet. ©2026 North Texas Real Estate Information Systems, Inc. All Rights Reserved.
 Advertising Broker: Michelle Brecker | Pathway To Home Realty
