- Overview
- Description
- Property Details
- Location
- Facts & Features
- Getting Around
- Nearby Homes


Street View
$1,590,000
Monthly Est:$7,914
 5 Beds
 4 Baths
3 full baths + 1 half bath
 5,001sqft
4206 Ivory Ave, Signal Mountain, TN 37377
$1,590,000
$7,914/moEst:
Get Pre-Approved
Single Family Residence
Built in 1970
$-- HOA
2.23 acres lot
$318/sq.ft
Description
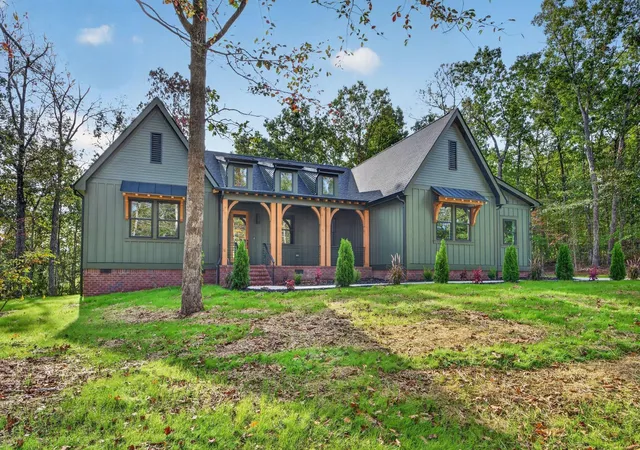
Sophisticated contemporary design meets a private, resort-style estate in the highly sought-after Summertown Neighborhood of Signal Mountain. Positioned on an expansive 2.2-acre beautifully landscaped lot, this exceptional 5,000 square foot residence seamlessly blends luxury, scale, and modern functionality. Stepping inside, the great room commands attention with its massive light-filled open living area, anchored by a dramatic two-story stone fireplace. The beautiful gourmet kitchen serves as the heart of the home, featuring quartz countertops, a gas cook-top, a built-in double oven, a walk-in pantry, and an eat-in area perfect for casual gatherings. A formal dining room handles upscale hosting, while a dedicated main-level office provides a quiet workspace. Ascend to the upper level to discover a unique balcony library that overlooks the great room. The five spacious bedrooms and 3.5 baths provide ample space for everyone along with a spectacular primary suite complete with a private sunroom and a spa-like en-suite bathroom featuring a deep soaker tub. There are two large additional family/game rooms that provide expansive spaces for entertainment, media, or hobbies. This home also features a substantial three-car garage. The backyard is a private outdoor oasis designed for recreation and relaxation. A custom heated pool features an upper-level spa tub with a cascading waterfall feature into the pool. Entertain effortlessly across multiple zones, including an upper-level covered patio and a lower-level patio centered around a firepit and a tranquil waterfall garden. Located just a three-minute walk from the Mabbitt Springs trailhead, this property combines total privacy with neighborhood walk-ability. Also, this home is zoned for Signal Mountain's award-winning schools. Experience the pinnacle of Mountain living, schedule your private tour today to experience this beautiful, move-in ready home.
- Houzeo last checked: 8 hours ago
- Listing updated: October 12, 2026 at 3:59 am
- Listing Provided by: Russ Holmes (423) 902-3928 DRE #347265 | Zach Taylor - Chattanooga (855) 261-2233
- Source: Greater Chattanooga AOR MLS-AL | MLS#: 1544427

Property Details
Status
Active
Type
Single Family Residence
No. of Stories
2
County
City
Neighborhood
--
Year Built
1970
HOA Fees
-
Finished Area
5,001 sqft
Lot Size
2.23 acres lot
Basement Area
- sqft
MLS Name
Greater Chattanooga AOR MLS
MLS Number
1544427
MLS Status
Active
Days on Market
1

Continue Your Journey in App
Find your dream home, receive real-time updates, and many more!
Download App
Continue Your Journey in App
Find your dream home, receive real-time updates, and many more!
Location
Facts & Features
Rooms
Bedrooms & bathrooms
Bedrooms: 5
Bathrooms: 4
Interior
Interior Features
Beamed Ceilings, Bookcases, Breakfast Nook, Built In Features, Ceiling Fan(s), Double Vanity, Eat In Kitchen, En Suite, Entrance Foyer, Granite Counters, High Ceilings, High Speed Internet, Kitchen Island, Pantry, Primary Downstairs, Recessed Lighting, Separate Dining Room, Sitting Area, Soaking Tub, Vaulted Ceiling(s), Walk In Closet(s), Wired For Data
Sewer
Septic Tank
Window Features
Double Pane Windows, Drapes, Insulated Windows, Window Coverings, Window Treatments
Heating
Central, Natural Gas
Flooring
Carpet, Ceramic Tile, Hardwood, Slate, Wood
Appliances
Washer/dryer Stacked, Stainless Steel Appliance(s), Self Cleaning Oven, Refrigerator, Gas Water Heater, Gas Cooktop, Energy Star Qualified Refrigerator, Dryer, Double Oven, Disposal, Dishwasher, Cooktop, Built In Electric Oven
Exterior Features
Balcony, Fire Pit, Gray Water System, Lighting, Outdoor Grill, Private Yard, Rain Gutters, Storage, Uncovered Courtyard
Cooling
Ceiling Fan(s), Central Air, Multi Units
Construction
Year Built
Year Built: 1970
Home type
Single Family Residence
Roof
Asphalt, Shingle
Property Condition
Updated/remodeled
Construction Materials
Fiber Cement, Hardi Plank Type, Stone
Architectural Style
Contemporary, Other
Foundation Details
Block
Utilities & Energy
Utilities
Electricity Connected, Natural Gas Connected, Water Connected
Basement
Crawl Space
Pool Features
Fenced, Filtered, Heated, In Ground, Outdoor Pool, Private, Salt Water, Waterfall
Water Source
Public
Laundry Features
Laundry Room, Main Level
Security Features
Fire Alarm, Security Fence, Security Guard, Smoke Detector(s)
Fireplace Features
Family Room, Stone, Wood Burning
Parking Features
Asphalt, Circular Driveway, Driveway, Garage, Garage Faces Side, Gravel, Off Street, Utility Garage
Other Features
Lot Features
Back Yard, Gentle Sloping, Landscaped, Many Trees
Community Features
None
Subdivision Name
Mabbitt Springs
Patio And Porch Features
Covered, Deck, Front Porch, Patio, Porch Covered, Rear Porch, Terrace
Price History
| Date | Event | Price |
|---|---|---|
10/12/2026 Source: | Listed for Sale | $1,590,000 $318/sqft |

Nearby Homes





Find Homes by Property Features in Signal Mountain, TN
Nearby New Homes For Sale


Based on information from the Greater Chattanooga REALTORS® (or, alternatively, from the MLS of Chattanooga, Inc.) through Oct 12, 2026, 10:30AM. IDX information is provided exclusively for consumers' personal, non-commercial use; it may not be used for any purpose other than to identify prospective properties consumers may be interested in purchasing, and the data is deemed reliable but is not guaranteed accurate by the MLS. © 2026 the Greater Chattanooga REALTORS®. All Rights Reserved. Angela Fowler | Angela Fowler Real Estate, LLC. | (423) 320-4620 | afowler@catt.com Mailing Address: 452 Kailors Cove Cir Ringgold, GA 30736
 Advertising Broker: Angela Fowler | Angela Fowler Real Estate, LLC.