- Overview
- Description
- Property Details
- Location
- Facts & Features
- Getting Around
- Nearby Homes

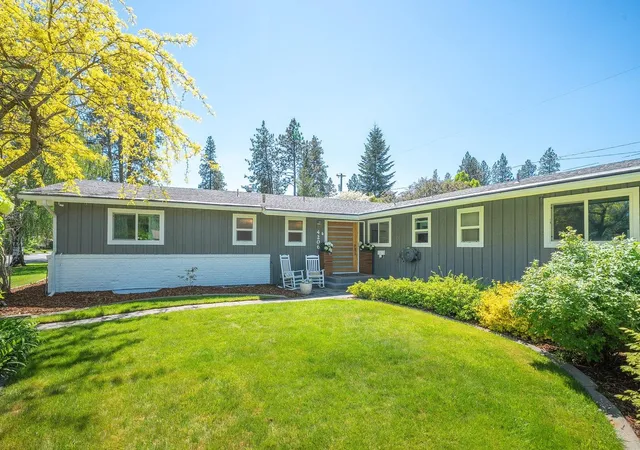


$825,000
Monthly Est:$4,106
 5 Beds
 4 Baths
 3,519sqft
4206 S Pittsburg St, Spokane, WA 99203
$825,000
$4,106/moEst:
Get Pre-Approved
Single Family Residence
Built in 1960
$-- HOA
11,000 sqft lot
$234/sq.ft
Description
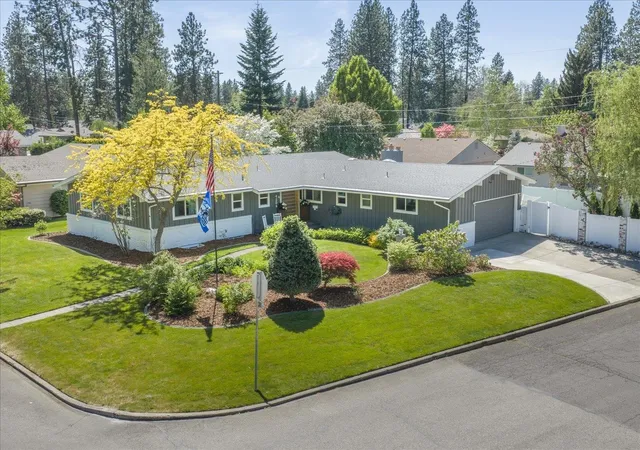
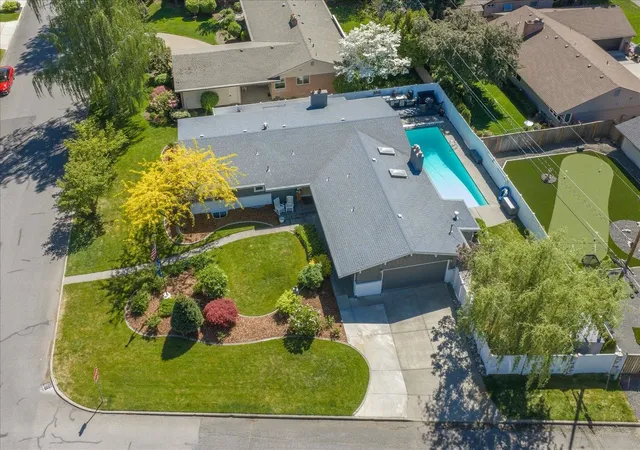
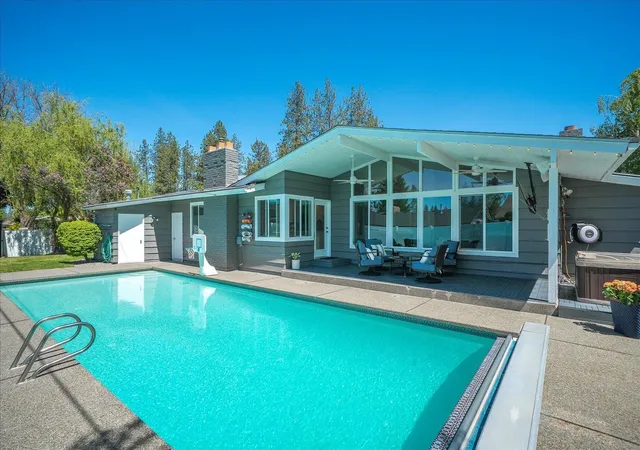
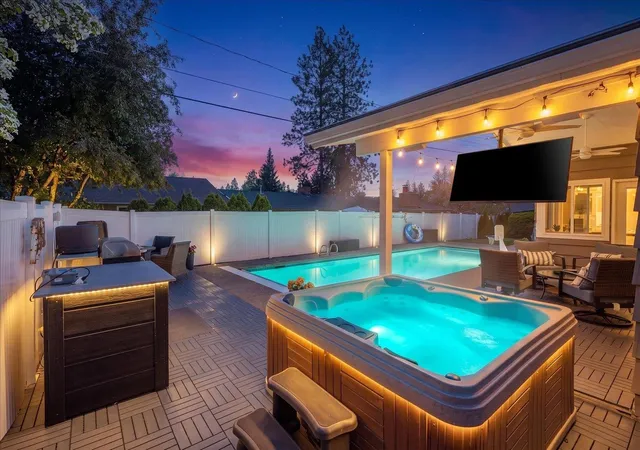
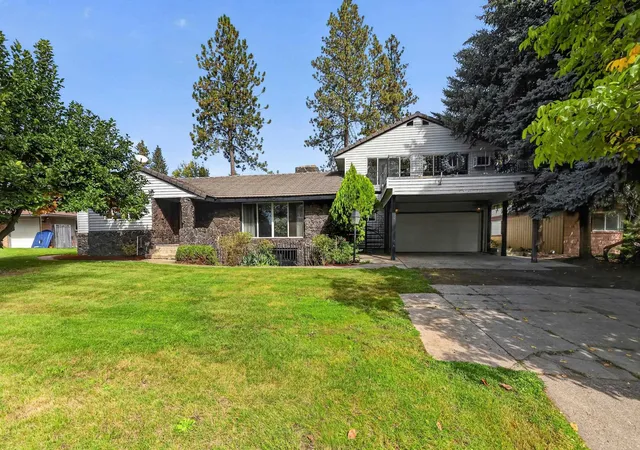
Welcome home to this fully updated midcentury modern rancher offering 5 bedrooms, 4 bathrooms, 2-car garage, and 3,519 sq ft of thoughtfully designed living space nestled on a landscaped corner lot. Enjoy main floor living with 3 bedrooms, 3 bathrooms including a master suite with generous walk-in closet and attached bathroom. The remodeled kitchen features quartz countertops, custom cabinetry, new appliances and an open flow to the great room for seamless entertaining. The spacious walkout basement with 2 bedrooms, 1 bathroom, and an updated kitchenette is ideal for guests, multigenerational living, or potential income opportunity. Designed for indoor-outdoor living, the backyard showcases an in-ground pool with automatic cover, outdoor kitchen, hot tub, outdoor TV/speakers, new decking, and multiple gathering spaces. Recent updates include refinished hardwood floors, new fencing, driveway expansion, and more. A true turnkey South Hill retreat built for entertaining year-round.
- Houzeo last checked: 12 hours ago
- Listing updated: October 7, 2026 at 3:08 pm
- Listing Provided by: Kyle Krug | John L Scott, Inc. (509) 455-8600
- Source: Spokane MLS-WA | MLS#: 202625414

Property Details
Status
Pending
Type
Single Family Residence
No. of Stories
1
County
City
Neighborhood
Year Built
1960
HOA Fees
-
Finished Area
3,519 sqft
Lot Size
11,000 sqft lot
Basement Area
- sqft
MLS Name
Spokane MLS
MLS Number
202625414
MLS Status
Pending Before Listed
Days on Market
24

Continue Your Journey in App
Find your dream home, receive real-time updates, and many more!
Download App
Continue Your Journey in App
Find your dream home, receive real-time updates, and many more!
Location
Facts & Features
Rooms
Bedrooms & bathrooms
Bedrooms: 5
Bathrooms: 4
Basement
Level: Basement
First Floor
Level: First
Interior
Heating
Natural Gas, Electric, Baseboard, Hot Water, See Remarks
Flooring
Wood
Window Features
Skylight(s), Vinyl Frames, Multi Pane Windows
Cooling
Other
Exterior Features
Spa/hot Tub
Appliances
Gas Range, Dishwasher, Refrigerator, Disposal, Microwave, Hard Surface Counters
Construction
Year Built
Year Built: 1960
Home type
Single Family Residence
Roof
Composition
Construction Materials
Brick Veneer, Wood Siding
Architectural Style
Ranch
Utilities & Energy
Fireplace Features
Masonry, Gas, Insert, Woodburning Fireplce
Basement
Full, Finished, Rec/family Area, Walk Out Access
Pool Features
In Ground
Parking Features
Attached, Garage Door Opener, Off Site
Other Features
Lot Features
Fenced Yard, Sprinkler Automatic, Level, Corner Lot, City Bus (w/in 6 Blks), Oversized Lot
Patio And Porch Features
Patio
Price History
| Date | Event | Price |
|---|---|---|
10/06/2026 Source: | Pending | $825,000 $234/sqft |
08/11/2026 Source: | Listing Removed | $825,000 $234/sqft |
07/08/2026 Source: | Price Decreased | $825,000 -2.94% $234/sqft |
05/14/2026 Source: | Listed for Sale | $850,000 $242/sqft |
05/14/2026 Source: | Price Increased | $850,000 +154.49% $242/sqft |


Show more
Nearby Homes
Find Homes by Property Features in Spokane, WA
Nearby New Homes For Sale
Nearby Pre-Owned Homes For Sale


Based on information from the Spokane Association of REALTORS® through Oct 09, 2026, 02:31PM. IDX information is provided exclusively for consumers’ personal, non-commercial use, that it may not be used for any purpose other than to identify prospective properties consumers may be interested in purchasing. Information is deemed reliable but is not guaranteed accurate. ©2026 Spokane Association of REALTORS®. All Rights Reserved.
 Advertising Broker: Christy Lee-Naumann | Real Estate by You LLC