Realty Solution
Powered by 
- 1
- Overview
- Description
- Property Details
- Location
- HOA Management
- Facts & Features
- Getting Around
- Nearby Homes



Listed by: Barbara DuDeck (858) 395-5617 DRE #00883500 | RE/MAX Connections (858) 391-5800
$663,000
Monthly Est:$3,300
 4 Beds
 3 Baths
2 full baths + 1 half bath
 1,922sqft
42066 Chestnut Dr, Temecula, CA 92591
$663,000
$3,300/moEst:
Get Pre-Approved
Single Family Residence
Built in 2001
$125/mo HOA
-- sqft lot
$345/sq.ft
Description
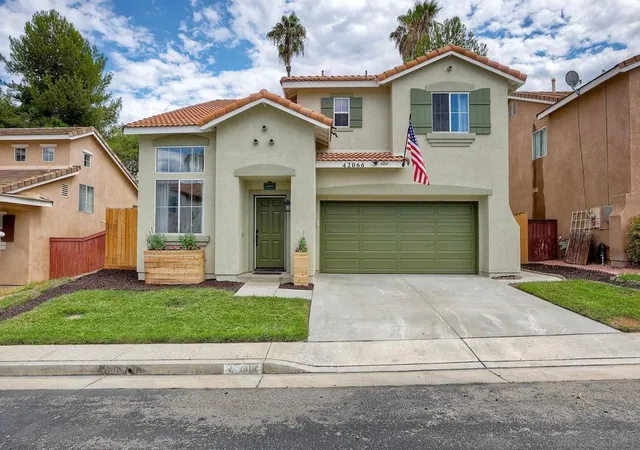
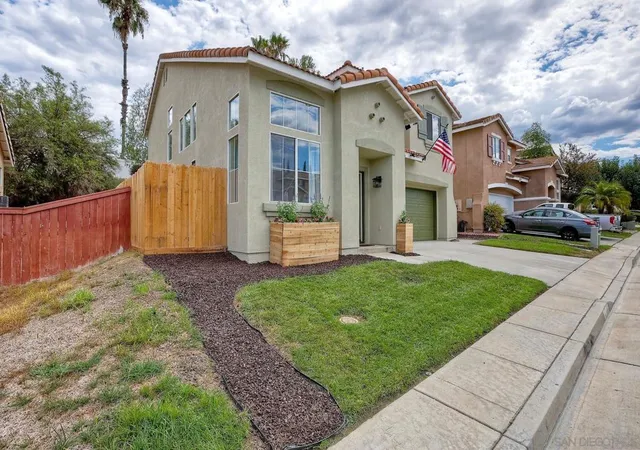
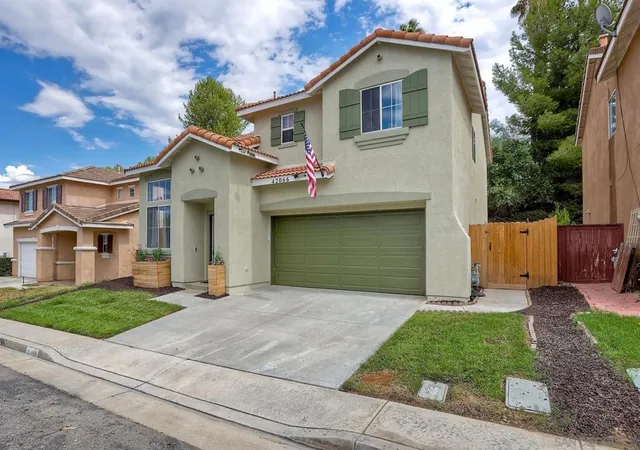
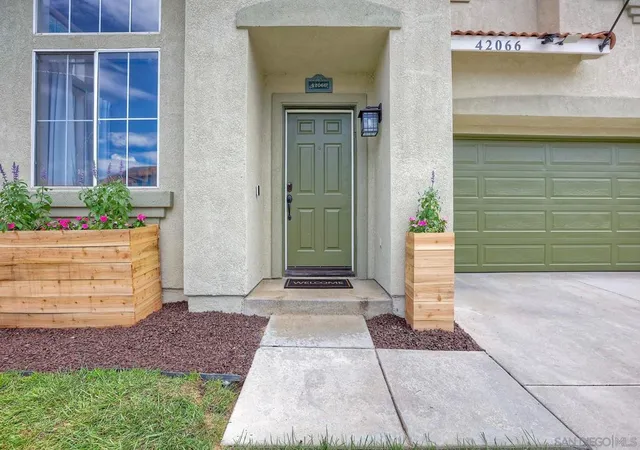
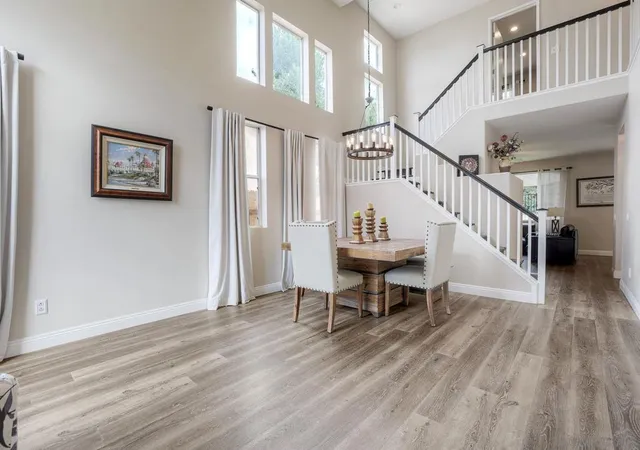
Welcome to Laurel Creek, a lovely gated community with a community pool, playground, and dog park. This lovingly cared-for home is ready for you. The layout is open and airy. There are loads of windows that bring in the light. 4 bedrooms, 2.5 baths, 1,922 square feet. The kitchen countertops are quartz, and the center island is ideal for entertaining. The dishwasher is new. There is a wine refrigerator. The family room has a fireplace. Luxury vinyl plank flooring downstairs. The stair treads and runners are new. The upstairs carpet is new. The primary bathroom sports a stand-alone soaking tub. The water heater is new. The garage has an epoxy floor and a workbench that will stay. The exterior has been newly painted. Enjoy your backyard. The patio furniture can stay. Great location near the heart of Temecula, Old Town, schools, shopping and Temecula wine country
- Houzeo last checked: 4 minutes ago
- Listing updated: October 7, 2026 at 2:25 am
- Source: California Regional MLS-CA | MLS#: 260022375SD

Property Details
Status
Pending
Type
Single Family Residence
No. of Stories
2
County
City
Neighborhood
--
Year Built
2001
HOA Fees
$125/mo
Finished Area
1,922 sqft
Lot Size
-- sqft lot
Basement Area
- sqft
MLS Name
California Regional MLS
MLS Number
260022375SD
MLS Status
Pending
Days on Market
53

Continue Your Journey in App
Find your dream home, receive real-time updates, and many more!
Continue Your Journey in App
Find your dream home, receive real-time updates, and many more!
Location
HOA Management
Elite Property Management
HOA Fees
$124.57/ Monthly
Disclaimer: Amenities are based on third-party information and may vary; buyers must independently verify all amenities, as information is deemed reliable but not guaranteed.
Facts & Features
Rooms
Bedrooms & bathrooms
Bedrooms: 4
Bathrooms: 3
Interior
Heating
Forced Air, Natural Gas
Cooling
Central Air
Appliances
Dishwasher, Gas Cooking, Disposal, Gas Range, Microwave, Refrigerator
Construction
Year Built
Year Built: 2001
Home type
Single Family Residence
Construction Materials
Stucco
Roof
Concrete
Utilities & Energy
Pool Features
Community
Laundry Features
Electric Dryer Hookup, Gas Dryer Hookup, Laundry Room, Upper Level
Parking Features
Driveway
Other Features
Community Features
Pool
Disclosures
Covenants Restrictions Disclosure
Subdivision Name
Temecula
Price History
| Date | Event | Price |
|---|---|---|
10/05/2026 Source: | Pending | $663,000 $345/sqft |
09/10/2026 Source: | Listed for Sale | $663,000 +30.00% $345/sqft |
12/04/2020 Source: | Price Increased | $510,000 +30.10% $265/sqft |
05/02/2018 Source: | Sold | $392,000 $204/sqft |

Nearby Homes
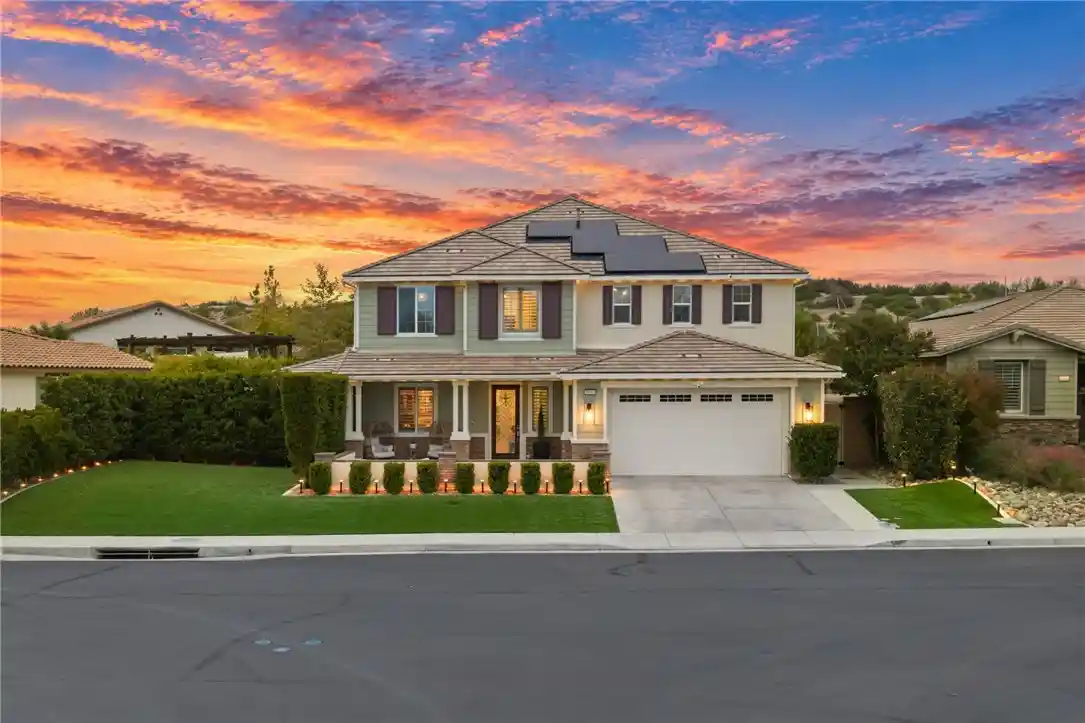
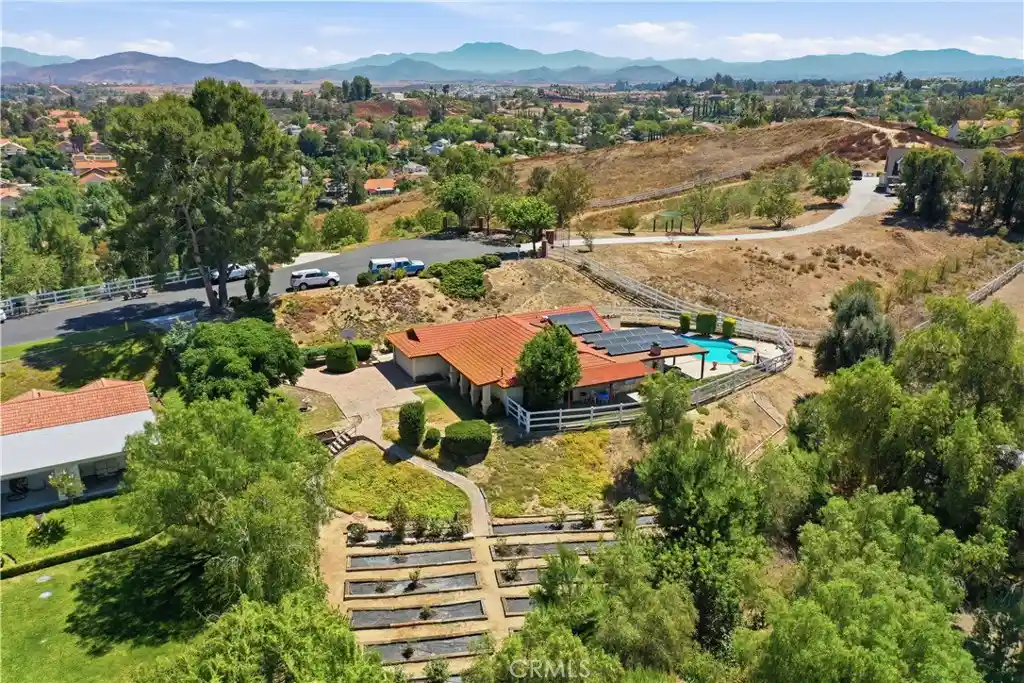
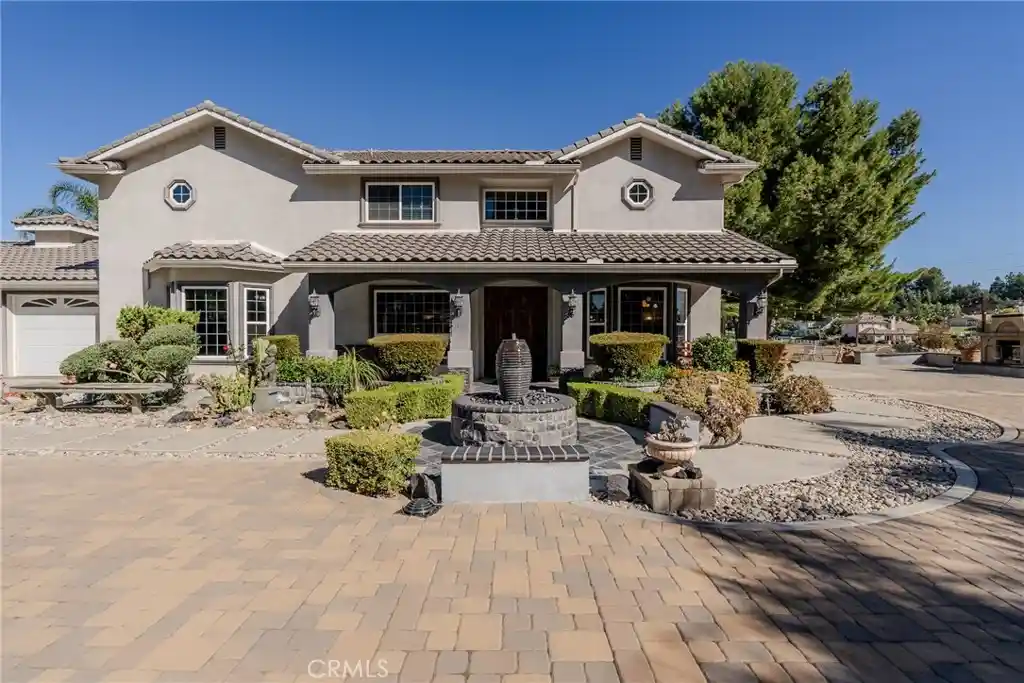
Find Homes by Property Features in Temecula, CA
Nearby New Homes For Sale


Based on information from California Regional Multiple Listing Service, Inc. as of Nov 04, 2026, 02:30AM and /or other sources. All data, including all measurements and calculations of area, is obtained from various sources and has not been, and will not be, verified by broker or MLS. All information should be independently reviewed and verified for accuracy. Properties may or may not be listed by the office/agent presenting the information. Information being provided is for consumers’ personal, non-commercial use and may not be used for any purpose other than to identify prospective properties consumers may be interested in purchasing. This website may not include listings or property addresses of sellers who have directed their listing brokers to withhold their listing or their property address from display on the Internet. © 2026 California Regional Multiple Listing Service. All Rights Reserved.
 Advertising Broker: William Johnson DRE #01463271 | William Johnson Brokerage
