- Overview
- Description
- Property Details
- Location
- HOA Management
- Facts & Features
- Getting Around
- Nearby Homes

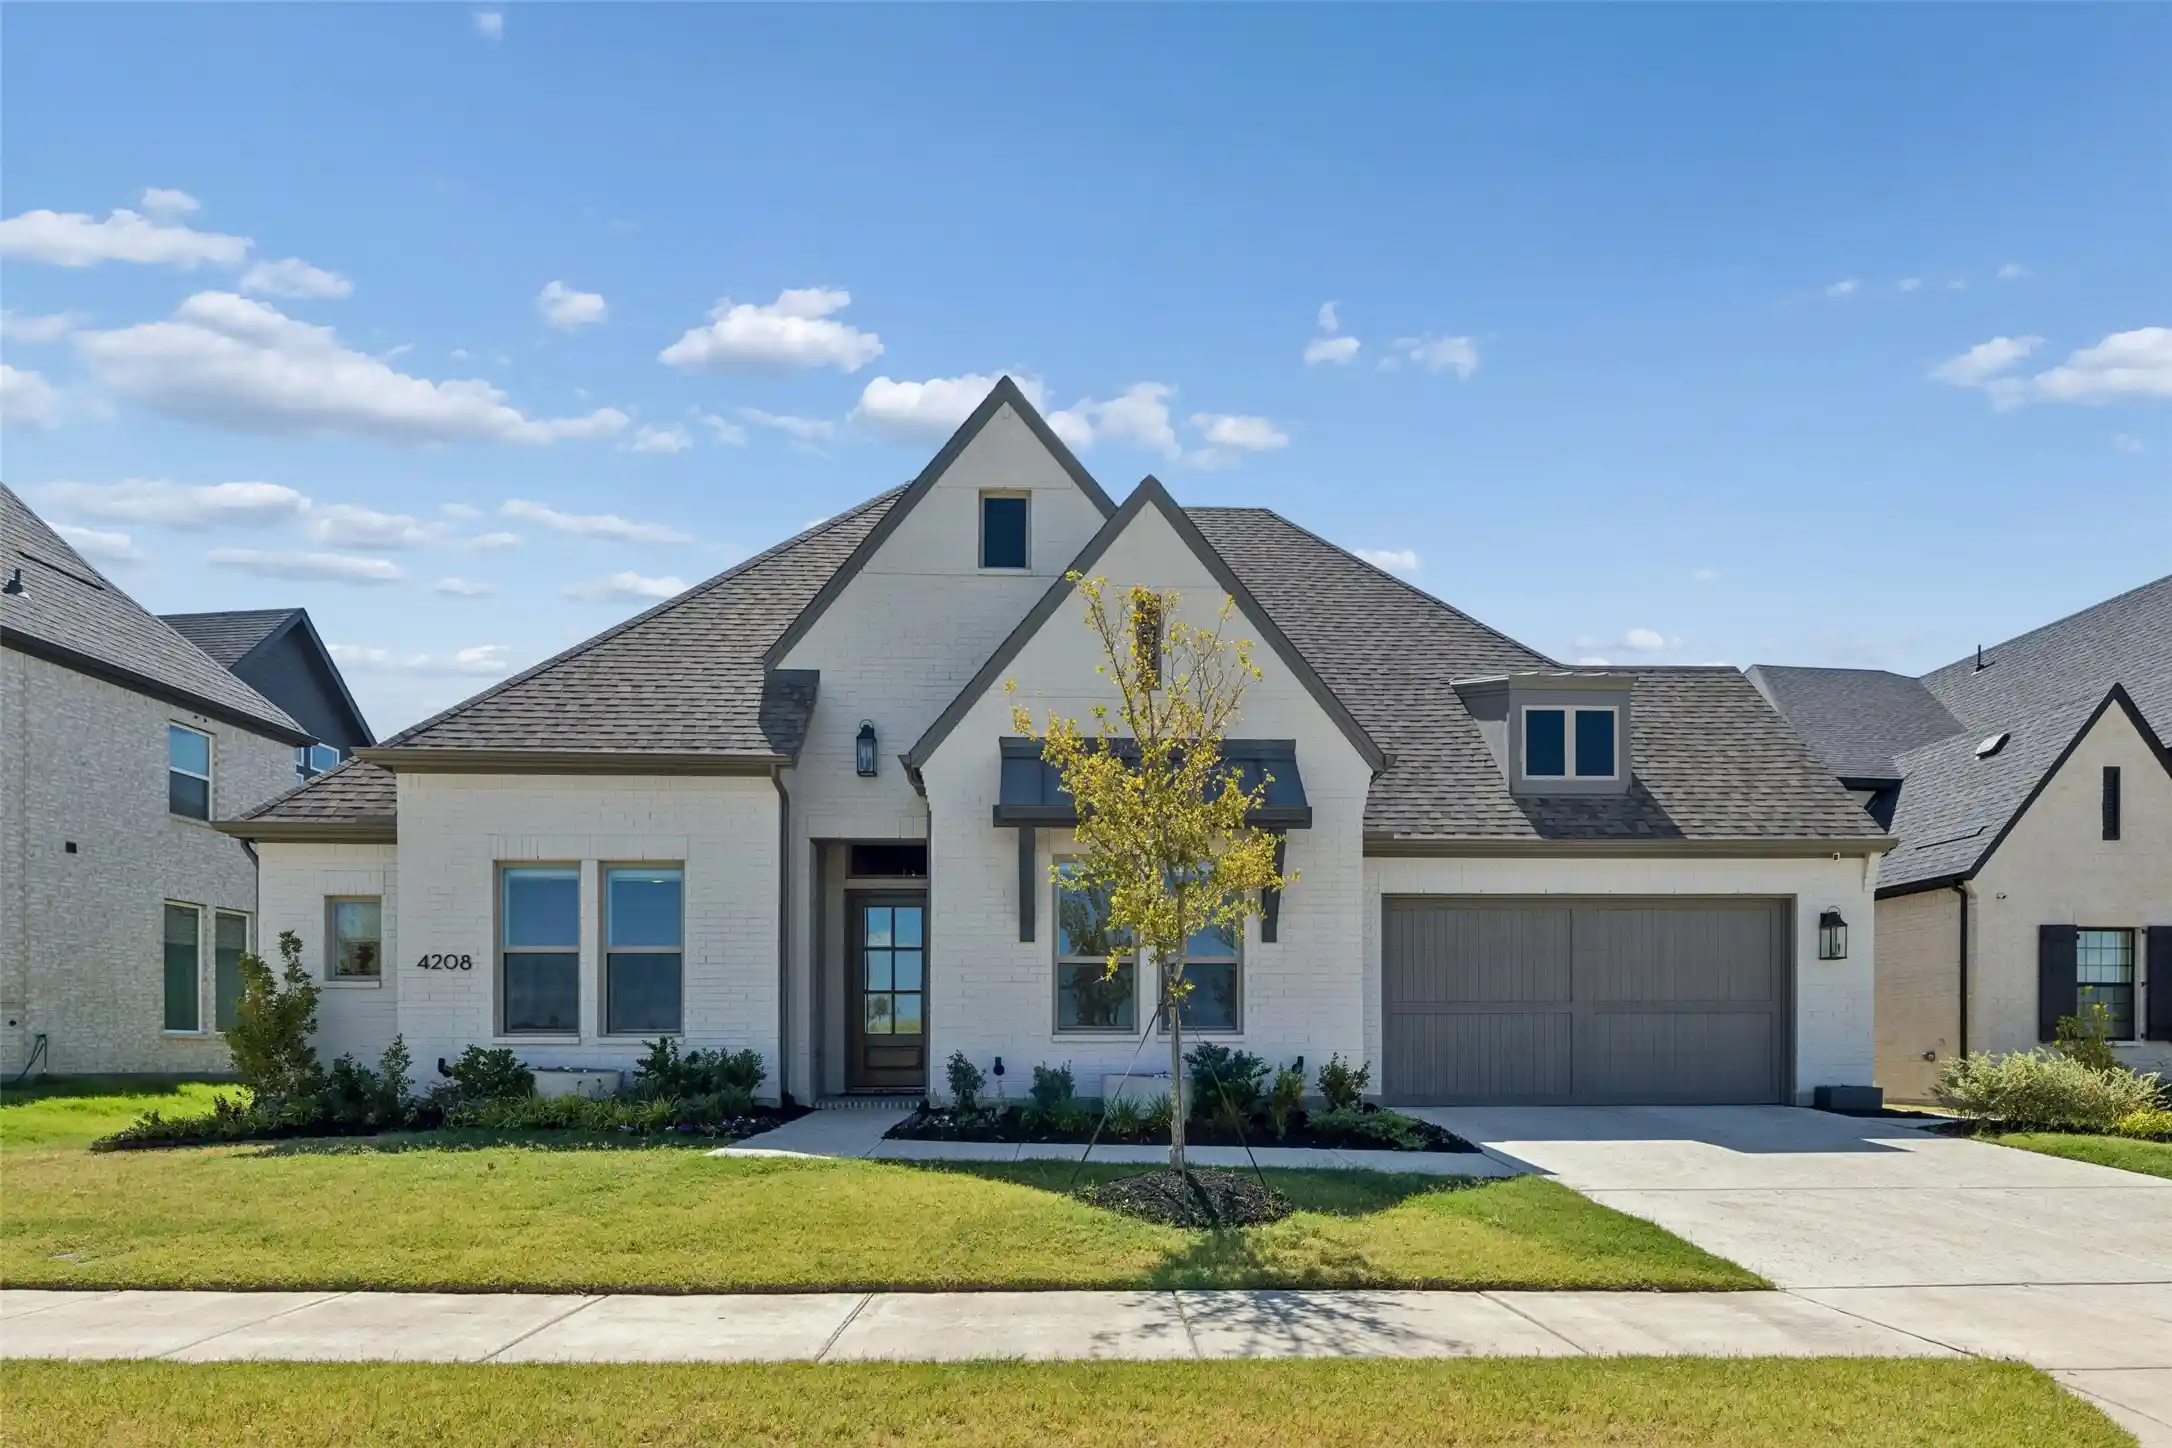


$850,000
Monthly Est:$4,231
 4 Beds
 5 Baths
4 full baths + 1 half bath
 3,655sqft
4208 Sunrise Ln, Prosper, TX 75078
$850,000
$4,231/moEst:
Get Pre-Approved
Single Family Residence
Built in 2024
$148/mo HOA
0.22 acre lot
$233/sq.ft
Description
Prosper ISD!! Stunning north facing property located in the award winning community, The Mosaic. Built by Tradition Homes, Plan 6011. Prosper mailing address with a very desirable 70 foot lot. Located directly across from nature trails never to be built on with open community green spaces and state of the art amenities. Over 100k in structural and cosmetic enhancements from builder upgrades provide a truly design inspired lifestyle. This open floor plan creates a spectacular environment for entertaining friends and family. Fully turn key media room with recessed in ceiling and in wall speakers for a more superb viewing pleasure. Oversized garage with upgraded 8 foot tall garage door that is able to accommodate larger vehicles with ease. The garage also boasts a separate unfinished space upstairs via a private staircase that can be utilized as storage or finished out as additional square footage. Multiple dedicated electrical outlets in garage for electric car chargers, refrigerators, deep freezers, etc. Ceiling beams and designer lighting throughout set the tone for a truly custom feel. Tasteful window treatments including bedrooms retrofitted with blackout solar shades as well as side channels that cater to a perfect nights sleep. Outdoor wall mounted flat screen and in ceiling speakers connected via bluetooth for backyard entertainment. Main amenities are now completed such as a resort style lazy river with multiple pool areas, private outdoor cabanas, child friendly splash pad area, miles of landscaped walking paths with natural stone seating, fitness center, club house, fishing dock and multiple park spaces throughout. Located in the heart of development for west Prosper with very close proximity to the new high school, PGA headquarters and Frisco Fields West development boasting a progressive retail and dining environment! Come see in person what makes this award winning community so special!
- Houzeo last checked: 14 minutes ago
- Listing updated: October 25, 2026 at 8:04 pm
- Listing Provided by: Logan Woodward | Compass RE Texas, LLC. (214) 814-8100
- Source: NTREIS MLS-TX | MLS#: 21387864

Property Details
Status
Active
Type
Single Family Residence
No. of Stories
1
County
City
Neighborhood
--
Year Built
2024
HOA Fees
$148/mo
Finished Area
3,655 sqft
Lot Size
0.22 acre lot
Basement Area
- sqft
MLS Name
NTREIS MLS
MLS Number
21387864
MLS Status
Active
Cumulative Days on Market
39

Continue Your Journey in App
Find your dream home, receive real-time updates, and many more!
Continue Your Journey in App
Find your dream home, receive real-time updates, and many more!
Location
HOA Management
CCMC
HOA Fees
$148/ Monthly
Amenities
 Amenities and services may be covered by one or multiple associations and service providers.
 Maintenance
 AllFacilities
Disclaimer: Amenities are based on third-party information and may vary; buyers must independently verify all amenities, as information is deemed reliable but not guaranteed.
Facts & Features
Rooms
Bedrooms & bathrooms
Bedrooms: 4
Bathrooms: 5
LivingRoom
Level: First
Area: 638.00 Square Feet
Dimensions: 29 x 22
FamilyRoom
Level: First
Area: 150.00 Square Feet
Dimensions: 15 x 10
DiningRoom
Level: First
Area: 180.00 Square Feet
Dimensions: 15 x 12
Office
Level: First
Area: 143.00 Square Feet
Dimensions: 13 x 11
Bedroom
Level: First
Area: 132.00 Square Feet
Dimensions: 11 x 12
Bedroom
Level: First
Area: 143.00 Square Feet
Dimensions: 13 x 11
Bedroom
Level: First
Area: 169.00 Square Feet
Dimensions: 13 x 13
PrimaryBedroom
Level: First
Area: 289.00 Square Feet
Dimensions: 17 x 17
MediaRoom
Level: First
Area: 196.00 Square Feet
Dimensions: 14 x 14
Interior
Cooling
Central Air, Ceiling Fans, Electric
Interior Features
Built In Features, Chandelier, Decorative Designer Lighting Fixtures, Double Vanity, Eat In Kitchen, High Speed Internet, Kitchen Island, Other, Pantry, Smart Home, Cable Tv, Vaulted Ceilings, Wired For Data, Walk In Closets, Wired For Sound
Flooring
Carpet, Engineered Hardwood, Tile
Window Features
Window Coverings
Sewer
Public Sewer
Appliances
Built In Gas Range, Double Oven, Dishwasher, Disposal, Gas Water Heater, Microwave, Tankless Water Heater, Vented Exhaust Fan
Heating
Central
Exterior Features
Outdoor Grill
Construction
Year Built
Year Built: 2024
Home type
Single Family Residence
Property Condition
Resale
Architectural Style
Traditional, Detached
Construction Materials
Brick
Foundation Details
Slab
Roof
Composition
Utilities & Energy
Utilities
Natural Gas Available, Sewer Available, Separate Meters, Underground Utilities, Water Available, Cable Available
Fireplace Features
Electric, Family Room
Parking Features
Concrete, Garage, Oversized, Storage
Security Features
Prewired, Carbon Monoxide Detectors, Smoke Detectors
Water Source
Public
Laundry Features
Washer Hookup, Electric Dryer Hookup, Laundry In Utility Room, Other
Pool Features
None, Community
Other Features
Subdivision Name
Mosaic Ph One B
Community Features
Clubhouse, Dock, Fitness Center, Fishing, Other, Playground, Park, Pool, Trails Paths
Patio And Porch Features
Patio, Covered
Price History
| Date | Event | Price |
|---|---|---|
09/16/2026 Source: | Price Decreased | $850,000 -2.86% $233/sqft |
09/16/2026 Source: | Listed for Sale | $875,000 $239/sqft |

Nearby Homes
Find Homes by Property Features in Prosper, TX
Nearby New Homes For Sale

Based on information from the North Texas Real Estate Information Systems, Inc., through Nov 05, 2026, 03:15AM. Information is provided exclusively for consumers’ personal, non-commercial use. It may not be used for any purpose other than to identify prospective properties consumers may be interested in purchasing. Data is deemed reliable but is not guaranteed accurate. This website may not include listings or property addresses of sellers who have directed their listing brokers to withhold their listing or their property address from display on the Internet. ©2026 North Texas Real Estate Information Systems, Inc. All Rights Reserved.
 Advertising Broker: Michelle Brecker | Pathway To Home Realty
