- Overview
- Description
- Property Details
- Location
- Facts & Features
- Getting Around
- Nearby Homes



$629,000
Monthly Est:$3,131
 3 Beds
 3 Baths
3 full baths
 2,070sqft
4209 Wycliff Ave #A, Dallas, TX 75219
$629,000
$3,131/moEst:
Get Pre-Approved
Single Family Residence
Built in 1998
$-- HOA
0.04 acre lot
$304/sq.ft
Description
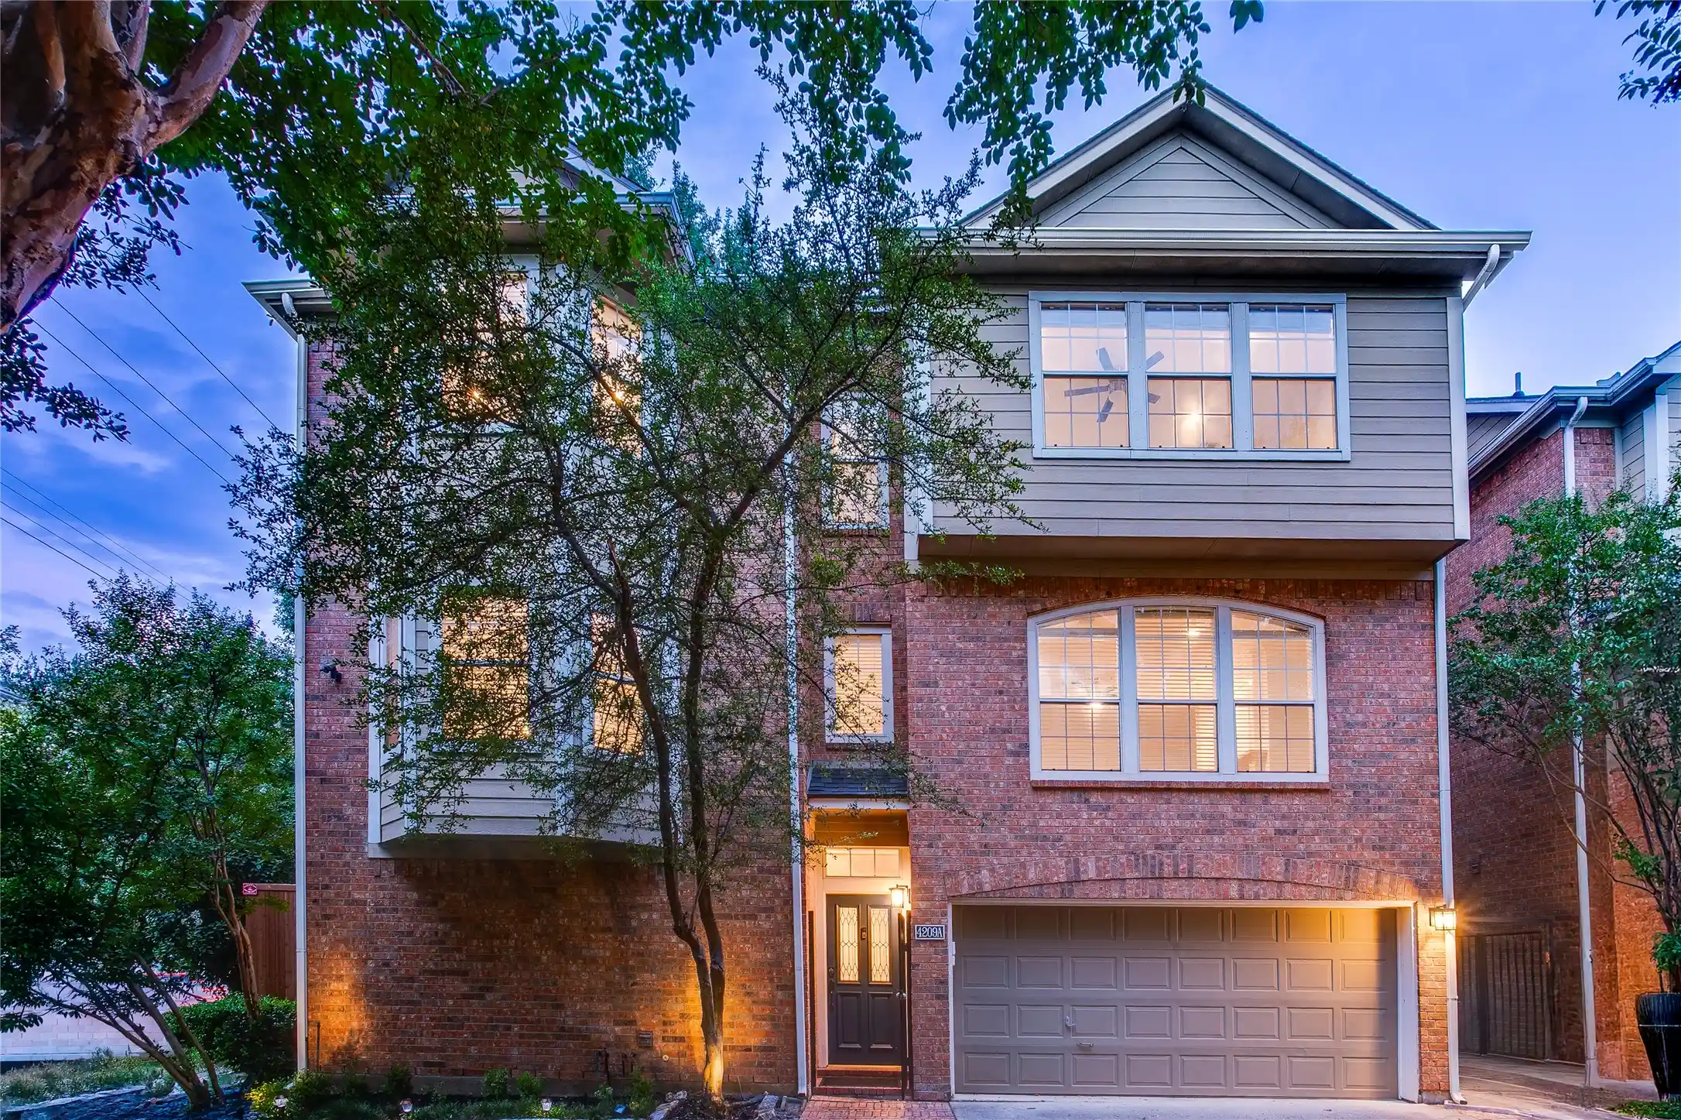
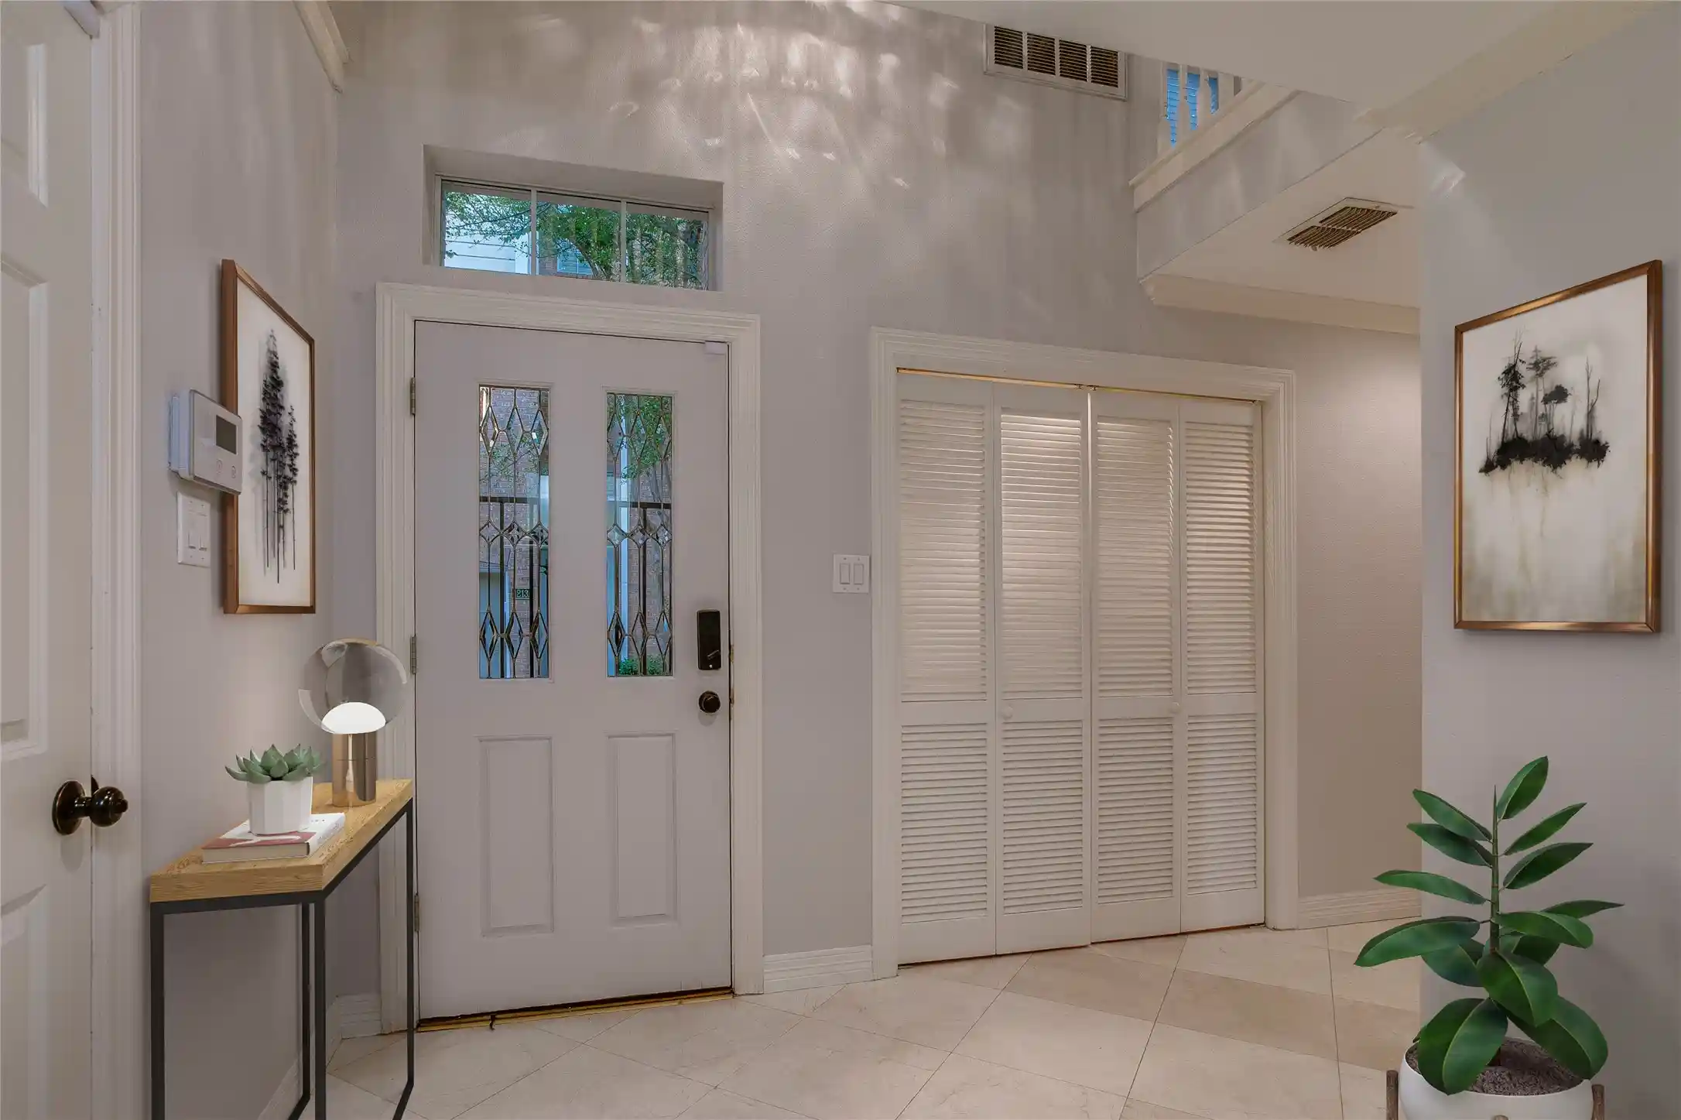
This rare Oak Lawn single-family home delivers it all without the usual city home compromises: no HOA, no shared walls, tons of outdoor space, and light streaming in from every angle — all in one of Dallas’ most convenient neighborhoods. Three stories of flexible, private, and seriously livable space with 3 bedrooms and 3 full bathrooms. The layout just works— whether you’re hosting, working, or just kicking back. Upon entry, step into the welcoming foyer, full bedroom + bath perfect for guests, laundry, two car garage, and straight-shot access to your spacious backyard. Next head up to the light-filled second floor. A dedicated dining room ready for everything from weeknight dinners to weekend celebrations connects to your kitchen loaded with a pantry, ample cabinet and counter space and a balcony for your grill. Two balconies? Yes. One of them screened-in so you can enjoy the breeze without the bugs adjacent to the large versatile open living room.The third floor hosts your primary suite with walk-in closet and a recently updated bath featuring a brand new freestanding tub and shower. Plus a large secondary bedroom with en-suite bath and extra office or flex space in between. Bonus: the roof was replaced in the last few years, so one less thing to think about.
- Houzeo last checked: 6 minutes ago
- Listing updated: October 27, 2026 at 5:26 pm
- Listing Provided by: Adam Murphy | Dave Perry Miller Real Estate (214) 303-1133
- Source: NTREIS MLS-TX | MLS#: 21371100

Property Details
Status
Active Under Contract
Type
Single Family Residence
No. of Stories
-
County
City
Neighborhood
Year Built
1998
HOA Fees
-
Finished Area
2,070 sqft
Lot Size
0.04 acre lot
Basement Area
- sqft
MLS Name
NTREIS MLS
MLS Number
21371100
MLS Status
ActiveUnderContract
Cumulative Days on Market
60

Continue Your Journey in App
Find your dream home, receive real-time updates, and many more!
Continue Your Journey in App
Find your dream home, receive real-time updates, and many more!
Location
Facts & Features
Rooms
Bedrooms & bathrooms
Bedrooms: 3
Bathrooms: 3
Office
Level: Third
Area: 56.00 Square Feet
Dimensions: 8 x 7
Bedroom
Level: First
Area: 121.00 Square Feet
Dimensions: 11 x 11
Kitchen
Level: Second
Area: 120.00 Square Feet
Dimensions: 12 x 10
Bedroom
Level: Third
Area: 187.00 Square Feet
Dimensions: 17 x 11
DiningRoom
Level: Second
Area: 460.00 Square Feet
Dimensions: 23 x 20
PrimaryBedroom
Level: Third
Area: 192.00 Square Feet
Dimensions: 16 x 12
LivingRoom
Level: Second
Area: 320.00 Square Feet
Dimensions: 20 x 16
Interior
Window Features
Bay Windows, Window Coverings
Exterior Features
Balcony, Courtyard
Flooring
Carpet, Tile, Wood
Sewer
Public Sewer
Cooling
Central Air, Ceiling Fans, Electric, Zoned
Interior Features
Decorative Designer Lighting Fixtures, Granite Counters, High Speed Internet, Pantry, Cable Tv, Walk In Closets
Heating
Central, Natural Gas, Zoned
Appliances
Dryer, Dishwasher, Electric Range, Disposal, Microwave, Refrigerator, Washer
Construction
Year Built
Year Built: 1998
Home type
Single Family Residence
Roof
Composition
Construction Materials
Brick, Frame, Wood Siding
Foundation Details
Slab
Architectural Style
Traditional, Detached
Property Condition
Resale
Utilities & Energy
Pool Features
None
Water Source
Public
Utilities
Electricity Connected, Natural Gas Available, Sewer Available, Separate Meters, Water Available, Cable Available
Fireplace Features
Decorative
Parking Features
Garage, Garage Door Opener
Laundry Features
In Hall
Other Features
Subdivision Name
Perry Throckmorton
Lot Features
Landscaped, Few Trees
Disclosures
Other
Community Features
Community Mailbox
Patio And Porch Features
Covered, Other, Patio, Screened, Balcony
Price History
| Date | Event | Price |
|---|---|---|
10/27/2026 Source: | Contingent (Active Under Contract) | $629,000 $304/sqft |
08/28/2026 Source: | Listed for Sale | $629,000 +43.28% $304/sqft |
09/02/2020 Source: | Sold | $439,000 -8.52% $212/sqft |
06/11/2020 Source: | Price Decreased | $479,900 -3.98% $232/sqft |
03/01/2020 Source: | Listing Removed | $499,800 $241/sqft |

Oak Lawn Ranks #6 in Dallas, TX


Homes

Rental Prices

Median Home Price
Nearby Homes


Find Homes by Property Features in Dallas, TX
Nearby New Homes For Sale

Based on information from the North Texas Real Estate Information Systems, Inc., through Nov 01, 2026, 06:45AM. Information is provided exclusively for consumers’ personal, non-commercial use. It may not be used for any purpose other than to identify prospective properties consumers may be interested in purchasing. Data is deemed reliable but is not guaranteed accurate. This website may not include listings or property addresses of sellers who have directed their listing brokers to withhold their listing or their property address from display on the Internet. ©2026 North Texas Real Estate Information Systems, Inc. All Rights Reserved.
 Advertising Broker: Michelle Brecker | Pathway To Home Realty
