Realty Solution
Powered by 
- 0
- 8
- Overview
- Description
- Property Details
- Location
- HOA Management
- Facts & Features
- Getting Around
- Nearby Homes


Listed by: Cassidy Tutt (562) 449-7607 DRE #01395351, Autumn Anderson DRE #01429170 | WGroup Realtors (562) 824-4846
$998,000
Monthly Est:$4,967
 2 Beds
 3 Baths
1 full bath + 1 half bath
 1,847sqft
421 Burlington Ct #101, Long Beach, CA 90803
$998,000
$4,967/moEst:
Get Pre-Approved
Townhouse
Built in 1982
$747/mo HOA
2,111 sqft lot
$540/sq.ft
Description
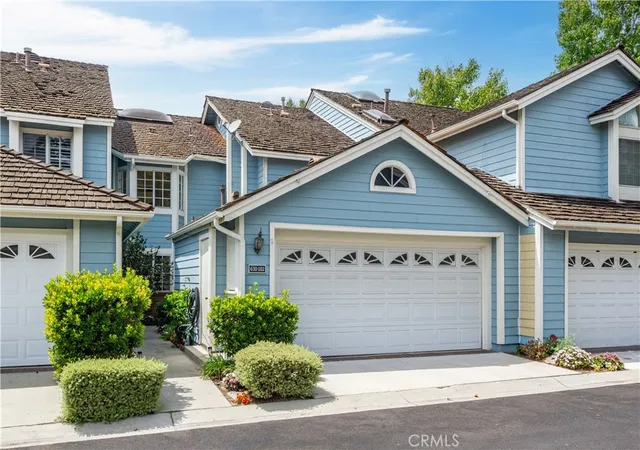
Welcome to this spacious S&S-built "Brighton model" two-story end-unit, cape cod townhome located in the desirable Bixby Village resort-style community. One of the rarest floor plans being only 1 of 11, this home offers 1,847 sqft of thoughtfully designed living space featuring two generous bedroom suites, 2.5 bathrooms, vaulted ceilings, and multiple outdoor living spaces. For those who love the extravagant, you enter the home into a dramatic formal entry featuring decorative leaded crystal beveled glass door panels that catch and refract sunlight adding prismatic sparkle along with a unique glass roof that floods the space with natural light bringing the magic of outdoors in. Beautiful hardwood flooring extends throughout the downstairs. The living room features a large fireplace, a wall of windows and sliding glass door overlooking the back patio.
The well-appointed kitchen offers a gas range, garden window, breakfast nook, with additional built-in cabinetry, and under counter lighting.
Two private patios provide excellent indoor-outdoor living. One is conveniently located off the kitchen overlooking the golf course, while the second spacious patio is accessible from the living room. Upstairs, the impressive primary suite features vaulted ceilings, a fireplace, custom built-in cabinetry, a large walk-in closet, and a private balcony. The primary bathroom offers dual vanities, a large step-in shower with a built-in bench, and a skylight providing abundant natural light. The spacious secondary bedroom features vaulted ceilings and its own private full bathroom.
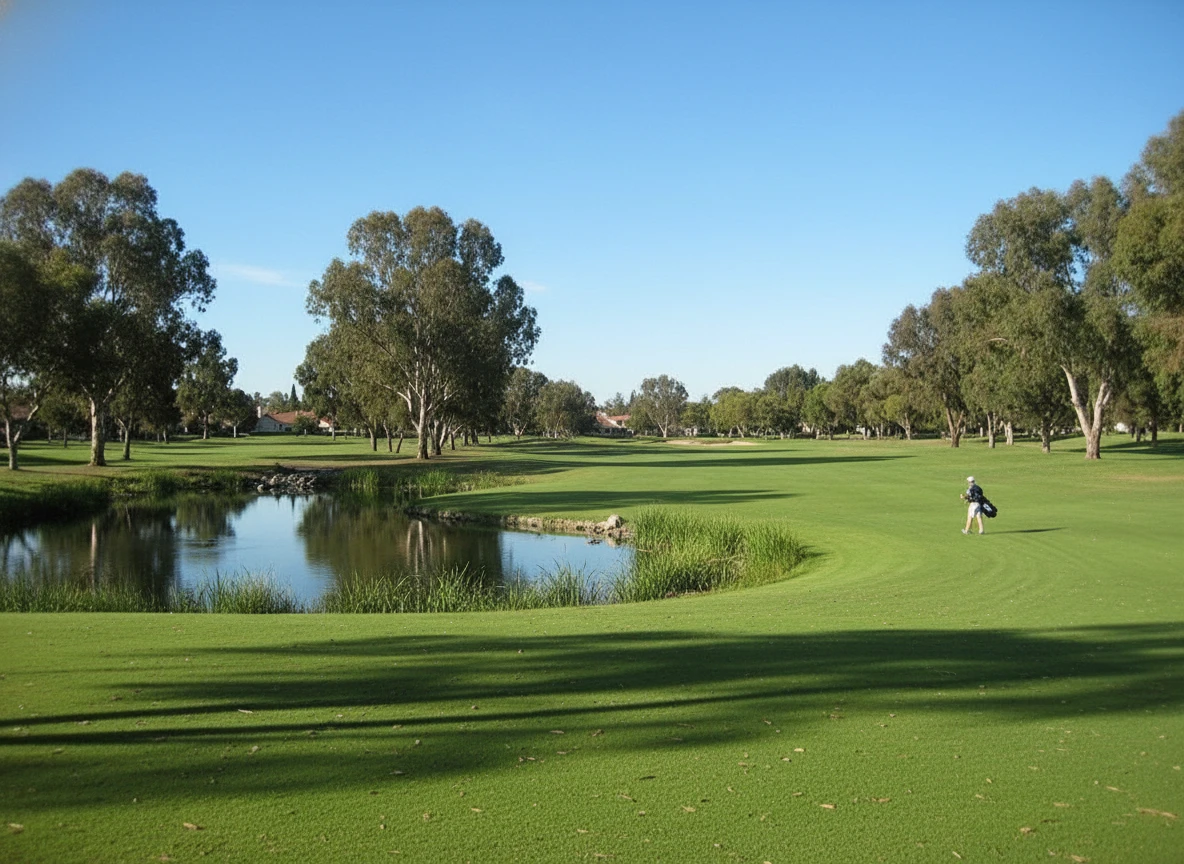
Additional highlights include brand NEW HVAC system and a finished two-car attached garage with epoxy floors and extensive custom floor-to-ceiling built-in storage cabinets all around. Bixby Village amenities include two pools, spa and clubhouse. Beautifully landscaped grounds feature meandering pathways, and well-maintained green spaces, creating a tranquil resort-like setting. Ideally located directly across from Bixby Village Golf Course, a 9-hole executive course known for its welcoming atmosphere. The beach is less than 3 miles away, shopping, dining, public transportation, major freeways, 605, 405, 22, and Cal State Long Beach and much more!
- Houzeo last checked: 6 minutes ago
- Listing updated: October 4, 2026 at 9:17 pm
- Source: California Regional MLS-CA | MLS#: PW26181210

Property Details
Status
Active
Type
Townhouse
No. of Stories
2
County
City
Neighborhood
Year Built
1982
HOA Fees
$747/mo
Finished Area
1,847 sqft
Lot Size
2,111 sqft lot
Basement Area
- sqft
MLS Name
California Regional MLS
MLS Number
PW26181210
MLS Status
Active
Days on Market
22
Cumulative Days on Market
26

Continue Your Journey in App
Find your dream home, receive real-time updates, and many more!
Download App
Continue Your Journey in App
Find your dream home, receive real-time updates, and many more!
Location
HOA Management
Bixby Village HOA
HOA Fees
$747/ Monthly
Amenities
 Amenities and services may be covered by one or multiple associations and service providers.
 Maintenance
 Lawn Care
 Pool
Pool
 Spa
Spa
 Club House
 PetsAllowed
Management
Disclaimer: Amenities are based on third-party information and may vary; buyers must independently verify all amenities, as information is deemed reliable but not guaranteed.
Facts & Features
Rooms
Bedrooms & bathrooms
Bedrooms: 2
Bathrooms: 3
Interior
Sewer
Sewer Tap Paid
Interior Features
Balcony, Breakfast Area, Separate Formal Dining Room, High Ceilings, Open Floorplan, Recessed Lighting, All Bedrooms Up, Primary Suite, Walk In Closets
Heating
Central
Flooring
Carpet, Wood
Appliances
Dishwasher, Gas Range, Microwave, Refrigerator, Water Heater, Dryer, Washer
Cooling
Central Air, Humidity Control
Window Features
Double Pane Windows, Plantation Shutters, Skylights
Construction
Year Built
Year Built: 1982
Home type
Townhouse
Foundation Details
Slab
Property Condition
Turnkey
Architectural Style
Cape Cod
Utilities & Energy
Association Amenities
Clubhouse, Maintenance Grounds, Management, Maintenance Front Yard, Pool, Pets Allowed, Spa Hot Tub
Water Source
Public
Utilities
Electricity Connected, Natural Gas Connected, Sewer Connected
Laundry Features
In Garage
Fireplace Features
Living Room, Primary Bedroom
Parking Features
Direct Access, Garage Faces Front, Garage
Pool Features
Community, Association
Security Features
Carbon Monoxide Detectors, Smoke Detectors
Other Features
Disclosures
Covenants Restrictions Disclosure, Hoa Disclosure
Lot Features
Corner Lot
Subdivision Name
Bixby Village (bv)
Community Features
Curbs, Golf, Sidewalks, Pool
Patio And Porch Features
Patio
Price History
| Date | Event | Price |
|---|---|---|
09/15/2026 Source: | Listed for Sale | $998,000 $540/sqft |
09/12/2026 Source: | Off Market | $998,000 $540/sqft |
08/19/2026 Source: | Coming Soon | $998,000 +23.53% $540/sqft |
03/25/2021 Source: | Price Decreased | $807,900 -0.01% $437/sqft |
03/25/2021 Source: | Price Increased | $808,000 +28.46% $437/sqft |

Show more
Bixby Village Ranks # in Long Beach, CA

Homes

Rental Prices

Median Home Price
Nearby Homes



Find Homes by Property Features in Long Beach, CA


Based on information from California Regional Multiple Listing Service, Inc. as of Oct 08, 2026, 06:30PM and /or other sources. All data, including all measurements and calculations of area, is obtained from various sources and has not been, and will not be, verified by broker or MLS. All information should be independently reviewed and verified for accuracy. Properties may or may not be listed by the office/agent presenting the information. Information being provided is for consumers’ personal, non-commercial use and may not be used for any purpose other than to identify prospective properties consumers may be interested in purchasing. This website may not include listings or property addresses of sellers who have directed their listing brokers to withhold their listing or their property address from display on the Internet. © 2026 California Regional Multiple Listing Service. All Rights Reserved.
 Advertising Broker: William Johnson DRE #01463271 | William Johnson Brokerage