- Overview
- Description
- Property Details
- Location
- Facts & Features
- Getting Around
- Nearby Homes
 Price Drop: $75K (10/01)
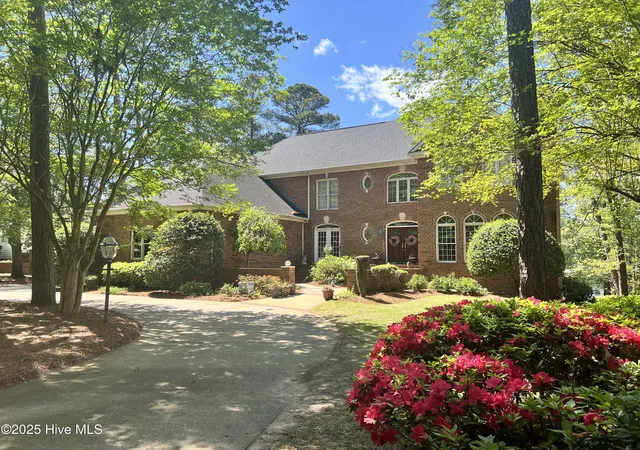
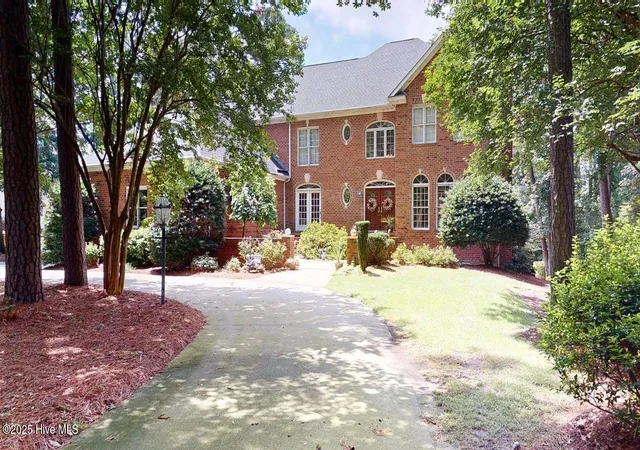
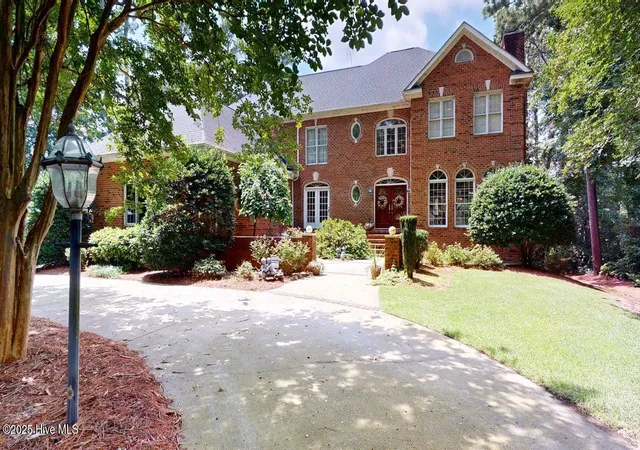
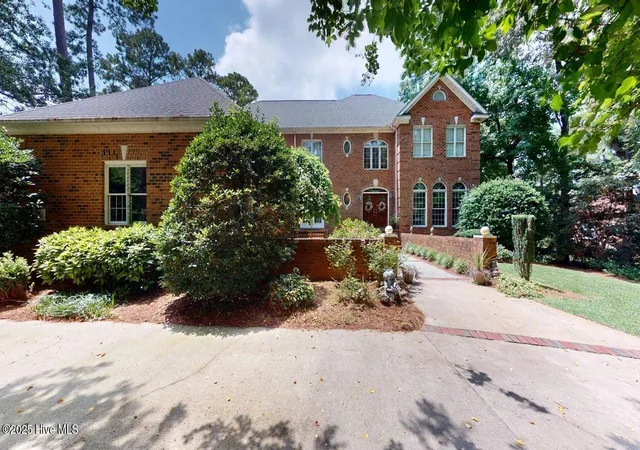
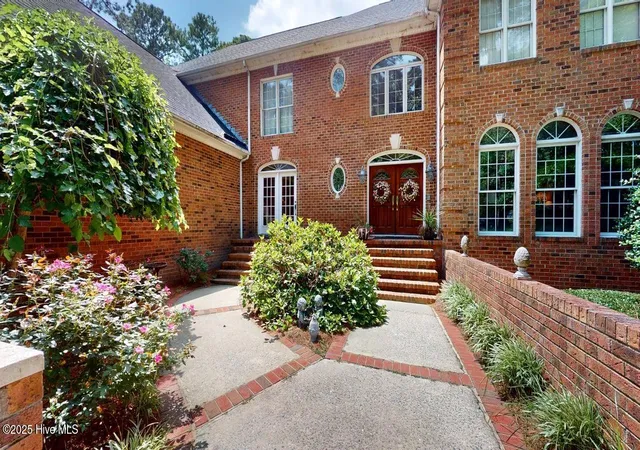

Street View
$1,075,000
Monthly Est:$5,351
 5 Beds
 6 Baths
5 full baths + 1 half bath
 6,035sqft
421 Dogwood Trl, Goldsboro, NC 27534
$1,075,000
$5,351/moEst:
Get Pre-Approved
Single Family Residence
Built in 1996
$-- HOA
0.61 acre lot
$178/sq.ft
Description
Introducing luxury lakefront living in the Village of Walnut Creek, where tranquility meets elegance! Nestled along the serene shores of Lake Wakena, this all-brick masterpiece boasts over 6,000 sq. ft. of refined living space, complete with a three-car garage and 130 feet of stunning water frontage. Imagine waking up to panoramic lake views and the gentle sounds of nature every day.
This custom-built residence offers an unparalleled blend of comfort and sophistication, featuring bedrooms on all three levels. The lower floor serves as an independent living quarter, complete with its own full kitchen, refrigerator/freezer, full bath with shower, and a recreational area--perfect for entertaining guests or multigenerational living. Built with aeronautic-grade exterior construction, the lower level ensures superior protection against water seepage, offering peace of mind alongside functionality.
The main floor is a showpiece of elegant design, adorned with gleaming hardwood floors, a luxurious primary bedroom suite, 1.5 baths, and a full-length deck where you can soak in breathtaking waterfront sunsets. The upper floor is perfectly suited for family and guests, with four spacious bedrooms and three full baths, providing ample privacy and comfort for all.
Ownership also includes the option for exclusive membership to the prestigious Country Club, granting access to premier amenities such as a sparkling pool, tennis courts, and an immaculate golf course.
This one-owner gem, with its unique design, timeless craftsmanship, and unrivaled lakefront setting, is an extraordinary find sure to captivate the most discerning buyers.
Don't let this exceptional property slip away--schedule your private tour today and experience the magic of life at Lake Wakena.
- Houzeo last checked: 6 minutes ago
- Listing updated: October 1, 2026 at 6:01 pm
- Listing Provided by: Arnold Jones II (919) 922-9093 DRE #313599 | Berkshire Hathaway Home Services McMillen & Associates Realty (919) 778-9500
- Source: Hive MLS-NC | MLS#: 100560618

Property Details
Status
Active
Type
Single Family Residence
No. of Stories
3
County
City
Neighborhood
--
Year Built
1996
HOA Fees
-
Finished Area
6,035 sqft
Lot Size
0.61 acre lot
Basement Area
- sqft
MLS Name
Hive MLS
MLS Number
100560618
MLS Status
Active
Days on Market
218

Continue Your Journey in App
Find your dream home, receive real-time updates, and many more!
Download App
Continue Your Journey in App
Find your dream home, receive real-time updates, and many more!
Location
Facts & Features
Rooms
Bedrooms & bathrooms
Bedrooms: 5
Bathrooms: 6
Interior
Appliances
Built In Microwave, See Remarks, Range, Dishwasher
Flooring
Carpet, Marble, Wood, See Remarks
Cooling
Central Air
Exterior Features
None
Interior Features
Walk In Closet(s), High Ceilings, 2nd Kitchen, Ceiling Fan(s), Basement, Walk In Closet(s)
Heating
Electric, Heat Pump
Construction
Year Built
Year Built: 1996
Home type
Single Family Residence
Roof
Composition
Construction Materials
Brick, Wood Frame
Foundation Details
See Remarks
Utilities & Energy
Association Amenities
Waterfront Community, See Remarks
Water Source
Public
Security Features
Smoke Detector(s)
Laundry Features
Dryer Hookup, Washer Hookup
Parking Features
Circular Driveway
Utilities
Sewer Available, Water Available
Basement
Finished
Pool Features
None
Other Features
Subdivision Name
Village Of Walnut Creek
Patio And Porch Features
Deck, See Remarks
Lot Features
See Remarks, Water Access Comm
Price History
| Date | Event | Price |
|---|---|---|
08/21/2026 Source: | Price Decreased | $1,075,000 -6.52% $178/sqft |
03/16/2026 Source: | Price Decreased | $1,150,000 -3.36% $191/sqft |
09/01/2025 Source: | Off Market | $1,190,000 $197/sqft |
09/01/2025 Source: | Listed for Sale | $1,190,000 -0.83% $197/sqft |
03/20/2025 Source: | Off Market | $1,200,000 $199/sqft |


Show more
Nearby Homes


Find Homes by Property Features in Goldsboro, NC
Nearby New Homes For Sale

Based on information from the Hive MLS, through Oct 21, 2026, 11:30AM. This website may not include listings or property addresses of sellers who have directed their listing brokers to withhold their listing or their property address from display on the Internet. The data relating to real estate on this web site comes in part from the Internet Data Exchange program of Hive MLS, and is updated as of Oct 21, 2026, 11:30AM. All information is deemed reliable but not guaranteed and should be independently verified. All properties are subject to prior sale, change, or withdrawal. Neither listing broker(s) nor Chosen Realty LLC nor Houzeo shall be responsible for any typographical errors, misinformation, or misprints, and shall be held totally harmless from any damages arising from reliance upon these data. IDX information is provided exclusively for personal, non-commercial use, and may not be used for any purpose other than to identify prospective properties consumers may be interested in purchasing. © 2026 Hive MLS. All Rights Reserved.
 Advertising Broker: Nicholas Huscroft | Chosen Realty
