- Overview
- Description
- Property Details
- Location
- HOA Management
- Facts & Features
- Getting Around
- Nearby Homes



$549,900
Monthly Est:$2,737
 5 Beds
 5 Baths
5 full baths
 2,570sqft
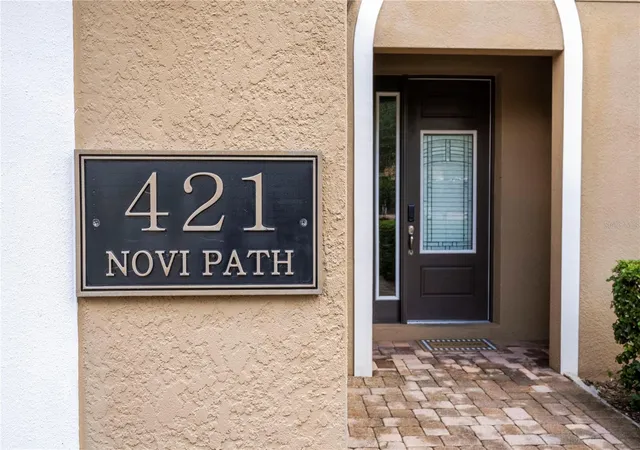
421 Novi Path, Kissimmee, FL 34747
$549,900
$2,737/moEst:
Get Pre-Approved
Single Family Residence
Built in 2016
$721/mo HOA
4,356 sqft lot
$214/sq.ft
Description
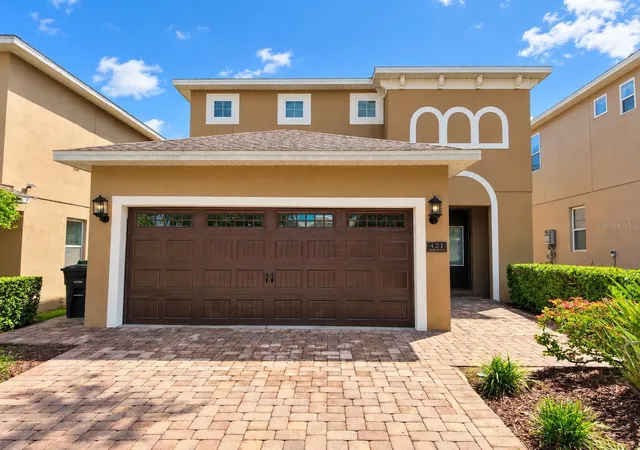
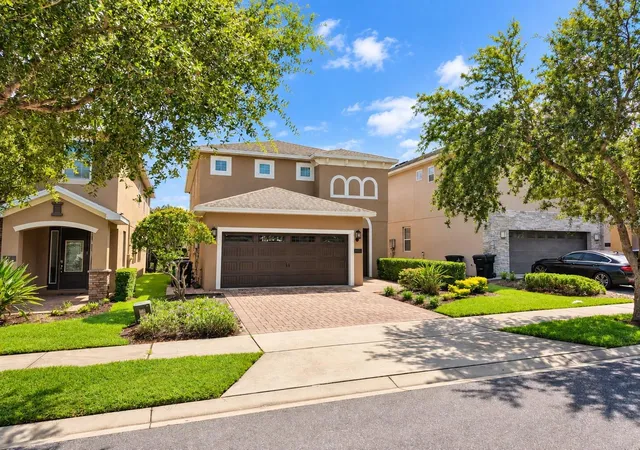
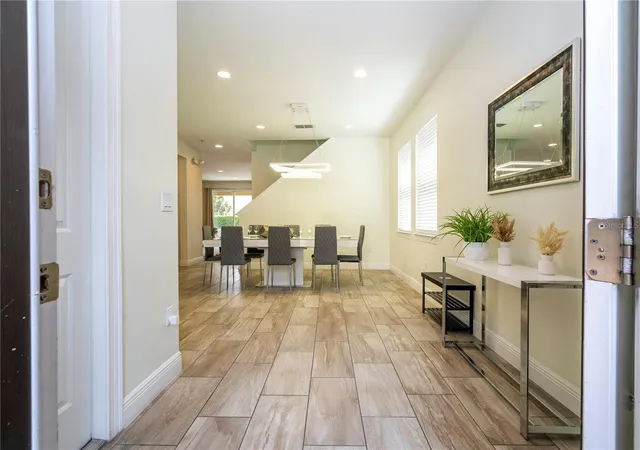
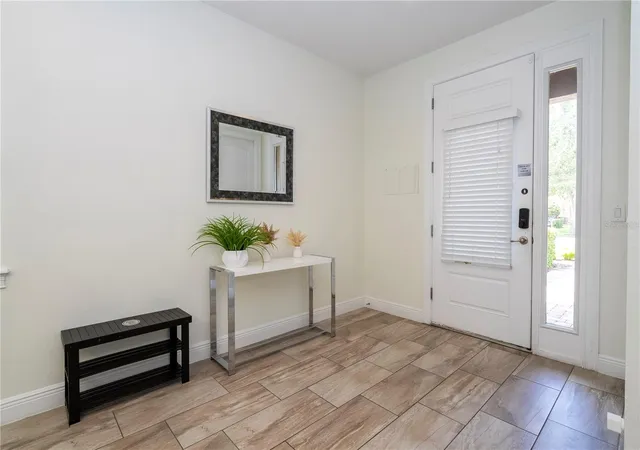
Virtually Staged. FULLY FURNISHED | PRIVATE POOL | SLEEPS 10 | GATED RESORT | NEAR DISNEY | NO CARPET | Welcome to an exceptional opportunity to own a fully furnished luxury vacation home in Encore Resort, one of the area’s premier gated resort communities. Beautifully designer-decorated and offered completely turnkey, this immaculate pool home is ideal as a vacation retreat, second home, primary residence, or income-producing investment. From the moment you arrive, this home delivers the perfect combination of comfort, style, and resort living. The spacious open-concept floor plan creates an inviting environment for entertaining and relaxing, while the thoughtfully furnished interiors provide a true move-in-ready experience. With accommodations for up to 10 guests, this property is perfectly positioned for family vacations, group getaways, and short- or long-term rental opportunities. Recent Renovations: Luxury Vinyl Floor, Interior Paint, Great Room Furniture. Enjoy your own private outdoor oasis featuring a sparkling private pool. The property’s location near the resort’s gated entrance offers added convenience while keeping you close to all the amenities Encore Resort has to offer. Encore Resort provides an outstanding vacation lifestyle with an impressive collection of amenities, including a water park with multiple slides, resort-style pool, splash zone, fitness center, sports courts, playgrounds, clubhouse, restaurant and bar, concierge services, and 24-hour gated security. The community is also golf-cart friendly, making it easy to enjoy the resort and its amenities. The property is currently serviced by on-site property management, offering the opportunity for continued professional management and, if desired, the potential transfer of future reservations and bookings to the new owner. Guests and owners have access to the resort’s full amenity package, making this an especially attractive turnkey vacation property. Inside, you'll find a comfortable and stylish living environment with modern finishes, designer furnishings, digital cable TV, high-speed internet, and generous gathering spaces. Whether hosting guests or enjoying a quiet evening at home, the layout provides plenty of room for everyone. For added convenience, HOA services include lawn care, irrigation, exterior maintenance, trash service, and private pool maintenance, allowing owners to enjoy a truly low-maintenance property. Located just minutes from Walt Disney World, Sunset Walk, restaurants, shopping, golf, and Orlando’s world-famous attractions, this home puts the best of Central Florida right at your doorstep. Fully furnished, beautifully appointed, resort-managed, and ready to enjoy—this is the turnkey Florida vacation home you've been waiting for.
- Houzeo last checked: 6 minutes ago
- Listing updated: October 15, 2026 at 10:48 am
- Listing Provided by: Otavio Gusson Zambelli (970) 371-9953 | WRA BUSINESS & REAL ESTATE (407) 512-1008
- Source: Stellar MLS-FL | MLS#: O6447934

Property Details
Status
Active
Type
Single Family Residence
No. of Stories
2
County
City
Neighborhood
--
Year Built
2016
HOA Fees
$721/mo
Finished Area
2,570 sqft
Lot Size
4,356 sqft lot
Basement Area
- sqft
MLS Name
Stellar MLS
MLS Number
O6447934
MLS Status
Active
Days on Market
15
Cumulative Days on Market
1

Continue Your Journey in App
Find your dream home, receive real-time updates, and many more!
Continue Your Journey in App
Find your dream home, receive real-time updates, and many more!
Location
HOA Management
Reunion West POA
HOA Fees
$721/ Monthly
Amenities
 Amenities and services may be covered by one or multiple associations and service providers.
 Internet
 Pool
 Security Guard
 Cable TV
 Trash Pickup
 Maintenance
Disclaimer: Amenities are based on third-party information and may vary; buyers must independently verify all amenities, as information is deemed reliable but not guaranteed.
Facts & Features
Rooms
Bedrooms & bathrooms
Bedrooms: 5
Bathrooms: 5
Dining Room
Level: First
Area: 211.20 Square Feet
Dimensions: 17.6x12
Bedroom 2
Level: First
Area: 171.12 Square Feet
Dimensions: 12.4x13.8
Great Room
Level: First
Area: 325.80 Square Feet
Dimensions: 18x18.1
Kitchen
Level: First
Area: 192.00 Square Feet
Dimensions: 12x16
Primary Bedroom
Level: Second
Area: 235.56 Square Feet
Dimensions: 15.1x15.6
Bedroom 3
Level: Second
Area: 111.00 Square Feet
Dimensions: 10x11.1
Bedroom 4
Level: Second
Area: 135.52 Square Feet
Dimensions: 12.1x11.2
Bedroom 5
Level: Second
Area: 133.10 Square Feet
Dimensions: 12.1x11
Interior
Interior Features
Kitchen/family Room Combo, Walk In Closet(s)
Cooling
Central Air
Appliances
Dishwasher, Disposal, Dryer, Electric Water Heater, Microwave, Range, Refrigerator, Washer
Heating
Electric, Natural Gas
Sewer
Public Sewer
Flooring
Ceramic Tile, Luxury Vinyl
Construction
Year Built
Year Built: 2016
Home type
Single Family Residence
Foundation Details
Slab
Roof
Shingle
Construction Materials
Block, Stucco, Frame
Utilities & Energy
Pool Features
In Ground, Heated, Pool Alarm
Laundry Features
Laundry Room
Water Source
Public
Utilities
Cable Connected, Electricity Connected, Natural Gas Connected, Phone Available, Sewer Connected, Sprinkler Well, Water Available
Other Features
Subdivision Name
Reunion West Ph 1 West & Ament Ctr Rplt
Community Features
Association Recreation Owned, Fitness Center, Gated Community Guard, Playground, Pool, Tennis Court(s), Wheelchair Access, Street Lights
Price History
| Date | Event | Price |
|---|---|---|
10/14/2026 Source: | Listed for Sale | $549,900 -15.40% $214/sqft |
07/11/2024 Source: | Listing Removed | $649,999 +51.51% $253/sqft |
05/18/2021 Source: | Price Decreased | $429,000 -0.23% $167/sqft |
03/02/2021 Source: | Sold | $429,999 $167/sqft |

Nearby Homes



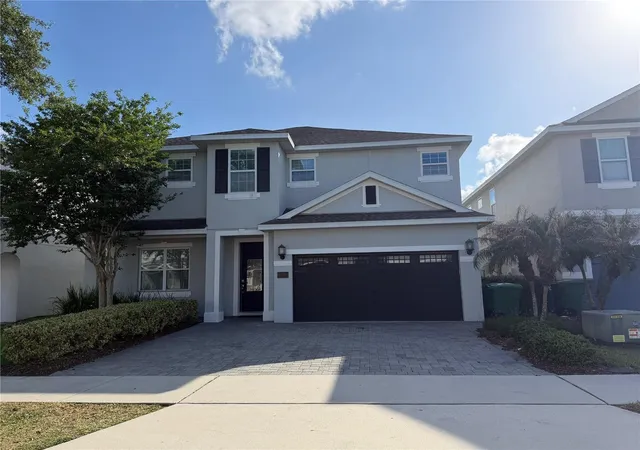
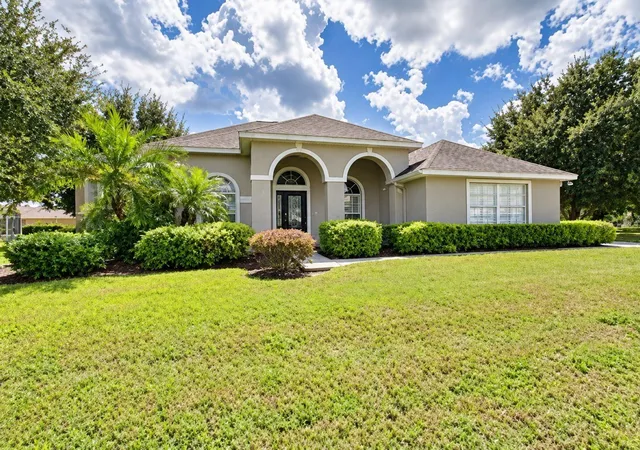
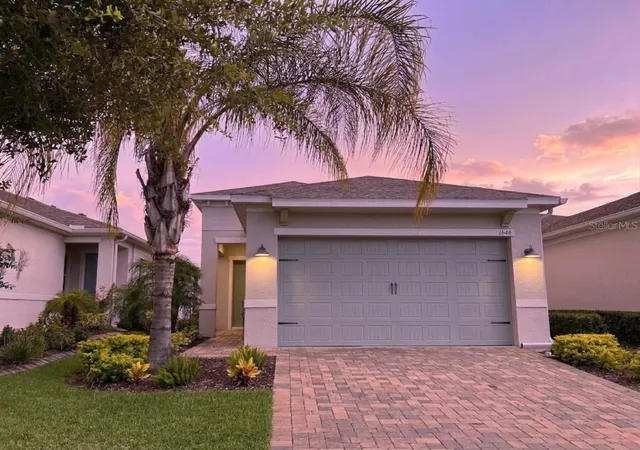
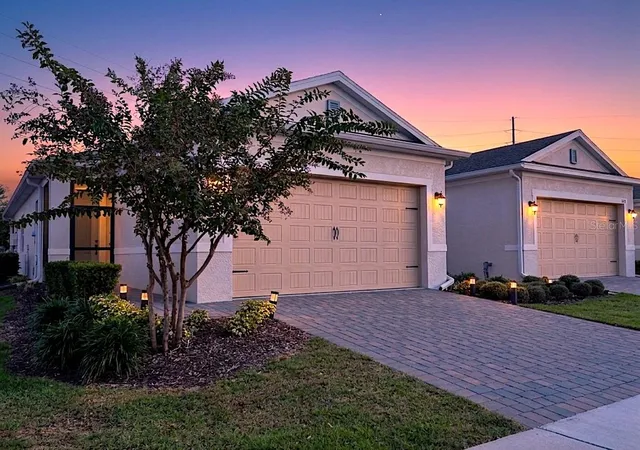
Find Homes by Property Features in Kissimmee, FL
Nearby New Homes For Sale

Based on information from Stellar MLS® through Oct 30, 2026, 09:15AM as submitted to and distributed by MLS GRID. All data is obtained from various sources and may not have been verified by the broker or MLS GRID. Supplied Open House Information is subject to change without notice. All information should be independently reviewed and verified for accuracy. Properties may or may not be listed by the office/agent presenting the information. IDX information is provided exclusively for consumers’ personal non-commercial use. It may not be used for any purpose other than to identify prospective properties consumers may be interested in purchasing. The data is deemed reliable but is not guaranteed by MLS GRID. The use of the MLS GRID Data may be subject to an end-user license agreement prescribed by the Member Participant’s applicable MLS, if any, and as amended from time to time. © 2026 Stellar MLS. All Rights Reserved.
 Advertising Broker: Fred McGill | Simple Showing, Inc
