- Overview
- Description
- Property Details
- Location
- HOA Management
- Facts & Features
- Getting Around
- Nearby Homes


$314,900
Monthly Est:$1,567
 3 Beds
 3 Baths
2 full baths + 1 half bath
 2,264sqft
421 Rowe Way, Knightdale, NC 27545
$314,900
$1,567/moEst:
Get Pre-Approved
Townhouse
Built in 2025
$180/mo HOA
0.05 acre lot
$139/sq.ft
Description
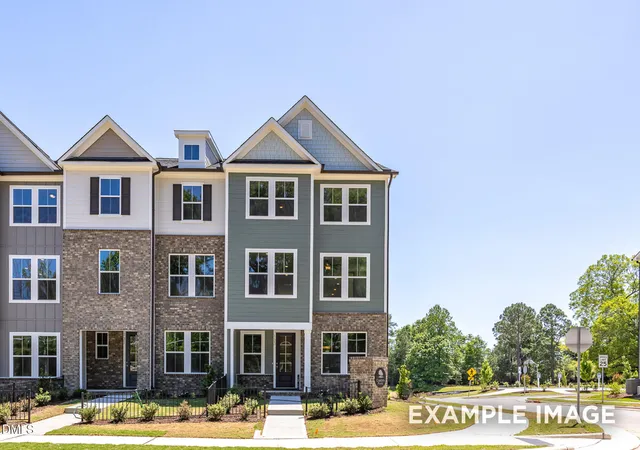
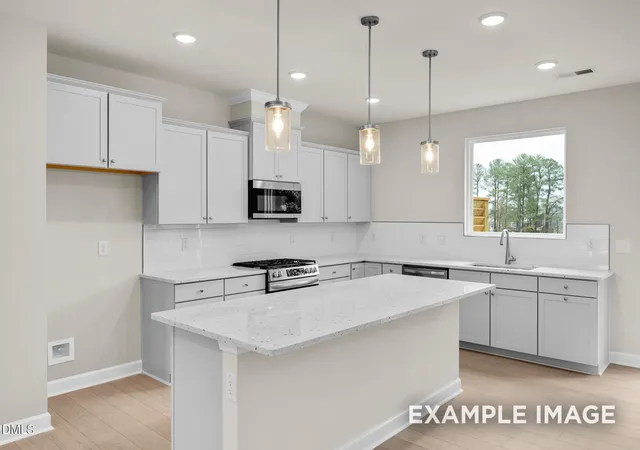
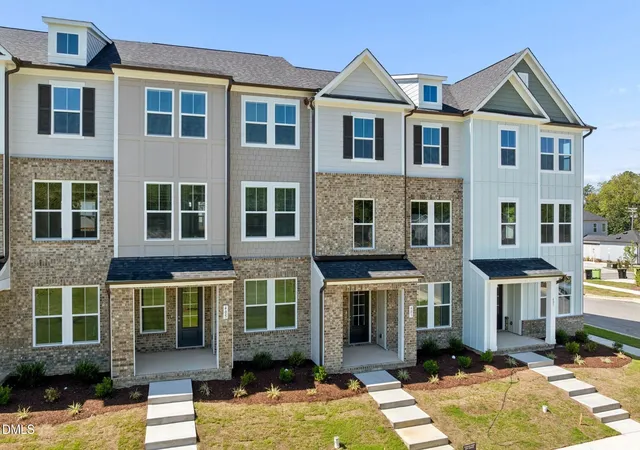
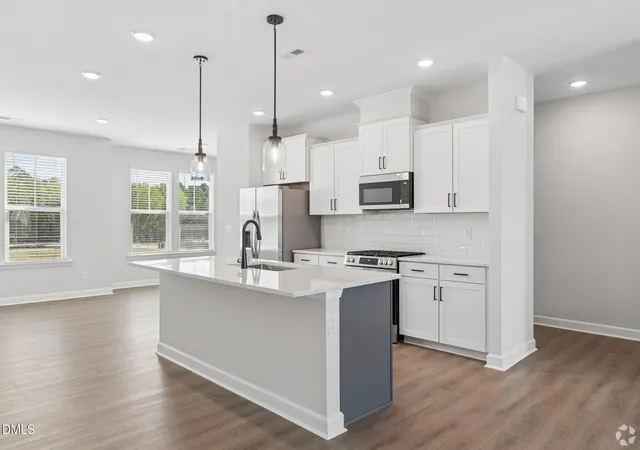
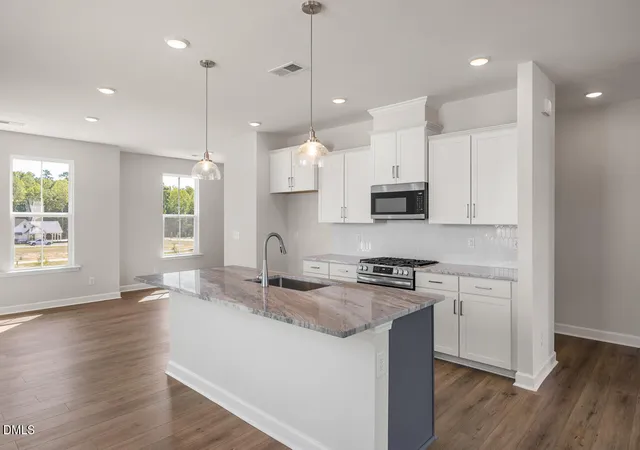
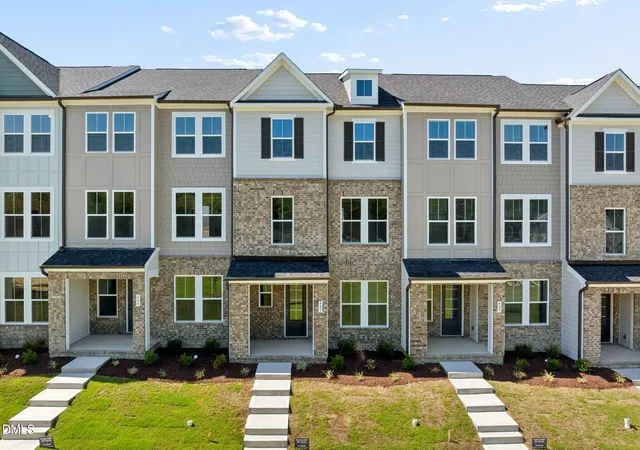
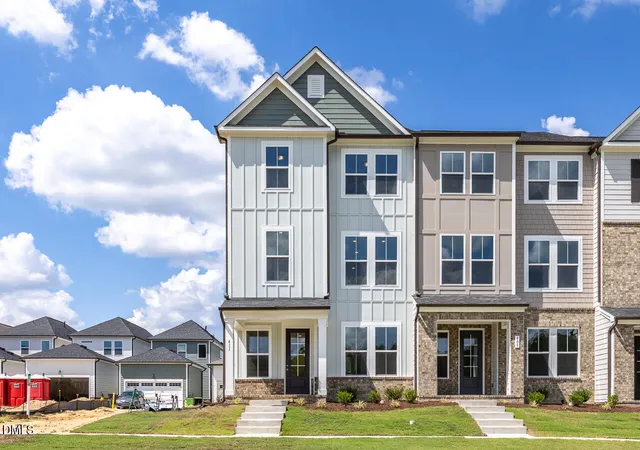
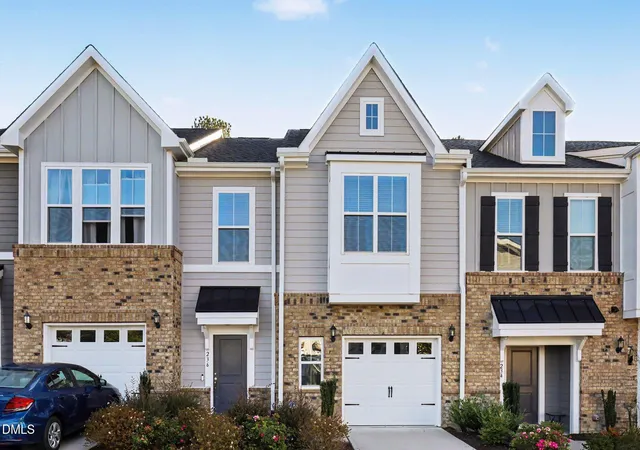
PRICE IMPROVEMENT !!! Your New Home Is Waiting at 421 Rowe Way in Knightdale! Why wait for new construction when you can have practically new—without the wait, construction dust, or added expense of builder upgrades? WITH 7K IN UPGRADES BUILT IN. Located in the growing area of Knightdale, this amazing townhome , has been beautifully maintained. A three-story home offers three bedrooms, two full bathrooms and one half bathroom, a two-car garage, and a thoughtful floor plan designed for modern living. Best of all, many of the items buyers typically have to purchase separately are already here and conveying with the home—including the stainless-steel refrigerator, window blinds, and washer and dryer. It's truly move-in ready and practically better than new! The first floor features a flexible space ideal for a home office, playroom, or whatever best suits your lifestyle. The second floor is the heart of the home and delivers the open-concept lifestyle today's buyers love. The kitchen features granite countertops, crisp white 42-inch cabinetry, stainless-steel appliances, and an abundance of drawers and shelving for exceptional storage. The sun-filled dining area comfortably accommodates a table for six and is conveniently located adjacent to the half bath. Recessed lighting throughout the home. Just across from the kitchen, the spacious living room opens to a quiet private balcony overlooking a wooded lot—an ideal spot for morning coffee, evening relaxation, or entertaining guests. Scratch-resistant and water-resistant LVP flooring flows throughout the main living areas, providing both style and durability. The third floor is dedicated to comfortable living. The spacious owner's suite is filled with natural light and features a private en-suite bathroom with dual vanities, granite countertops, white cabinetry, a walk in shower, designer lighting and tile flooring. Two additional bedrooms, each with a spacious closet that provides generous storage and share a large bathroom with a single vanity, granite countertops and white cabinets. Carpeted bedrooms create a comfortable retreat at the end of the day. Located near parks, shopping, grocery stores, major highways, and the conveniences of Knightdale, this home also offers access to the community amenities and provides an easy commute to Downtown Raleigh, RDU or RTP and the many amenities that make the Triangle such a desirable place to live. Have all the benefits of a new construction with the added value of new appliances and window treatments. This home also conveys the owner's suite furniture, dining set, and living room sofa, making it truly move-in ready. Come see why this home is practically better than new! Seller is offering a 1% seller credit.
- Houzeo last checked: 13 minutes ago
- Listing updated: October 28, 2026 at 8:33 pm
- Listing Provided by: Tina Caul (919) 665-8210 , Traci Hall | EXP Realty LLC (888) 584-9431
- Source: Doorify MLS-NC | MLS#: 10182233

Property Details
Status
Active
Type
Townhouse
No. of Stories
3
County
City
Neighborhood
--
Year Built
2025
HOA Fees
$180/mo
Finished Area
2,264 sqft
Lot Size
0.05 acre lot
Basement Area
- sqft
MLS Name
Doorify MLS
MLS Number
10182233
MLS Status
Active

Continue Your Journey in App
Find your dream home, receive real-time updates, and many more!
Continue Your Journey in App
Find your dream home, receive real-time updates, and many more!
Location
HOA Management
Elite Management
HOA Fees
$180/ Monthly
Amenities
 Amenities and services may be covered by one or multiple associations and service providers.
 Maintenance
 Club House
 Bike Trails
 Pool
 Lawn Care
 Parking
 Road Maintenance
 Park Playground
 Storm Water Maintenance
Disclaimer: Amenities are based on third-party information and may vary; buyers must independently verify all amenities, as information is deemed reliable but not guaranteed.
Facts & Features
Rooms
Bedrooms & bathrooms
Bedrooms: 3
Bathrooms: 3
Interior
Sewer
Public Sewer
Interior Features
Bathtub/shower Combination, Granite Counters, High Ceilings, Smooth Ceilings, Walk In Shower
Flooring
Carpet, Luxury Vinyl, Tile
Heating
Central, Forced Air, Natural Gas
Appliances
Disposal, Electric Water Heater, Gas Range, Microwave, Stainless Steel Appliance(s)
Exterior Features
Rain Gutters
Cooling
Central Air, Electric
Construction
Year Built
Year Built: 2025
Home type
Townhouse
Foundation Details
Slab
Construction Materials
Hardi Plank Type, Stone Veneer
Architectural Style
Transitional
Roof
Shingle
Utilities & Energy
Parking Features
Attached, Concrete, Driveway, Garage, Garage Faces Rear
Water Source
Public
Association Amenities
Clubhouse, Dog Park, Landscaping, Maintenance Grounds, Parking, Playground, Pool, Trail(s)
Laundry Features
Laundry Room, Upper Level
Other Features
Lot Features
Landscaped
Patio And Porch Features
Deck, Front Porch
Subdivision Name
Silverstone
Price History
| Date | Event | Price |
|---|---|---|
10/28/2026 Source: | Price Decreased | $314,900 -3.08% $139/sqft |
08/27/2026 Source: | Price Decreased | $324,900 -3.01% $144/sqft |
07/24/2026 Source: | Price Decreased | $335,000 -4.01% $148/sqft |
04/16/2026 Source: | Listed for Sale | $349,000 -0.26% $154/sqft |
04/16/2026 Source: | Listed for Sale | $349,900 $155/sqft |

Show more
Getting Around 421 Rowe Way
Bike Score®

Somewhat Bikeable
28/100
Walk Score®

Car-Dependent
1/100
Data provided by Redfin
Nearby Homes
Find Homes by Property Features in Knightdale, NC


Based on information from the Doorify MLS (Triangle MLS, Inc.) through Nov 01, 2026, 01:30AM. All information provided is deemed reliable but is not guaranteed and should be independently verified. Some IDX listings have been excluded from this IDX display. Brokers make an effort to deliver accurate information, but buyers should independently verify any information on which they will rely in a transaction. The listing broker shall not be responsible for any typographical errors, misinformation, or misprints, and they shall be held totally harmless from any damages arising from reliance upon this data. This data is provided exclusively for consumers’ personal, non-commercial use. Listings marked with an icon are provided courtesy of the Doorify MLS, Inc. of North Carolina, Internet Data Exchange Database. Closed (sold) listings may have been listed and/or sold by a real estate firm other than the firm(s) featured on this website. Closed data is not available until the sale of the property is recorded in the MLS. Home sale data is not an appraisal, CMA, competitive or comparative market analysis, or home valuation of any property. © 2026 Doorify MLS, Inc. of North Carolina. All rights reserved. Non-MLS properties are not included. Properties sold were listed/sold by various MLS participating offices. © 2026 Doorify MLS, Inc. of North Carolina. All Rights Reserved.
 Advertising Broker: Nicholas Huscroft | Chosen Realty
