- Overview
- Description
- Property Details
- Location
- Facts & Features
- Getting Around
- Nearby Homes



$213,780
Monthly Est:$1,064
 2 Beds
 2 Baths
2 full baths
 1,018sqft
421 S Bonner St, Jacksonville, TX 75766
$213,780
$1,064/moEst:
Get Pre-Approved
Single Family Residence
Built in 2026
$-- HOA
0.14 acre lot
$210/sq.ft
Description
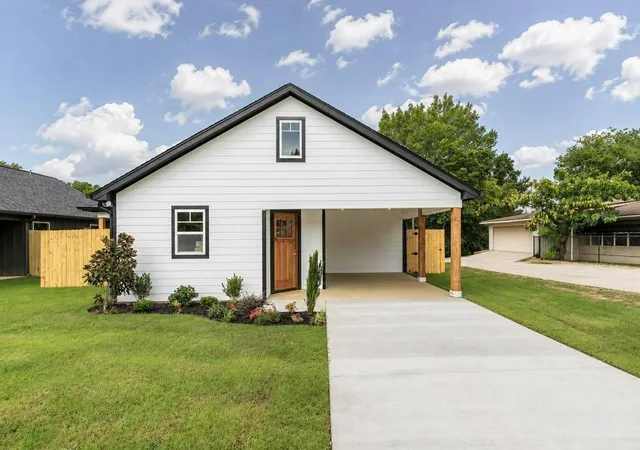
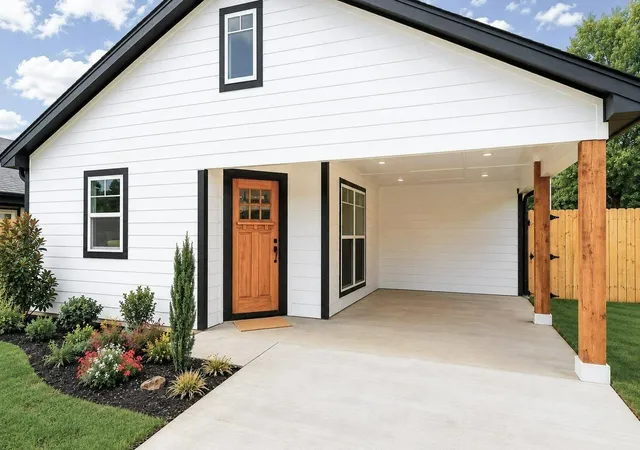
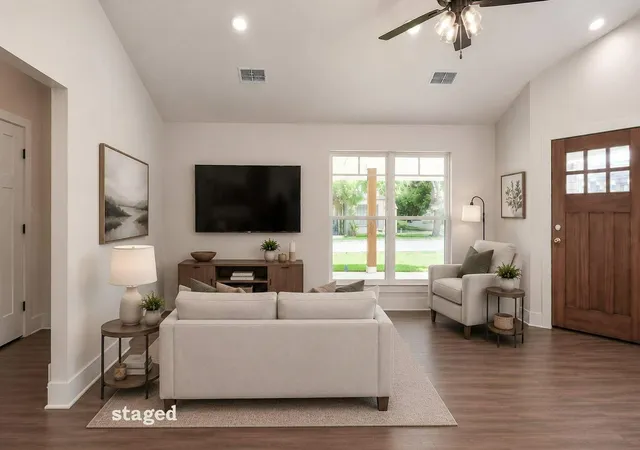
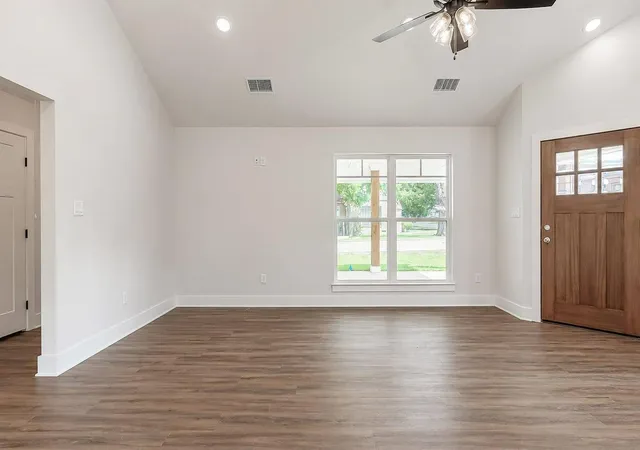
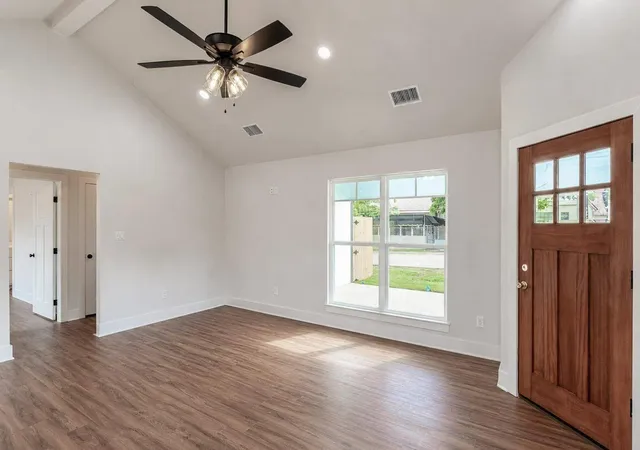
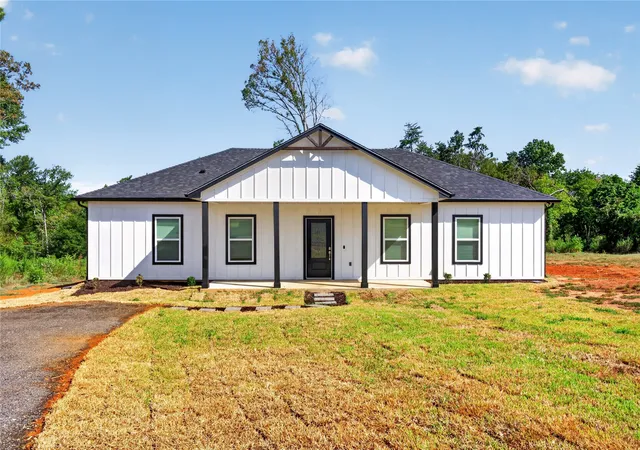
Gorgeous move in ready, new construction home located in Jacksonville, TX; a cozy small town with all not only all the shopping and dining conveniences you might need but it’s also only a 10 minute drive away from Lake Jacksonville for those who love fishing! This 2 bed, 2 bath, 1 carport property is perfect for first time home buyers or those looking for a clean place and fresh start. Its modern, white exterior is inviting and once inside, you will appreciate the neutral color palate that is just refreshing and ready for your décor and accessories. The home has a functional, open concept layout allowing the kitchen, living and dining area to flow seamlessly amongst each other. Create yummy meals in the fully equipped, modern kitchen that has marble countertops, extra tall cabinetry which will provide ample pantry space and all the appliances you need;
including the refrigerator! The dining space has sliding door access to a covered side patio within the fully fenced in backyard. This property is unique with both bedrooms having wonderful walk in closets and en suite bath; no sharing needed! Not to be missed is a utility closet which will house your stackable washer dryer. This property has been strategically built and its finishes need to be seen in person. Schedule your showing today!
- Houzeo last checked: 5 minutes ago
- Listing updated: July 31, 2026 at 1:13 am
- Listing Provided by: Lisa Williams | Realty One Group Rose (903) 630-3148
- Source: NTREIS MLS-TX | MLS#: 21340677

Property Details
Status
Active
Type
Single Family Residence
No. of Stories
1
County
City
Neighborhood
--
Year Built
2026
HOA Fees
-
Finished Area
1,018 sqft
Lot Size
0.14 acre lot
Basement Area
- sqft
MLS Name
NTREIS MLS
MLS Number
21340677
MLS Status
Active

Continue Your Journey in App
Find your dream home, receive real-time updates, and many more!
Download App
Continue Your Journey in App
Find your dream home, receive real-time updates, and many more!
Location
Facts & Features
Rooms
Bedrooms & bathrooms
Bedrooms: 2
Bathrooms: 2
Kitchen
Level: First
Area: 198.00 Square Feet
Dimensions: 11 x 18
LivingRoom
Level: First
Area: 162.00 Square Feet
Dimensions: 18 x 9
FullBath
Level: First
Area: 20.00 Square Feet
Dimensions: 5 x 4
FullBath
Level: First
Area: 20.00 Square Feet
Dimensions: 5 x 4
Bedroom
Level: First
Area: 144.00 Square Feet
Dimensions: 12 x 12
PrimaryBedroom
Level: First
Area: 192.00 Square Feet
Dimensions: 12 x 16
Interior
Appliances
Dishwasher, Electric Range, Microwave, Refrigerator
Sewer
Public Sewer
Flooring
Luxury Vinyl Plank
Cooling
Central Air, Ceiling Fans, Electric
Heating
Central, Electric
Interior Features
Eat In Kitchen, Multiple Master Suites, Open Floorplan, Walk In Closets
Construction
Year Built
Year Built: 2026
Home type
Single Family Residence
Architectural Style
Traditional, Detached
Foundation Details
Slab
Roof
Composition
Utilities & Energy
Fireplace Features
None
Utilities
Overhead Utilities, Sewer Available, Water Available
Pool Features
None
Laundry Features
Stacked
Security Features
Smoke Detectors
Water Source
Public
Parking Features
Attached Carport, Driveway
Other Features
Subdivision Name
Newburn Addition
Patio And Porch Features
Patio, Side Porch, Covered
Vegetation
Cleared, Grassed
Lot Features
Back Yard, Cleared, Lawn, Landscaped, Level
Community Features
Curbs, Sidewalks
Price History
| Date | Event | Price |
|---|---|---|
07/30/2026 Source: #21340677 | Listed for Sale | $213,780 $210/sqft |
Nearby Homes




Find Homes by Property Features in Jacksonville, TX

Based on information from the North Texas Real Estate Information Systems, Inc., through Oct 11, 2026, 01:45AM. Information is provided exclusively for consumers’ personal, non-commercial use. It may not be used for any purpose other than to identify prospective properties consumers may be interested in purchasing. Data is deemed reliable but is not guaranteed accurate. This website may not include listings or property addresses of sellers who have directed their listing brokers to withhold their listing or their property address from display on the Internet. ©2026 North Texas Real Estate Information Systems, Inc. All Rights Reserved.
 Advertising Broker: Michelle Brecker | Pathway To Home Realty