- Overview
- Description
- Property Details
- Location
- HOA Management
- Facts & Features
- Getting Around
- Nearby Homes
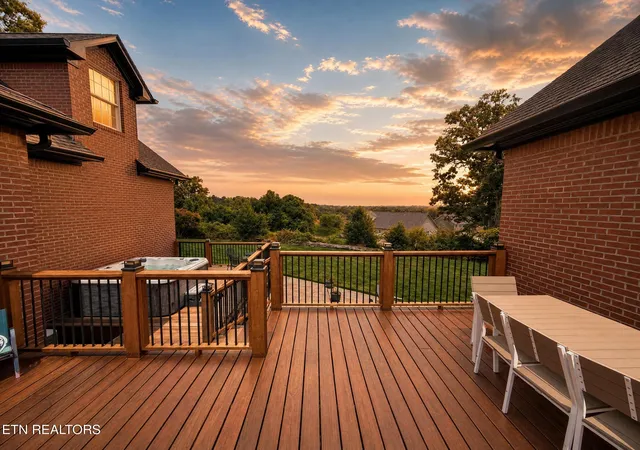

Street View
$1,188,000
Monthly Est:$5,913
 5 Beds
 4 Baths
3 full baths + 1 half bath
 5,700sqft
421 Saddle Ridge, Farragut, TN 37934
$1,188,000
$5,913/moEst:
Get Pre-Approved
Single Family Residence
Built in 2001
$41.67/mo HOA
0.41 acre lot
$208/sq.ft
Description
Experience the Pinnacle of the Farragut Lifestyle
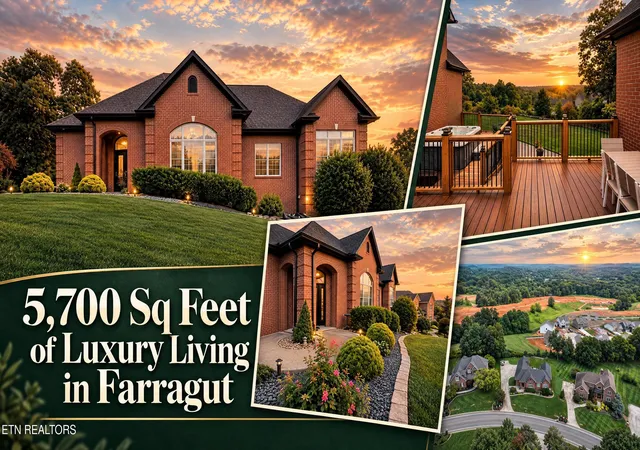
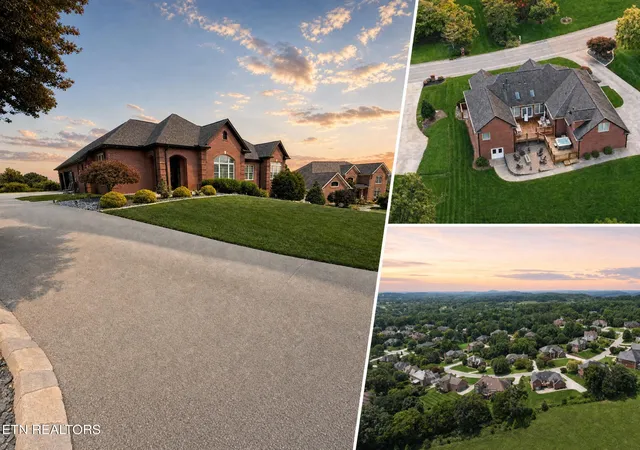
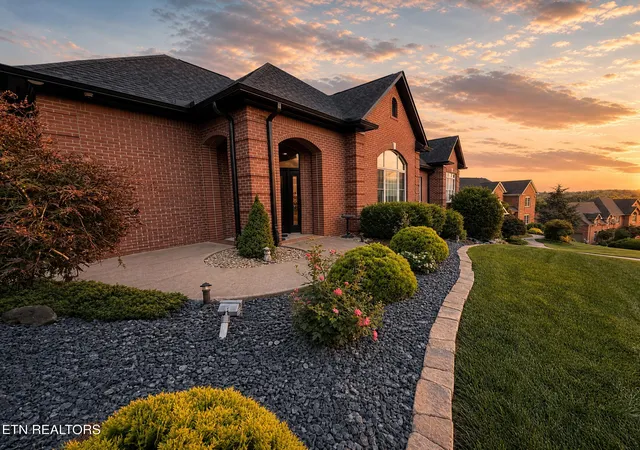
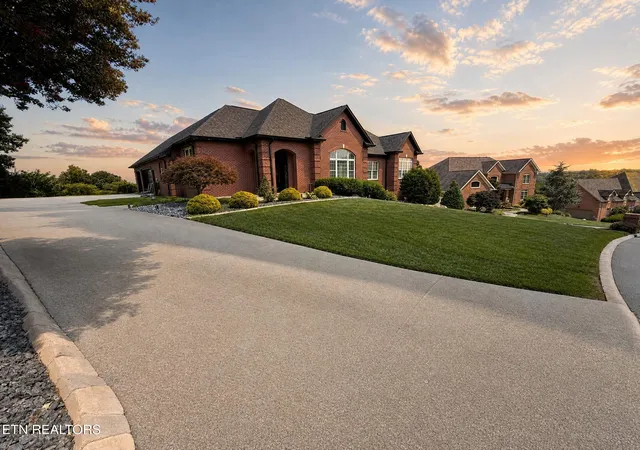
Welcome to this custom-built, all-brick basement ranch that perfectly balances refined luxury with the sought-after lifestyle of Farragut, Tennessee. Nestled in a premier community offering a neighborhood pool, tennis courts, and an elegant clubhouse, this residence places you at the center of it all. Farragut is renowned for its serene, small-town atmosphere paired with world-class conveniences--including over 20 miles of scenic greenway trails, five beautiful town parks, and the premier shopping and dining experiences of Turkey Creek, all just minutes away. Perhaps most notably, the area is celebrated for its award-winning Knox County schools, highly coveted for their tradition of academic excellence and top-tier ratings (buyers to verify specific zoning).
Inside, the home is a masterpiece of design and scale, greeting you with soaring 11-foot ceilings and gleaming hardwood floors that extend into a magnificent 19' x 18' living room. Here, double crown molding, recessed lighting, and triple Palladian windows adorned with plantation shutters create an atmosphere of sophisticated grandeur. The dramatic, columned 16' x 11' dining room, complete with classic wainscoting, is ready to host your most memorable gatherings.
Designed for year-round enjoyment, the light-filled all-season room features multiple skylights and a cozy corner gas-log fireplace. The main level offers three generous bedrooms, highlighted by a massive 17' x 14' primary retreat. This private sanctuary boasts a triple-crowned tray ceiling, large separate his-and-hers closets, and a spa-quality tiled shower.
The heart of the home is a spectacular 29' x 11' gourmet kitchen, meticulously appointed with Granite countertops, double ovens, an induction cooktop, and an adjoining 14' x 10' breakfast room where you can savor your morning coffee while taking in gorgeous mountain views.
The lower level expands your living and entertaining possibilities to extraordinary new heights. Discover an enormous 37' x 29' recreation room, a massive 27' x 14' bonus room with a half bath, and a private 16' x 14' bedroom suite with a full bath--ideal for guests or multi-generational living. There is a Gym area that leads to outside.
This is more than a home; it is an invitation to enjoy the very best of Farragut living. Schedule your private tour today.
- Houzeo last checked: 8 minutes ago
- Listing updated: October 5, 2026 at 4:23 pm
- Listing Provided by: Tiffany Winchell (865) 368-4568 | Brougham Properties (865) 924-6695
- Source: East Tennessee REALTORS® MLS-TN | MLS#: 1348758

Property Details
Status
Active
Type
Single Family Residence
No. of Stories
-
County
City
Neighborhood
--
Year Built
2001
HOA Fees
$41.67/mo
Finished Area
5,700 sqft
Lot Size
0.41 acre lot
Basement Area
- sqft
MLS Name
East Tennessee REALTORS® MLS
MLS Number
1348758
MLS Status
Active
Days on Market
103

Continue Your Journey in App
Find your dream home, receive real-time updates, and many more!
Continue Your Journey in App
Find your dream home, receive real-time updates, and many more!
Location
HOA Management
N/A
HOA Fees
$500/ Yearly
Amenities
 Amenities and services may be covered by one or multiple associations and service providers.
 Tennis
 Club House
 Pool
 Other
All Amenities
Disclaimer: Amenities are based on third-party information and may vary; buyers must independently verify all amenities, as information is deemed reliable but not guaranteed.
Facts & Features
Rooms
Bedrooms & bathrooms
Bedrooms: 5
Bathrooms: 4
Interior
Appliances
Dishwasher, Disposal, Dryer, Microwave, Range, Washer
Cooling
Central Cooling
Interior Features
Walk In Closet(s), Pantry, Breakfast Bar, Eat In Kitchen
Sewer
Public Sewer
Heating
Central, Natural Gas
Flooring
Hardwood, Tile
Construction
Year Built
Year Built: 2001
Home type
Single Family Residence
Architectural Style
Traditional
Construction Materials
Brick
Utilities & Energy
Basement
Walkout, Finished
Water Source
Public
Security Features
Smoke Detector
Parking Features
Main Level
Association Amenities
Swimming Pool, Tennis Courts, Club House, Other
Fireplace Features
Gas Log
Other Features
Patio And Porch Features
Porch Covered, Patio, Deck
Lot Features
Level, Rolling Slope
Subdivision Name
Saddle Ridge S/d Unit 3
Price History
| Date | Event | Price |
|---|---|---|
10/05/2026 Source: | Price Decreased | $1,188,000 -0.59% $208/sqft |
09/26/2026 Source: | Price Decreased | $1,195,000 -4.02% $210/sqft |
08/19/2026 Source: | Price Decreased | $1,245,000 -6.04% $218/sqft |
07/23/2026 Source: | Listed for Sale | $1,325,000 -5.29% $232/sqft |
07/19/2026 Source: | Coming Soon | $1,399,000 $245/sqft |

Nearby Homes


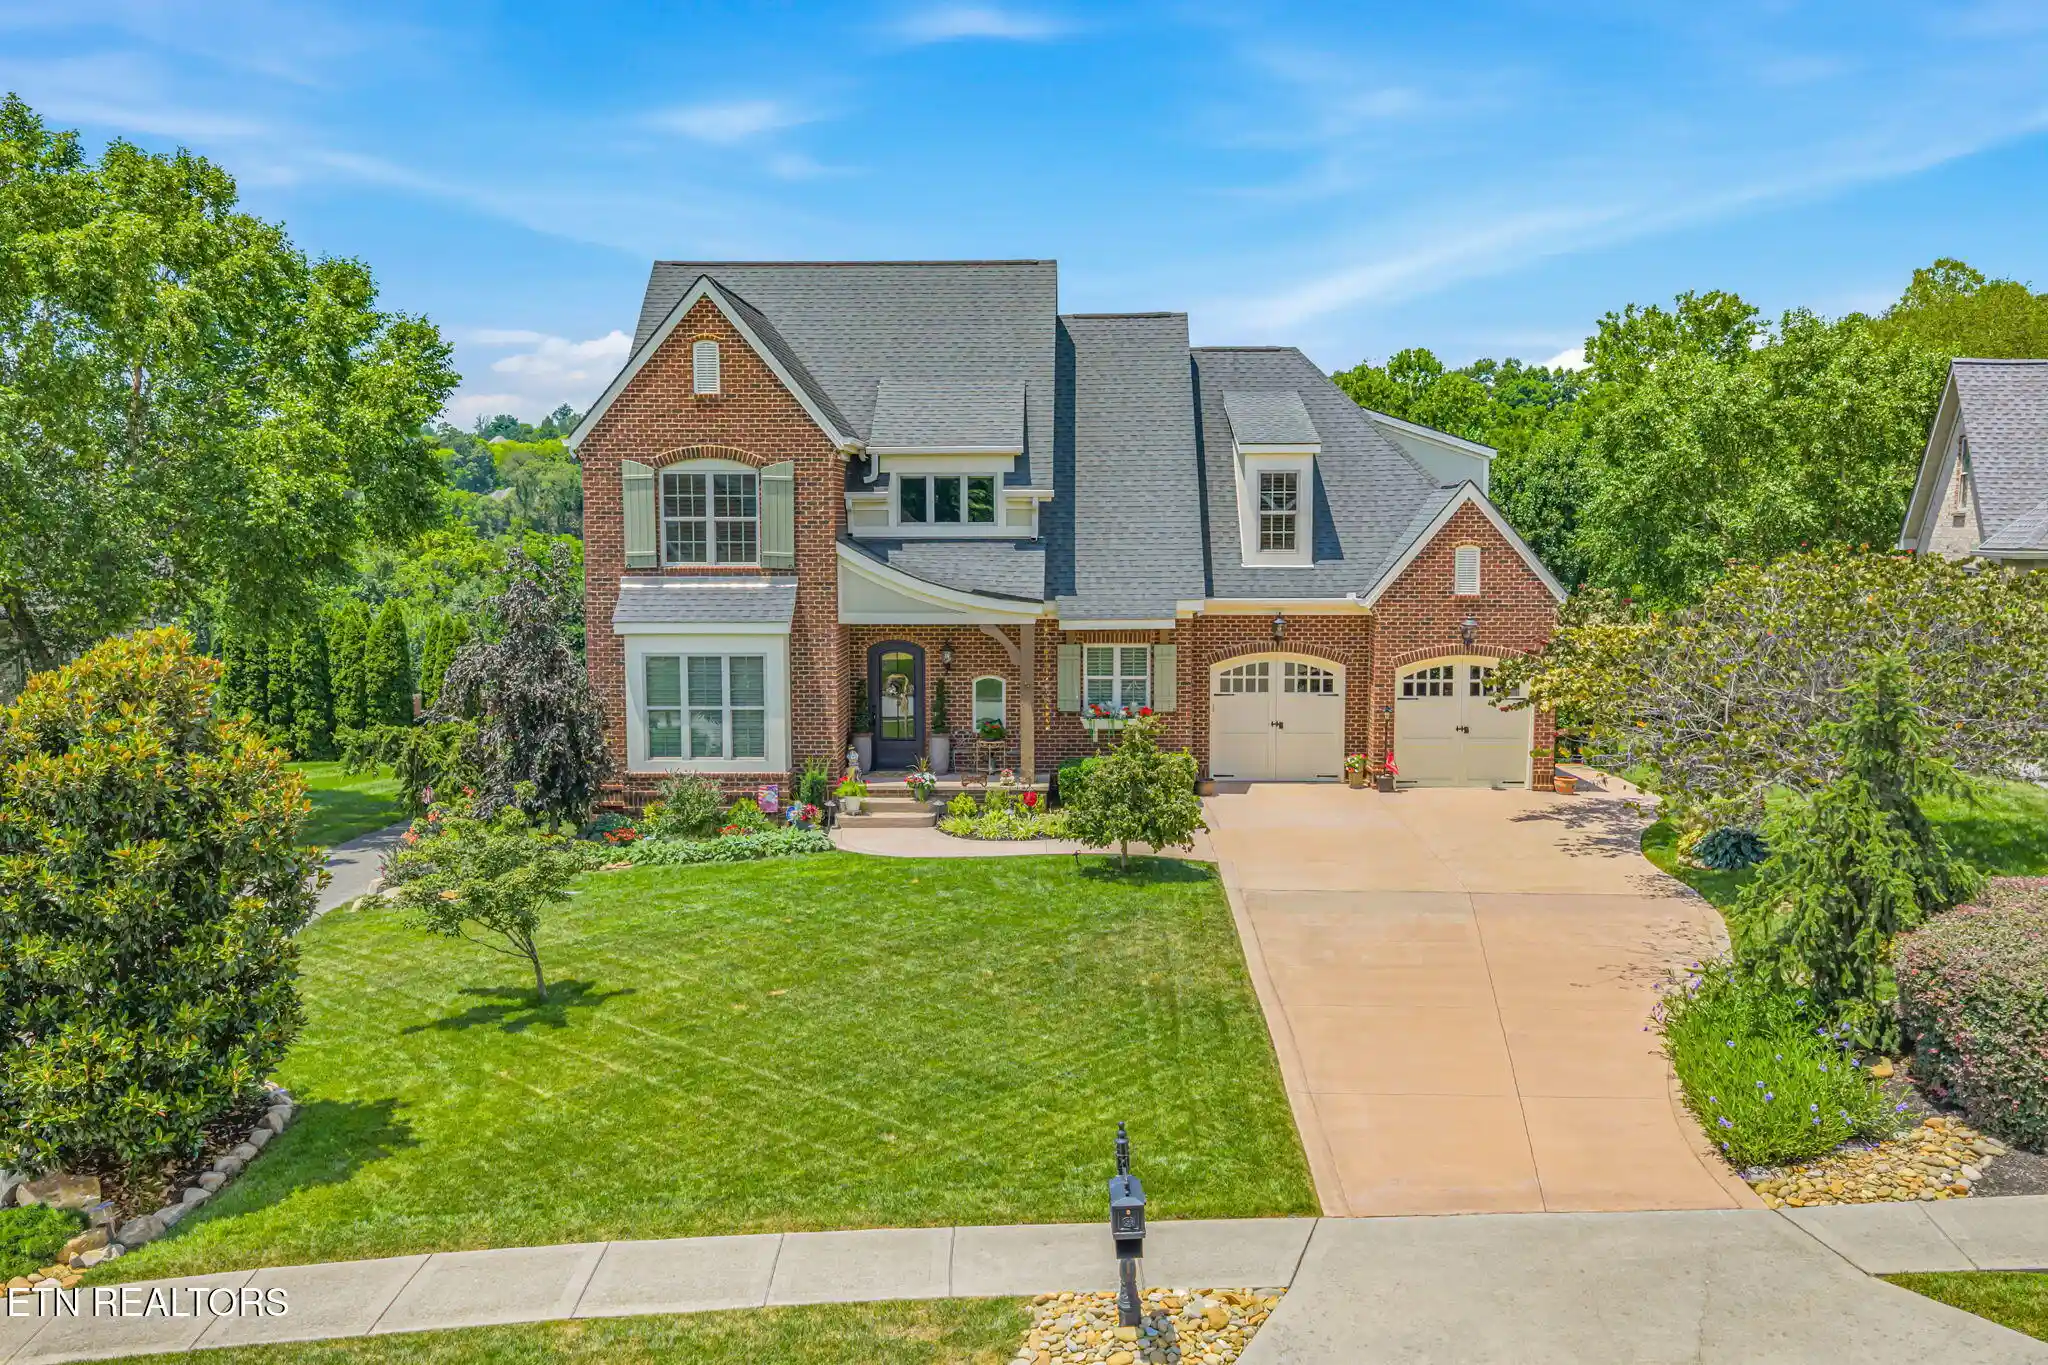

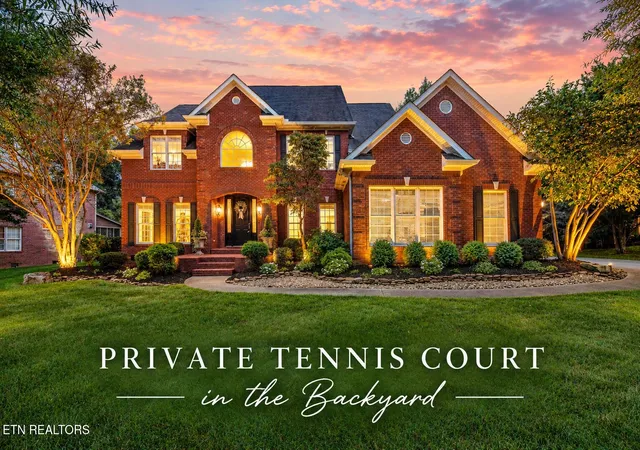
Find Homes by Property Features in Farragut, TN
Nearby New Homes For Sale

Based on information from the Knoxville Area Association of REALTORS MLS through Nov 04, 2026, 12:00AM. Information is provided exclusively for consumers’ personal, non-commercial use. It may not be used for any purpose other than to identify prospective properties that consumers may be interested in purchasing. The data is deemed reliable but is not guaranteed accurate by the MLS. This website may not include listings or property addresses of sellers who have directed their listing brokers to withhold their listing or their property address from display on the Internet. © 2026 Knoxville Area Association of REALTORS® MLS. All Rights Reserved. Angela Fowler Real Estate, LLC | 423.320.4620 | afowler@catt.com Mailing Address: 452 Kailors Cove Cir, Ringgold, GA 30736
 Advertising Broker: Angela Fowler | Angela Fowler Real Estate, LLC.
