- Overview
- Description
- Property Details
- Location
- HOA Management
- Facts & Features
- Getting Around
- Nearby Homes
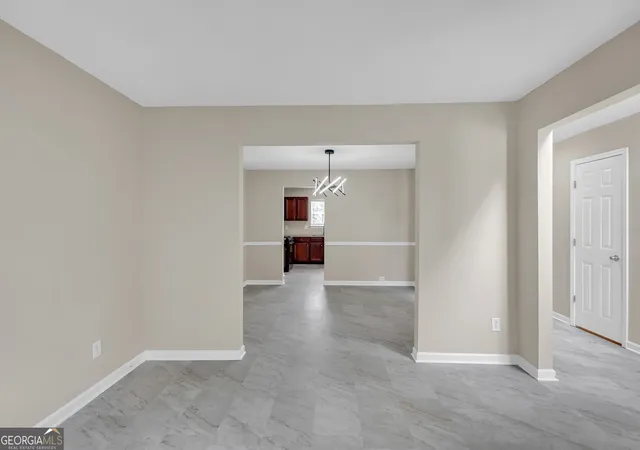

Street View
$330,000
Monthly Est:$1,643
 4 Beds
 3 Baths
2 full baths + 1 half bath
 2,142sqft
4213 Sitka Dr, Douglasville, GA 30135
$330,000
$1,643/moEst:
Get Pre-Approved
Single Family Residence
Built in 2006
$-- HOA
8,276.4 sqft lot
$154/sq.ft
Description
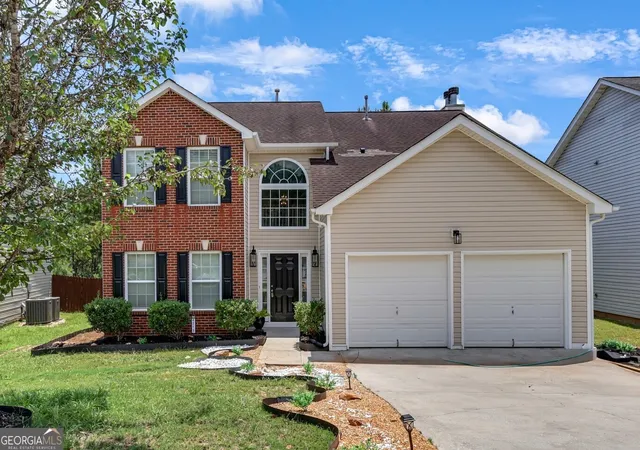
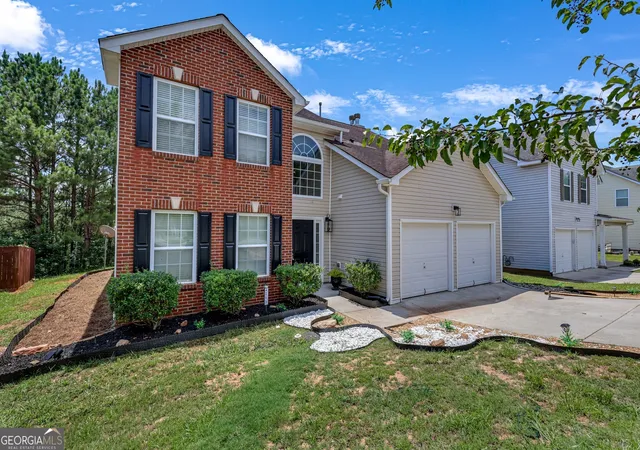
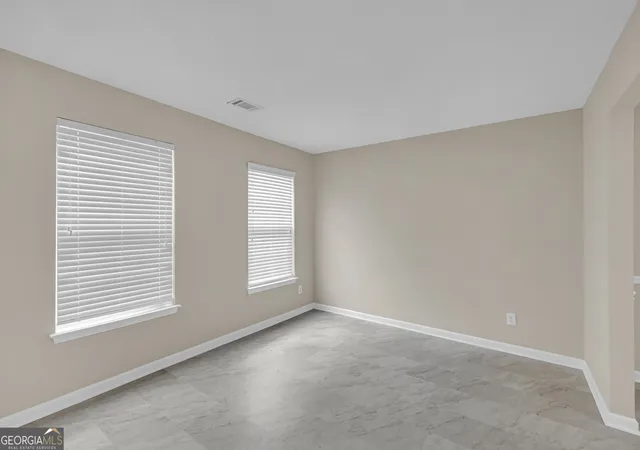
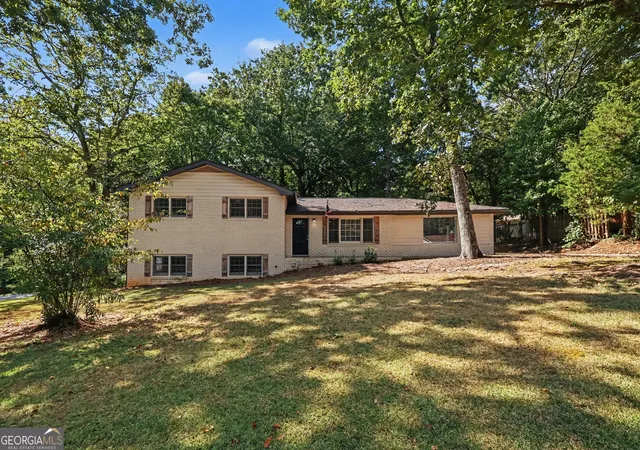
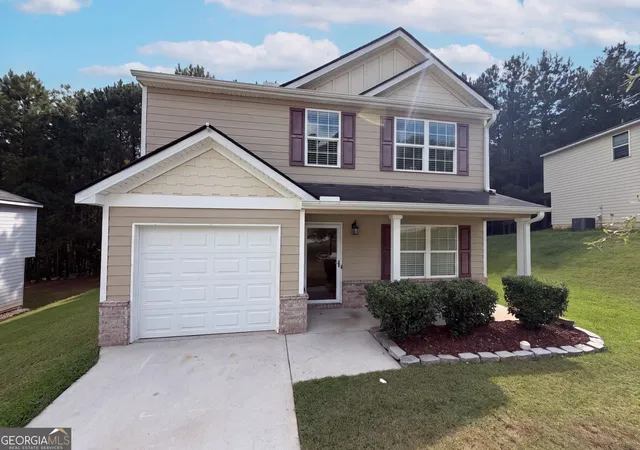
Beautifully renovated 4-bedroom, 2.5-bath home in Douglasville featuring fresh interior paint, new flooring, and new carpet throughout. Appliances included!! The spacious floor plan offers comfortable living with generously sized rooms, including a large primary suite complete with a cozy fireplace. Three additional oversized bedrooms provide flexibility for family, guests, or a home office. Move-in ready and conveniently located near shopping, dining, schools, and major highways. Don't miss the opportunity to own this updated home in an established Douglasville community.
- Houzeo last checked: 5 hours ago
- Listing updated: September 7, 2026 at 5:08 am
- Listing Provided by: | eXp Realty (888) 959-9461
- Source: Georgia MLS-GA | MLS#: 10807817

Property Details
Status
Active
Type
Single Family Residence
No. of Stories
-
County
City
Neighborhood
--
Year Built
2006
HOA Fees
-
Finished Area
2,142 sqft
Lot Size
8,276.4 sqft lot
Basement Area
- sqft
MLS Name
Georgia MLS
MLS Number
10807817
MLS Status
Active
Days on Market
98
Cumulative Days on Market
52

Continue Your Journey in App
Find your dream home, receive real-time updates, and many more!
Download App
Continue Your Journey in App
Find your dream home, receive real-time updates, and many more!
Location
HOA Management
N/A
HOA Fees
$525/
Amenities
 Amenities and services may be covered by one or multiple associations and service providers.
 Pool
 Maintenance
Disclaimer: Amenities are based on third-party information and may vary; buyers must independently verify all amenities, as information is deemed reliable but not guaranteed.
Facts & Features
Rooms
Bedrooms & bathrooms
Bedrooms: 4
Bathrooms: 3
Interior
Interior Features
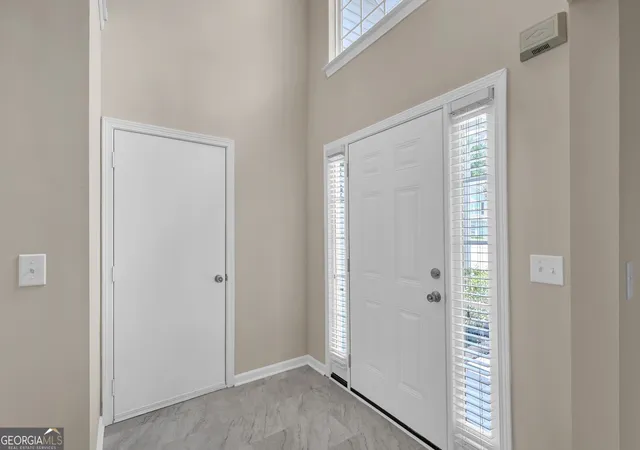
High Ceilings, Separate Shower, Soaking Tub, Entrance Foyer, Walk In Closet(s)
Flooring
Carpet, Vinyl
Appliances
Dishwasher, Microwave, Range
Heating
Central
Cooling
Central Air
Sewer
Public Sewer
Construction
Year Built
Year Built: 2006
Home type
Single Family Residence
Property Condition
Resale
Construction Materials
Brick, Vinyl Siding
Architectural Style
Traditional
Roof
Composition
Utilities & Energy
Basement
None
Parking Features
Garage
Utilities
Electricity Available, High Speed Internet, Natural Gas Available, Sewer Connected, Water Available
Water Source
Public
Fireplace Features
Family Room, Master Bedroom
Laundry Features
Upper Level
Other Features
Lot Features
Other
Community Features
Playground, Pool
Subdivision Name
Chaparral Ridge @ Anneewakee
Price History
| Date | Event | Price |
|---|---|---|
09/04/2026 Source: | Price Increased | $330,000 +44.10% $154/sqft |
08/14/2026 Source: | Price Decreased | $229,000 -31.64% $107/sqft |
07/28/2026 Source: | Listed for Sale | $335,000 $156/sqft |
07/24/2026 Source: | Contingent (Active Under Contract) | $335,000 $156/sqft |

Nearby Homes
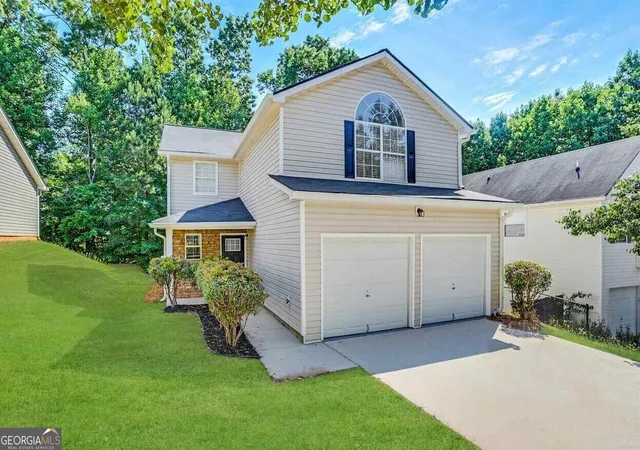
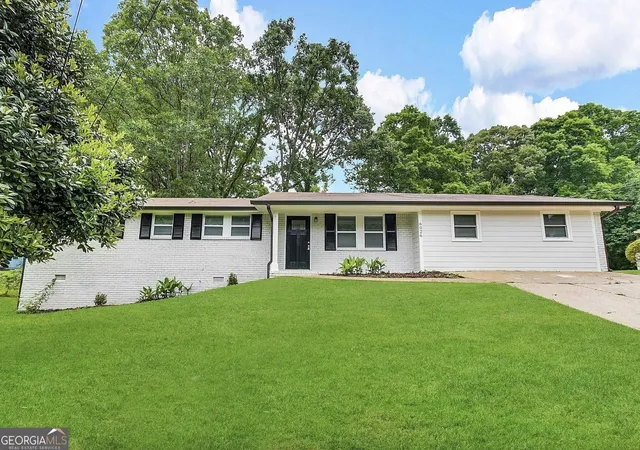
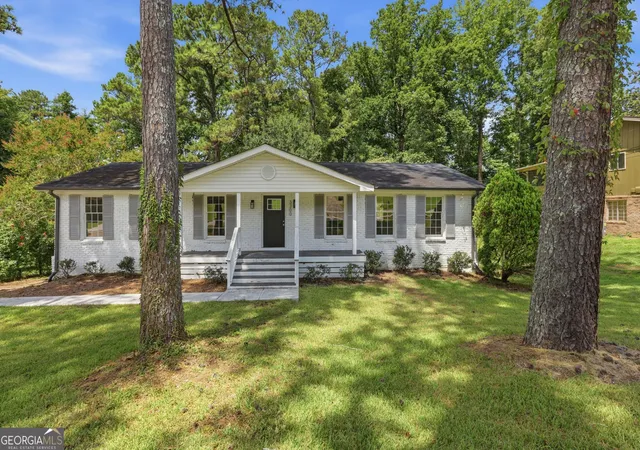




Find Homes by Property Features in Douglasville, GA
Nearby New Homes For Sale


Information Deemed Reliable But Not Guaranteed. © 2026 Georgia Multiple Listing Service. All Rights Reserved.
 Advertising Broker: Fred McGill | Simple Showing, Inc
