- Overview
- Description
- Property Details
- Location
- Facts & Features
- Getting Around
- Nearby Homes



$550,000
Monthly Est:$2,738
 3 Beds
 4 Baths
3 full baths + 1 half bath
 2,544sqft
4214 Arsenal St, Saint Louis, MO 63116
$550,000
$2,738/moEst:
Get Pre-Approved
Townhouse
Built in 1909
$-- HOA
3,049.2 sqft lot
$216/sq.ft
Description
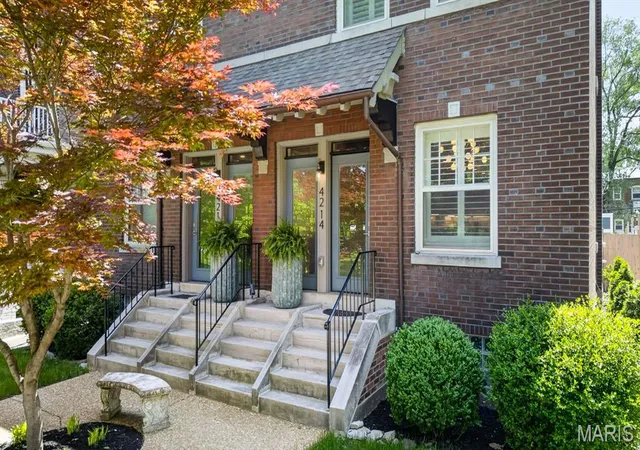
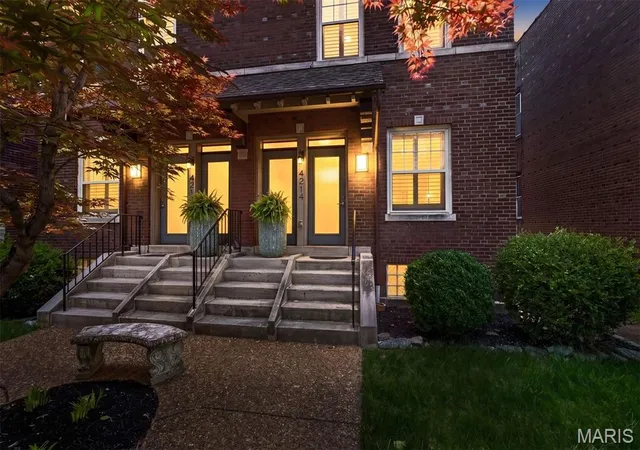
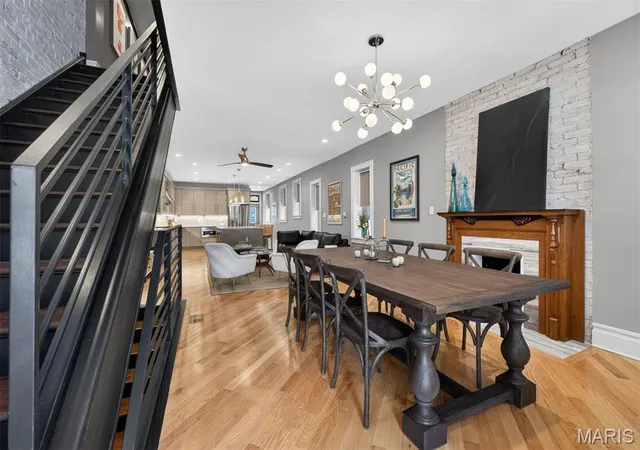
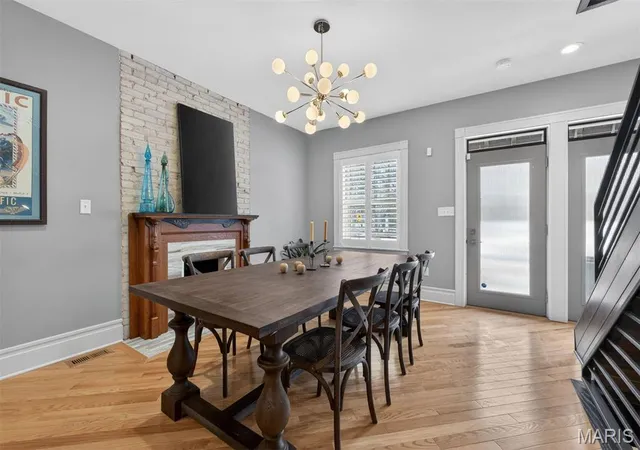
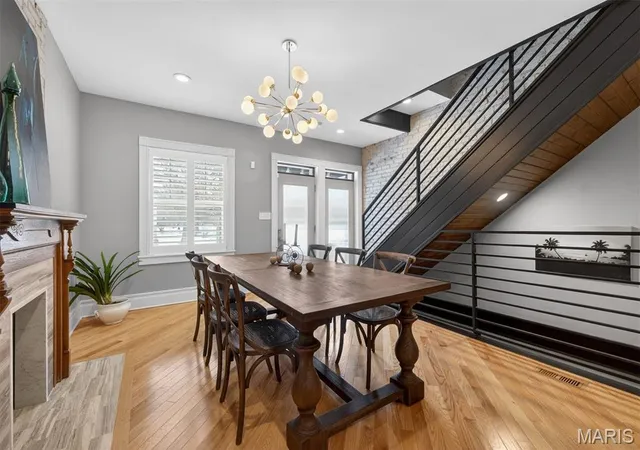
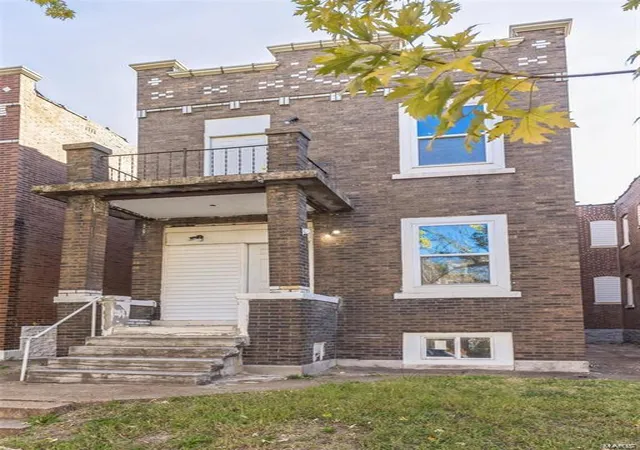
A designer-renovated home for those who want the park, the city, and a little everyday magic. Perfectly positioned across from Tower Grove Park, 4214 Arsenal invites a lifestyle of morning walks beneath the trees, farmers market Saturdays, South Grand dinners, and a leafy green escape just outside the front door. Inside, this beautifully renovated home blends historic St. Louis character with a polished contemporary edge - exposed brick, antique mantels, custom tile, curated lighting, and finish selections by Doug Ong of DNDO Design LLC, creating a space that feels both soulful and sophisticated. The main level was made for connection, with open living and dining spaces anchored by a dramatic chef’s kitchen featuring a Viking range, GE appliance suite, pot filler, custom cabinetry, and statement finishes. A mudroom and powder room add modern function. Upstairs, three bedrooms and two full baths include a restful primary suite with custom tiled shower and clawfoot soaking tub. The walk-out lower level offers wonderful flexibility with a kitchenette, full bath, and studio-style living space - ideal for guests, multigenerational needs, a private work-from-home retreat, creative studio, or possible rental/revenue use with proper approvals. With two decks, a rare 2-car garage, and direct access to the best of Tower Grove living, this home is also beautifully connected to BJC, SLU, Cortex, WashU Medical Campus, Missouri Botanical Garden, and the Tower Grove Connector/Great Rivers Greenway route extending toward Cortex, MetroLink, and the surrounding neighborhoods. Sophisticated, soulful, and connected - a Tower Grove Park lifestyle with room to live, gather, work, and grow.
- Houzeo last checked: 3 minutes ago
- Listing updated: October 10, 2026 at 8:40 pm
- Listing Provided by: Robin Halterman (314) 456-6733 , Traci Stix | Dielmann Sotheby's International Realty (314) 725-0009
- Source: MARIS MLS-MO | MLS#: MIS26033968

Property Details
Status
Pending
Type
Townhouse
No. of Stories
-
County
City
Neighborhood
--
Year Built
1909
HOA Fees
-
Finished Area
2,544 sqft
Lot Size
3,049.2 sqft lot
Basement Area
- sqft
MLS Name
MARIS MLS
MLS Number
MIS26033968
MLS Status
Pending
Days on Market
133
Cumulative Days on Market
123

Continue Your Journey in App
Find your dream home, receive real-time updates, and many more!
Download App
Continue Your Journey in App
Find your dream home, receive real-time updates, and many more!
Location
Facts & Features
Rooms
Bedrooms & bathrooms
Bedrooms: 3
Bathrooms: 4
Living Room
Level: Main
Area: 208.00 Square Feet
Dimensions: 16x13
Dining Room
Level: Main
Area: 240.00 Square Feet
Dimensions: 16x15
Kitchen
Level: Main
Area: 256.00 Square Feet
Dimensions: 16x16
Mud Room
Level: Main
Area: 96.00 Square Feet
Dimensions: 12x8
Primary Bedroom
Level: Upper
Area: 240.00 Square Feet
Dimensions: 16x15
Bedroom
Level: Upper
Area: 144.00 Square Feet
Dimensions: 12x12
Bedroom
Level: Upper
Area: 108.00 Square Feet
Dimensions: 12x9
Recreation Room
Level: Lower
Area: 320.00 Square Feet
Dimensions: 20x16
Kitchen
Level: Lower
Area: 121.00 Square Feet
Dimensions: 11x11
Utility Room
Level: Lower
Area: 121.00 Square Feet
Dimensions: 11x11
Interior
Interior Features
Ceiling Fan(s), Chandelier, Custom Cabinetry, Dining/living Room Combo, Double Vanity, Dry Bar, Eat In Kitchen, Granite Counters, Kitchen Island, Lever Faucets, Open Floorplan, Recessed Lighting, Separate Shower, Soaking Tub, Solid Surface Countertop(s)
Sewer
Public Sewer
Appliances
Stainless Steel Appliance(s), Dishwasher, Microwave, Range Hood, Free Standing Gas Range, Refrigerator, Vented Exhaust Fan, Gas Water Heater, Bar Fridge
Exterior Features
Courtyard, Entry Steps/stairs
Cooling
Ceiling Fan(s), Central Air, Dual, Electric
Flooring
Hardwood, Stone, Tile
Heating
Dual Fuel/off Peak, Electric, Forced Air, Gas
Construction
Year Built
Year Built: 1909
Home type
Townhouse
Property Condition
Updated/remodeled
Construction Materials
Brick, Hardi Plank Type
Foundation Details
Stone
Architectural Style
Traditional
Utilities & Energy
Laundry Features
2nd Floor, In Basement, Multiple Locations
Parking Features
Alley Access, Detached, Garage, Garage Door Opener
Fireplace Features
Decorative
Water Source
Public
Basement
Bathroom, Finished, Full, Sleeping Area, Walk Up Access
Electric
Ameren
Utilities
Cable Available, Electricity Connected, Natural Gas Connected, Sewer Connected, Water Connected
Other Features
Subdivision Name
Tower Grove South
Lot Features
Near Park, Near Public Transit
Disclosures
Code Compliance Required, See Seller's Disclosure
Price History
| Date | Event | Price |
|---|---|---|
10/10/2026 Source: | Pending | $550,000 $216/sqft |
08/24/2026 Source: | Contingent (Active Under Contract) | $550,000 $216/sqft |
05/30/2026 Source: | Listed for Sale | $550,000 -8.18% $216/sqft |
04/29/2026 Source: | Listing Removed | $599,000 $235/sqft |
04/22/2026 Source: | Price Decreased | $599,000 -4.16% $235/sqft |

Show more
Nearby Homes

Find Homes by Property Features in Saint Louis, MO
Nearby New Homes For Sale
Nearby Pre-Owned Homes For Sale


Based on information from Mid America Regional Information Systems, Inc. through Oct 11, 2026, 02:01AM. All data is obtained from various sources and may not have been verified by broker or MLS GRID. Supplied Open House Information is
subject to change without notice. All information should be independently reviewed and verified for accuracy. Properties may or may not be listed by the office/agent presenting the information. Some IDX listings have been excluded from this website.
Properties displayed may be listed or sold by various participants in the MLS. Property data presented reflect information otherwise available from public records. The REALTOR® providing this information may not have represented the buyer or seller
in some or all of the transactions.
IDX information is provided exclusively for consumers’ personal noncommercial use, that it may not be used for any purpose other than to identify prospective properties consumers may be interested in purchasing, that the data is deemed reliable but is not guaranteed by MLS GRID, and that the use of the MLS GRID Data may be subject to an end user license agreement prescribed by the Member Participant’s applicable MLS if any and as amended from time to time. © 2026 Mid America Regional Information Systems, Inc. All Rights Reserved.
 Advertising Broker: Nicholas Huscroft | Chosen Realty