- Overview
- Description
- Property Details
- Location
- HOA Management
- Facts & Features
- Getting Around
- Nearby Homes
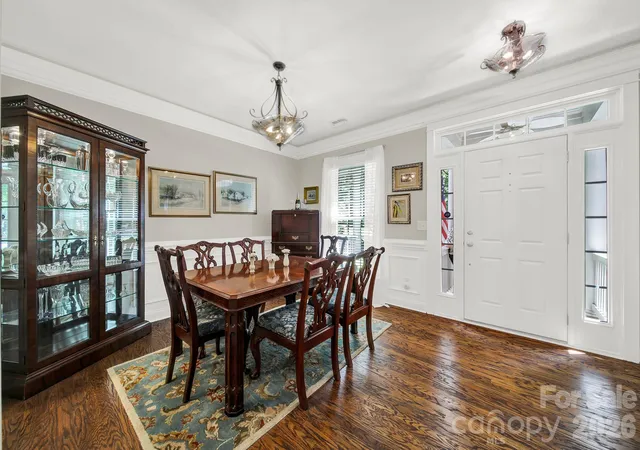

Street View
$598,888
Monthly Est:$2,981
 3 Beds
 4 Baths
2 full baths + 2 half baths
 1,920sqft
4214 Settler Hts Dr, Fort Mill, SC 29708
$598,888
$2,981/moEst:
Get Pre-Approved
Townhouse
Built in 2001
$402.33/mo HOA
0.07 acre lot
$312/sq.ft
Description
Astounding Location, Maintenance Free!
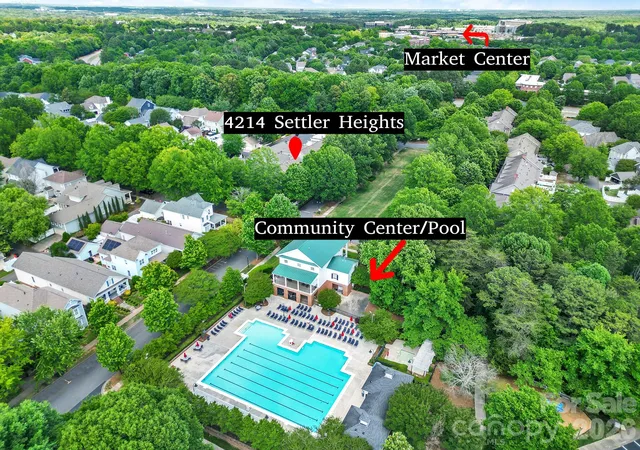
An oasis of vibrant living, entertainment and envy! Imagine your loved ones splashing in a perfectly situated Jr. Olympic pool mere steps from your front door. Summer concerts on the Village Green, like a 300 ft. screen from your front porch. Coffee with friends; stroll to restaurants up Market street. Drinks, dinner, wine bar, sports bar, and boutiques within walking distance. Turnkey, peace of mind, when adventure calls.
Welcome to every weekend is a vacation! HOA service turns the monotony of chores into “on the the road again” golf, tennis or the leisure of a good novel from the local county library. Village trails, bird watching the splendor and beauty of Mother Nature calls.
Located in the award winning Fort Mill school district. I77 interstate allows easy access to Uptown Charlotte, Ballantyne and CLT international airport. This isn’t just a townhome; it’s a forever home.
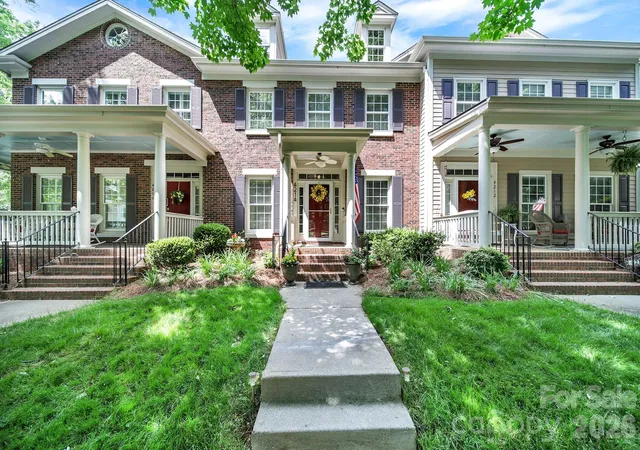
Unique footprint for all walks of life. Two stairs from the attached two car garage to the primary en-suite bedroom, walk-in shower and ample; custom closet system. French doors allow you to step out to a beautiful brick courtyard with large roll-up awning, a morning cup of coffee or afternoon cocktail. The stunning renovated kitchen, shiplap accents, stainless steel appliances, quartz countertops, oak floors and walk-in pantry.
Other accents include dining room, wainscoting and crown molding throughout the entire first floor. Second floor has a private 2 bedroom suite and Jack and Jill bath set-up. Perfect for guests.
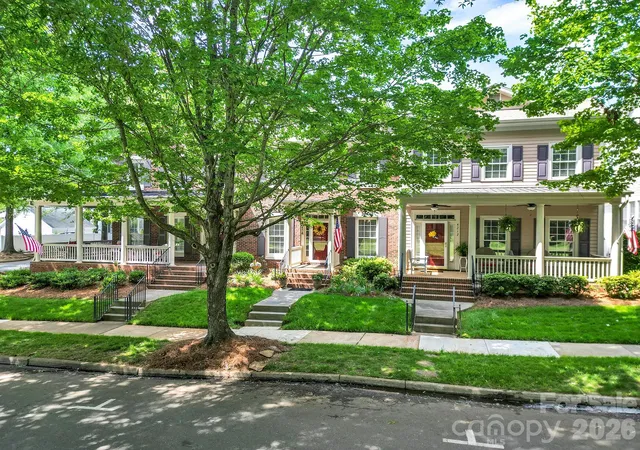
Every season replete with front row seat to most beloved traditions. All parades end at our HOA meeting hall. Visualize stepping into a tranquil peek of days gone by. Come experience why so many people dream of this Townhome area. Once you do you’ll understand its mystique and Envy!
Welcome to Baxter Village where neighbors become friends. Every season brings a celebration and reinforces: life is for the adventurist. Let us extend an invitation to a truly vibrant community.
Townhouse HOA funds provide daily landscape watering, weekly grass mowing, hedge/bush trimming, edging and clean- up. Yearly power washing of complete outside, gutter cleaning, pine needle mulch and termite inspection. Exterior roof and dwelling insurance.
- Houzeo last checked: 7 minutes ago
- Listing updated: October 18, 2026 at 7:06 pm
- Listing Provided by: Angela Cerbelli (803) 548-4995 | Assist2sell Buyers & Sellers 1st Choice LLC (803) 548-4995
- Source: Canopy MLS | MLS#: 4375542

Property Details
Status
Active
Type
Townhouse
No. of Stories
-
County
City
Neighborhood
--
Year Built
2001
HOA Fees
$402.33/mo
Finished Area
1,920 sqft
Lot Size
0.07 acre lot
Basement Area
- sqft
MLS Name
Canopy MLS
MLS Number
4375542
MLS Status
Active
Days on Market
158
Cumulative Days on Market
156

Continue Your Journey in App
Find your dream home, receive real-time updates, and many more!
Download App
Continue Your Journey in App
Find your dream home, receive real-time updates, and many more!
Location
HOA Management
Kuester Management
HOA Fees
$294/ Monthly
Kuester Management
HOA Fees
$1,300/ Annually
Disclaimer: Amenities are based on third-party information and may vary; buyers must independently verify all amenities, as information is deemed reliable but not guaranteed.
Facts & Features
Rooms
Bedrooms & bathrooms
Bedrooms: 3
Bathrooms: 4
Interior
Cooling
Ceiling Fan(s), Central Air, Electric
Interior Features
Attic Other, Attic Stairs Pulldown, Walk In Closet(s)
Exterior Features
Lawn Maintenance, Storage
Heating
Central
Sewer
County Sewer
Appliances
Dishwasher, Disposal, Gas Range, Microwave
Flooring
Carpet, Tile, Wood
Window Features
Insulated Window(s)
Construction
Year Built
Year Built: 2001
Home type
Townhouse
Architectural Style
Traditional
Construction Materials
Brick Partial, Fiber Cement
Foundation Details
Slab
Roof
Architectural Shingle
Utilities & Energy
Security Features
Smoke Detector(s)
Laundry Features
Laundry Room, Main Level
Water Source
County Water
Utilities
Cable Available, Electricity Connected, Natural Gas
Parking Features
Attached Garage, Garage Door Opener, Keypad Entry
Other Features
Patio And Porch Features
Front Porch, Patio, Side Porch, Terrace
Lot Features
Level, Private
Subdivision Name
Baxter Village
Community Features
Clubhouse, Outdoor Pool, Picnic Area, Playground, Pond, Recreation Area, Sidewalks, Street Lights, Tennis Court(s), Walking Trails
Price History
| Date | Event | Price |
|---|---|---|
07/28/2026 Source: | Price Decreased | $598,888 -3.23% $312/sqft |
06/29/2026 Source: | Price Decreased | $618,888 -1.58% $322/sqft |
05/15/2026 Source: | Listed for Sale | $628,837 -3.26% $328/sqft |
05/06/2026 Source: | Coming Soon | $650,000 +21566.67% $339/sqft |
04/11/2023 Source: | Sold | $3,000 $2/sqft |

Nearby Homes
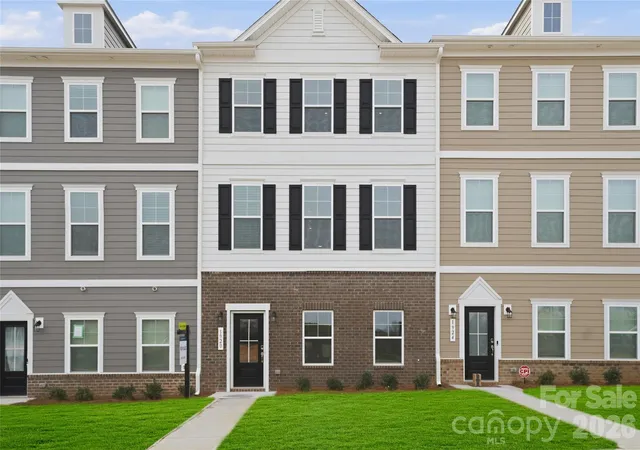
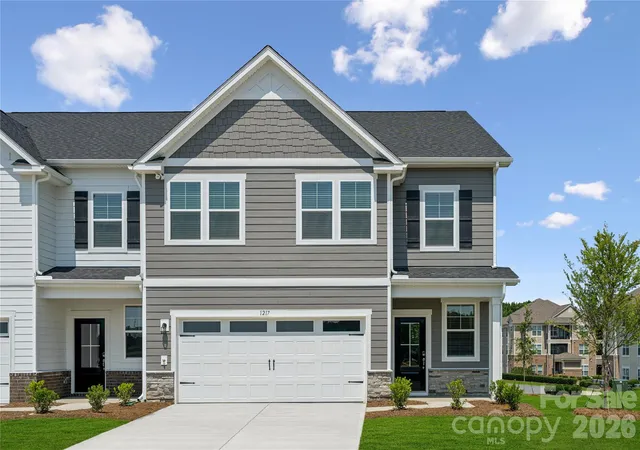
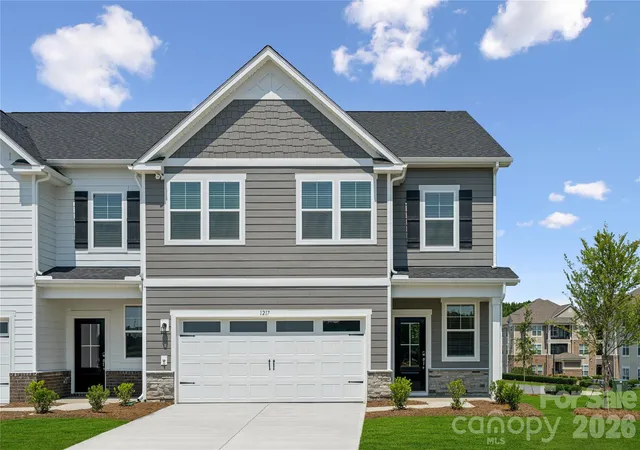

Find Homes by Property Features in Fort Mill, SC
Nearby New Homes For Sale

Based on information submitted to the MLS GRID from Canopy MLS through Oct 21, 2026, 02:45AM. All data is obtained from various sources and may not have been verified by the broker or MLS GRID. Supplied Open House Information is subject to change without notice. All information should be independently reviewed and verified for accuracy. Properties may or may not be listed by the office/agent presenting the information. IDX information is provided exclusively for consumers’ personal, noncommercial use. It may not be used for any purpose other than to identify prospective properties which the consumers may be interested in purchasing. The data is deemed reliable but is not guaranteed by MLS GRID. The use of the MLS GRID Data may be subject to an end-user license agreement prescribed by the Member Participant’s applicable MLS, if any, and as amended from time to time. ©2026 Canopy MLS. All Rights Reserved.
 Advertising Broker: Nicholas Huscroft | Chosen Realty
