- Overview
- Description
- Property Details
- Location
- HOA Management
- Facts & Features
- Getting Around
- Nearby Homes


Street View
$179,900
Monthly Est:$895
 2 Beds
 2 Baths
2 full baths
 1,144sqft
4215 14th Street E, Ellenton, FL 34222
$179,900
$895/moEst:
Get Pre-Approved
Manufactured Home
Built in 1983
$50/mo HOA
4,008 sqft lot
$157/sq.ft
Description
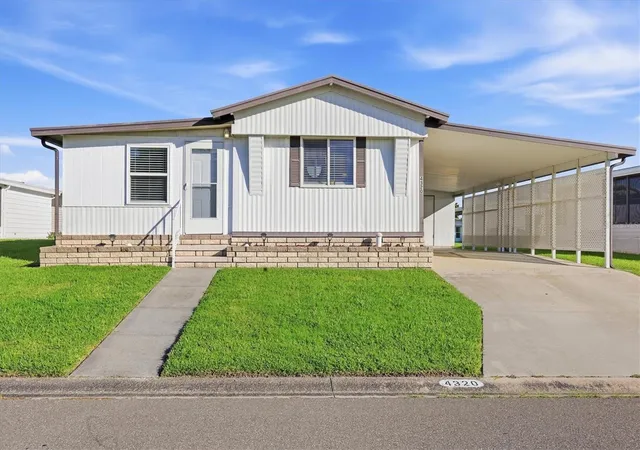
Enjoy the best of Florida living at 4215 14th St E in the highly sought-after Tidevue Estates, a vibrant 55+ land-owned community where you own the land and enjoy an active lifestyle with an incredibly low HOA of just $600 per year. From the moment you arrive, you'll appreciate the oversized covered carport offering plenty of room for multiple vehicles and the perfect space to create an outdoor seating or entertaining area. The attached storage shed features double doors, making it ideal for golf cart parking, a workshop, hobby space, or additional storage. Step inside to discover a bright, open floor plan designed for both everyday living and entertaining. The spacious kitchen is beautifully appointed with rich maple cabinetry, granite countertops, two large windows that fill the space with natural light, a convenient breakfast bar, and an appliance garage to keep everything neat and organized. The adjoining formal dining room provides plenty of space for gatherings and features a built-in china cabinet with a matching granite serving area, adding both charm and functionality. The expansive living room flows effortlessly into the light-filled Florida room, where walls of windows create the perfect place to enjoy your morning coffee, read a book, or entertain guests year-round. Vaulted ceilings and laminate flooring throughout the home enhance the open, airy feel while providing easy maintenance. The generously sized primary suite is a true retreat, featuring transom windows for additional natural light, a spacious walk-in closet, and a beautifully updated ensuite bathroom with dual granite vanities, a dedicated makeup station, and a stunning walk-in shower finished with river rock tile. Additional updates include a newly replaced carport and roof (2025), providing added peace of mind for the next owner. Beyond the home itself, Tidevue Estates offers an exceptional resort-style lifestyle with outstanding amenities, including a renovated fitness center, indoor pickleball, bocce ball, shuffleboard, water aerobics, golf leagues, and countless social activities where neighbors quickly become friends. Take a relaxing bike or golf cart ride to nearby Veterans Park to enjoy breathtaking sunsets and Florida wildlife. Conveniently located just minutes from the Ellenton Premium Outlets, dining, medical facilities, and I-75, you'll enjoy easy access to Sarasota, St. Petersburg, Tampa, and Florida's world-famous Gulf Coast beaches. If you've been searching for an affordable, move-in-ready home in a welcoming community where you own the land, enjoy incredible amenities, and embrace the Florida lifestyle, this is the one you've been waiting for. Schedule your private showing today and see everything this beautiful home and community have to offer!
- Houzeo last checked: 7 hours ago
- Listing updated: September 9, 2026 at 10:56 pm
- Listing Provided by: Jennifer Flores, PLLC (941) 228-2555 | LESLIE WELLS REALTY, INC. (941) 776-5571
- Source: Stellar MLS-FL | MLS#: A4698650

Property Details
Status
Active
Type
Manufactured Mobile Home
No. of Stories
-
County
City
Neighborhood
--
Year Built
1983
HOA Fees
$50/mo
Finished Area
1,144 sqft
Lot Size
4,008 sqft lot
Basement Area
- sqft
MLS Name
Stellar MLS
MLS Number
A4698650
MLS Status
Active
Days on Market
95
Cumulative Days on Market
56

Continue Your Journey in App
Find your dream home, receive real-time updates, and many more!
Download App
Continue Your Journey in App
Find your dream home, receive real-time updates, and many more!
Location
HOA Management
Tidevue Estates Civic Organization
HOA Fees
$600/ Annually
Amenities
 Amenities and services may be covered by one or multiple associations and service providers.
 Park Playground
 Gym
Gym
 Pool
Pool
 Laundry
 Sports Court
Recreational Facilities
Recreation Facilities
Escrow Reserves Fund
Disclaimer: Amenities are based on third-party information and may vary; buyers must independently verify all amenities, as information is deemed reliable but not guaranteed.
Facts & Features
Rooms
Bedrooms & bathrooms
Bedrooms: 2
Bathrooms: 2
Kitchen
Level: First
Area: 121.00 Square Feet
Dimensions: 11x11
Dining Room
Level: First
Area: 784.00 Square Feet
Dimensions: 98x8
Living Room
Level: First
Area: 247.00 Square Feet
Dimensions: 19x13
Florida Room
Level: First
Area: 175.75 Square Feet
Dimensions: 18.5x9.5
Primary Bedroom
Level: First
Area: 216.00 Square Feet
Dimensions: 18x12
Primary Bathroom
Level: First
Area: 84.00 Square Feet
Dimensions: 12x7
Bedroom 2
Level: First
Area: 156.00 Square Feet
Dimensions: 13x12
Bathroom 2
Level: First
Area: 40.00 Square Feet
Dimensions: 8x5
Workshop
Level: First
Area: 210.00 Square Feet
Dimensions: 15x14
Interior
Sewer
Public Sewer
Interior Features
Built In Features, Ceiling Fans(s), Stone Counters, Vaulted Ceiling(s), Walk In Closet(s)
Appliances
Dishwasher, Disposal, Dryer, Electric Water Heater, Microwave, Range, Refrigerator, Washer
Exterior Features
Private Mailbox, Rain Gutters
Flooring
Carpet, Ceramic Tile, Laminate
Cooling
Central Air, Humidity Control
Heating
Central, Electric
Construction
Year Built
Year Built: 1983
Home type
Manufactured Home
Foundation Details
Crawlspace
Roof
Metal
Construction Materials
Vinyl Siding, Frame
Utilities & Energy
Water Source
Public
Laundry Features
Outside
Utilities
Cable Connected, Electricity Connected, Sewer Connected, Underground Utilities, Water Connected
Association Amenities
Fitness Center, Laundry, Park, Pickleball Court(s), Pool, Recreation Facilities, Shuffleboard Court
Other Features
Community Features
Association Recreation Owned, Buyer Approval Required, Deed Restrictions, Fitness Center, Golf Carts Ok, Park, Pool, Street Lights
Subdivision Name
Tidevue Estates Second Add
Price History
| Date | Event | Price |
|---|---|---|
09/09/2026 Source: #MFRA4698650 | Listed for Sale | $179,900 $157/sqft |
08/31/2026 Source: | Contingent (Active Under Contract) | $179,900 $157/sqft |

Nearby Homes

Find Homes by Property Features in Ellenton, FL

Based on information from Stellar MLS® through Oct 09, 2026, 02:30PM as submitted to and distributed by MLS GRID. All data is obtained from various sources and may not have been verified by the broker or MLS GRID. Supplied Open House Information is subject to change without notice. All information should be independently reviewed and verified for accuracy. Properties may or may not be listed by the office/agent presenting the information. IDX information is provided exclusively for consumers’ personal non-commercial use. It may not be used for any purpose other than to identify prospective properties consumers may be interested in purchasing. The data is deemed reliable but is not guaranteed by MLS GRID. The use of the MLS GRID Data may be subject to an end-user license agreement prescribed by the Member Participant’s applicable MLS, if any, and as amended from time to time. © 2026 Stellar MLS. All Rights Reserved.
 Advertising Broker: Fred McGill | Simple Showing, Inc