- Overview
- Description
- Property Details
- Location
- HOA Management
- Facts & Features
- Getting Around
- Nearby Homes

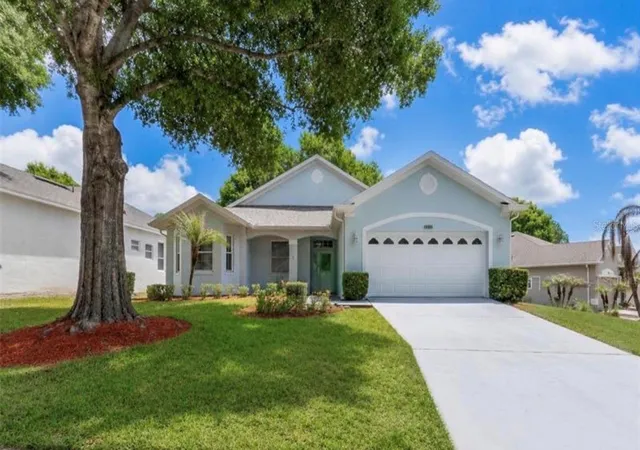


$348,000
Monthly Est:$1,732
 2 Beds
 2 Baths
2 full baths
 2,000sqft
4215 Greenwich Ct, Clermont, FL 34711
$348,000
$1,732/moEst:
Get Pre-Approved
Single Family Residence
Built in 2000
$502/mo HOA
7,836 sqft lot
$174/sq.ft
Description
Virtually Staged. Virtually Staged. BACK ON THE MARKET, NO FAULT OF THE SELLER | READY TO CLOSE
Your Florida lifestyle starts here. Located in the sought-after 55+ resort-style community of Kings Ridge, this spacious 2-bedroom, 2-bath home with a private den offers the comfort, flexibility, and low-maintenance lifestyle buyers are looking for. From the moment you walk in, the home feels open and inviting. The living and dining areas feature two sets of sliding glass doors that open to an oversized screened lanai, creating an effortless connection between indoor and outdoor living. Imagine morning coffee, evening cocktails, entertaining friends, or simply enjoying the Florida sunshine in your own private outdoor retreat. The spacious primary suite features direct lanai access, a large walk-in closet, and an en-suite bath with dual vanities, garden tub, and walk-in shower. A private den behind double doors offers the flexibility for a home office, hobby room, reading space, or additional guest accommodations. The eat-in kitchen provides generous cabinet and counter space, a breakfast bar, and plenty of room to gather. Recent updates provide added peace of mind, including a new roof in 2025, 2018 water heater, 2014 windows, new garage door opener, and hurricane panels conveniently stored overhead in the garage. And then there is the Kings Ridge lifestyle. Enjoy two championship golf courses, three heated pools, spas, tennis, pickleball, fitness center, billiards, shuffleboard, clubs, social activities, and so much more. Hop in your golf cart and head to Kings Ridge Plaza for Publix, Starbucks, restaurants, shopping, and banking. Even better, the monthly maintenance helps simplify everyday living by including water, Dish cable TV, fiber-optic internet, home phone, road maintenance, and exterior painting every seven years. Whether you’re looking for a full-time Florida home, a seasonal escape, or a place to enjoy your next chapter with less maintenance and more lifestyle, this is Florida living made easy. Come experience Kings Ridge and imagine what your next chapter could look like. Title Search has been completed with no issues.
- Houzeo last checked: 10 minutes ago
- Listing updated: October 6, 2026 at 6:03 pm
- Listing Provided by: Kodee Napier (352) 272-7812 | ERA GRIZZARD REAL ESTATE (352) 394-5900
- Source: Stellar MLS-FL as distributed by MLS GRID | MLS#: G5112455

Property Details
Status
Active
Type
Single Family Residence
No. of Stories
-
County
City
Neighborhood
Year Built
2000
HOA Fees
$502/mo
Finished Area
2,000 sqft
Lot Size
7,836 sqft lot
Basement Area
- sqft
MLS Name
Stellar MLS
MLS Number
G5112455
MLS Status
Active
Days on Market
166
Cumulative Days on Market
82

Continue Your Journey in App
Find your dream home, receive real-time updates, and many more!
Continue Your Journey in App
Find your dream home, receive real-time updates, and many more!
Location
HOA Management
Vista Cam/ Keron Prashad
HOA Fees
$272/ Monthly
Leland Management / Flory Barahona
HOA Fees
$230/ Monthly
Amenities
 Amenities and services may be covered by one or multiple associations and service providers.
 Maintenance
 Pool
 Security Guard
 Private Road
Recreational Facilities
Disclaimer: Amenities are based on third-party information and may vary; buyers must independently verify all amenities, as information is deemed reliable but not guaranteed.
Facts & Features
Rooms
Bedrooms & bathrooms
Bedrooms: 2
Bathrooms: 2
Living Room
Level: First
Area: 322.00 Square Feet
Dimensions: 14x23
Dining Room
Level: First
Area: 252.00 Square Feet
Dimensions: 14x18
Kitchen
Level: First
Area: 252.00 Square Feet
Dimensions: 14x18
Den
Level: First
Area: 120.00 Square Feet
Dimensions: 10x12
Primary Bedroom
Level: First
Area: 247.00 Square Feet
Dimensions: 13x19
Primary Bathroom
Level: First
Area: 108.00 Square Feet
Dimensions: 9x12
Bedroom 2
Level: First
Area: 154.00 Square Feet
Dimensions: 11x14
Balcony/Porch/Lanai
Level: First
Area: 595.00 Square Feet
Dimensions: 17x35
Bathroom 2
Level: First
Area: 45.00 Square Feet
Dimensions: 5x9
Interior
Heating
Electric
Interior Features
Ceiling Fans(s), Eat In Kitchen, High Ceilings, Living Room/dining Room Combo, Primary Bedroom Main Floor, Solid Surface Counters, Solid Wood Cabinets, Thermostat, Window Treatments
Exterior Features
Private Mailbox, Rain Gutters
Window Features
Blinds, Window Treatments
Cooling
Central Air
Flooring
Laminate, Tile
Sewer
Public Sewer
Appliances
Dishwasher, Disposal, Electric Water Heater, Microwave, Range, Refrigerator
Construction
Year Built
Year Built: 2000
Home type
Single Family Residence
Foundation Details
Slab
Construction Materials
Block, Stucco
Roof
Shingle
Utilities & Energy
Water Source
Public
Utilities
Cable Available, Electricity Connected, Phone Available, Public, Sprinkler Recycled, Underground Utilities, Water Connected
Laundry Features
Laundry Room
Security Features
Gated Community
Parking Features
Garage Door Opener
Other Features
Patio And Porch Features
Covered, Front Porch, Rear Porch, Screened
Community Features
Association Recreation Owned, Clubhouse, Deed Restrictions, Gated Community Guard, Golf Carts Ok, Golf, Irrigation Reclaimed Water, Pool, Wheelchair Access
Subdivision Name
Remington At Kings Ridge
Lot Features
City Limits, Near Golf Course, Paved
Price History
| Date | Event | Price |
|---|---|---|
09/05/2026 Source: | Price Decreased | $360,000 -2.70% $180/sqft |
08/04/2026 Source: | Listed for Sale | $370,000 +6.32% $185/sqft |
08/04/2026 Source: | Price Decreased | $348,000 -5.95% $174/sqft |
06/10/2026 Source: | Contingent (Active Under Contract) | $370,000 $185/sqft |
06/10/2026 Source: | Pending | $370,000 $185/sqft |

Kings Ridge Ranks #14 in Clermont, FL


Homes

Rental Prices

Median Home Price
Nearby Homes








Find Homes by Property Features in Clermont, FL
Nearby New Homes For Sale

Based on information from Stellar MLS® through Nov 04, 2026, 02:30AM as submitted to and distributed by MLS GRID. All data is obtained from various sources and may not have been verified by the broker or MLS GRID. Supplied Open House Information is subject to change without notice. All information should be independently reviewed and verified for accuracy. Properties may or may not be listed by the office/agent presenting the information. IDX information is provided exclusively for consumers’ personal non-commercial use. It may not be used for any purpose other than to identify prospective properties consumers may be interested in purchasing. The data is deemed reliable but is not guaranteed by MLS GRID. The use of the MLS GRID Data may be subject to an end-user license agreement prescribed by the Member Participant’s applicable MLS, if any, and as amended from time to time. © 2026 Stellar MLS. All Rights Reserved.
 Advertising Broker: Fred McGill | Simple Showing, Inc
