Realty Solution
Powered by 
- 15
- Overview
- Description
- Property Details
- Location
- HOA Management
- Facts & Features
- Getting Around
- Nearby Homes
 Price Drop: $200.2K (10/14)
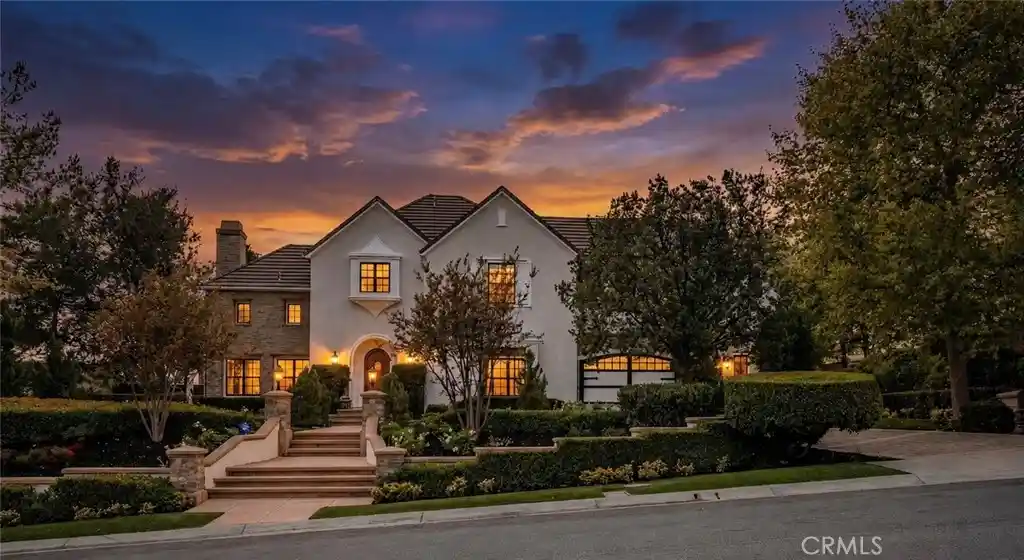


Street View
Listed by: Amy Lee (626) 319-2034 DRE #01836893 | PINNACLE REAL ESTATE GROUP (310) 800-0086
$5,999,800
Monthly Est:$29,863
 6 Beds
 8 Baths
7 full baths + 1 half bath
 7,457sqft
4215 Hidden Oaks, Yorba Linda, CA 92886
$5,999,800
$29,863/moEst:
Get Pre-Approved
Single Family Residence
Built in 2004
$250/mo HOA
1.06 acres lot
$805/sq.ft
Description
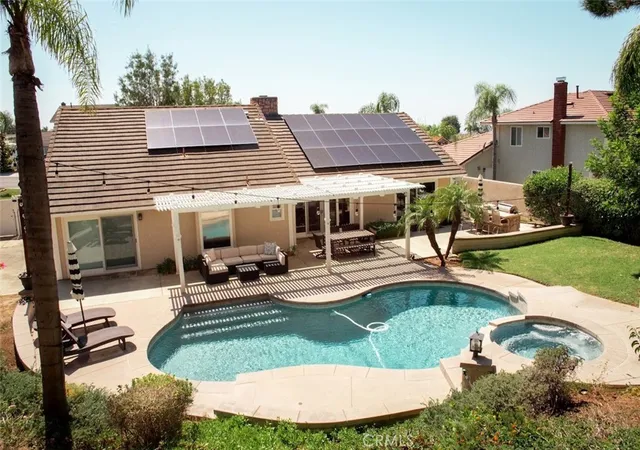
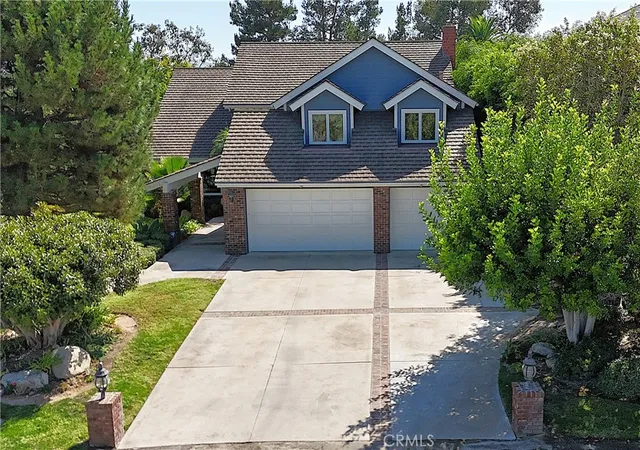
FORMER MODEL HOME in the prestigious Manor House rarely becomes available- offering a rare opportunity to own a distinguished private, gated estate on one of the most coveted view lots in Kerrigan Ranch. Spanning 7,457 sqft of luxurious living space, including a 6,624 sqft main residence and a detached 833 sqft guest house, this exceptional estate features 6 bedrooms, 7.5 bathrooms, and timeless architectural elegance. Designed with impeccable attention to detail, this entertainer’s dream home showcases beautiful crown molding, soaring wood-beam ceilings, and a gorgeous spiral staircase. Fresh interior and exterior paint, along with brand-new upgraded LED recessed lighting throughout, enhance the home’s bright, refined ambiance. The formal living and dining rooms feature impressive high ceilings, while the gourmet chef’s kitchen is equipped with premium stainless appliances, a large granite island, and a built-in refrigerator. An inviting breakfast room with additional seating and a cozy fireplace completes the heart of the home.
The thoughtfully designed floor plan includes 4 en-suite bedrooms, including a desirable main-level suite currently used as a private office with custom built-ins, plus an additional upstairs bedroom with its own adjacent bath. The luxurious primary suite features dual walk-in closets, a Jacuzzi soaking tub, private balcony access, and breathtaking backyard and mountain views. Additional highlights include a bonus room with a kitchenette- perfect for entertaining- as well as a private gym with sauna and balcony access, creating a true wellness retreat. Premium features include two elegant staircases, a custom under-stair wine cellar accented by beautiful stone walls, 4 fireplaces, a motorized security gate, and an oversized 4-car garage. A newer solar system provides exceptional energy efficiency, offsetting nearly all electrical costs.
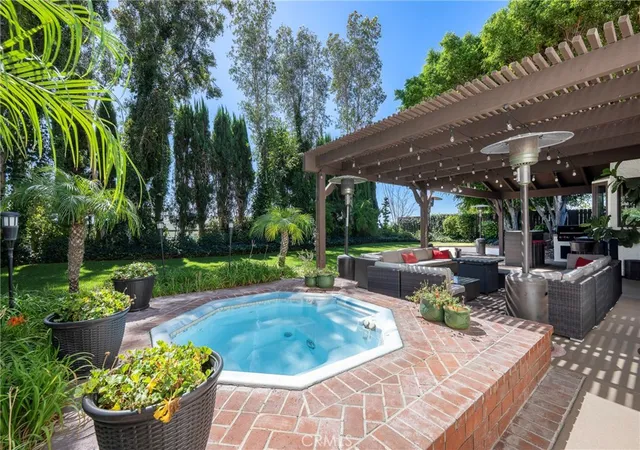
Step outside to your own resort-style oasis featuring lush, park-like grounds, mature landscaping, a BBQ entertainment area, and a nearly Olympic-sized pool and spa. The guest house, complete with its own kitchen and bath, is perfect for extended family, guests, or multigenerational living. This extraordinary estate offers the perfect blend of elegance, comfort, privacy, and resort-style living in one of Yorba Linda’s sought-after gated communities. Adding to its appeal, the residence is served by the highly sought-after Yorba Linda School District, known for its exceptional academic reputation.
- Houzeo last checked: 2 hours ago
- Listing updated: October 14, 2026 at 9:42 pm
- Source: California Regional MLS-CA | MLS#: CV26148465

Property Details
Status
Pending
Type
Single Family Residence
No. of Stories
2
County
City
Neighborhood
--
Year Built
2004
HOA Fees
$250/mo
Finished Area
7,457 sqft
Lot Size
1.06 acres lot
Basement Area
- sqft
MLS Name
California Regional MLS
MLS Number
CV26148465
MLS Status
Pending
Days on Market
114
Cumulative Days on Market
76

Continue Your Journey in App
Find your dream home, receive real-time updates, and many more!
Continue Your Journey in App
Find your dream home, receive real-time updates, and many more!
Location
HOA Management
Manor House
HOA Fees
$250/ Monthly
Amenities
 Amenities and services may be covered by one or multiple associations and service providers.
 Bike Trails
Disclaimer: Amenities are based on third-party information and may vary; buyers must independently verify all amenities, as information is deemed reliable but not guaranteed.
Facts & Features
Rooms
Bedrooms & bathrooms
Bedrooms: 6
Bathrooms: 8
Interior
Heating
Central
Flooring
Carpet, Tile, Vinyl, Wood
Sewer
Public Sewer
Appliances
Six Burner Stove, Built In Range, Double Oven, Dishwasher, Gas Cooktop, Disposal, Microwave, Refrigerator, Dryer
Window Features
Blinds, Double Pane Windows, Tinted Windows
Interior Features
Beamed Ceilings, Breakfast Bar, Built In Features, Balcony, Breakfast Area, Ceiling Fans, Crown Molding, Separate Formal Dining Room, Granite Counters, High Ceilings, Multiple Staircases, Open Floorplan, Pantry, Partially Furnished, Recessed Lighting, Storage, Tile Counters, Two Story Ceilings, Entrance Foyer, Primary Suite, Walk In Closets
Exterior Features
Barbecue, Brick Driveway
Cooling
Central Air, Dual
Construction
Year Built
Year Built: 2004
Home type
Single Family Residence
Property Condition
Updated Remodeled, Turnkey
Foundation Details
Slab
Utilities & Energy
Association Amenities
Horse Trails, Trails
Water Source
Private
Fireplace Features
Dining Room, Family Room, Gas, Living Room, Primary Bedroom
Laundry Features
Electric Dryer Hookup, Gas Dryer Hookup, Inside, Laundry Room
Pool Features
In Ground, Private
Parking Features
Door Multi, Door Single, Driveway, Electric Gate, Garage
Security Features
Security System, Carbon Monoxide Detectors, Security Gate, Gated Community, Smoke Detectors
Other Features
Community Features
Curbs, Hiking, Suburban, Sidewalks, Gated
Subdivision Name
Manor House
Disclosures
Covenants Restrictions Disclosure
Patio And Porch Features
Rear Porch, Covered, Open, Patio, Porch
Lot Features
Garden, Greenbelt, Sprinklers In Rear, Sprinklers In Front, Lot Over40000sqft, Level, Rectangular Lot, Sprinklers Timer, Sprinkler System
Price History
| Date | Event | Price |
|---|---|---|
10/14/2026 Source: | Pending | $5,999,800 $805/sqft |
08/13/2026 Source: | Contingent (Active Under Contract) | $5,999,800 -3.23% $805/sqft |
07/13/2026 Source: | Listed for Sale | $6,200,000 $831/sqft |

Nearby Homes
Find Homes by Property Features in Yorba Linda, CA
Nearby New Homes For Sale


Based on information from California Regional Multiple Listing Service, Inc. as of Nov 05, 2026, 12:45PM and /or other sources. All data, including all measurements and calculations of area, is obtained from various sources and has not been, and will not be, verified by broker or MLS. All information should be independently reviewed and verified for accuracy. Properties may or may not be listed by the office/agent presenting the information. Information being provided is for consumers’ personal, non-commercial use and may not be used for any purpose other than to identify prospective properties consumers may be interested in purchasing. This website may not include listings or property addresses of sellers who have directed their listing brokers to withhold their listing or their property address from display on the Internet. © 2026 California Regional Multiple Listing Service. All Rights Reserved.
 Advertising Broker: William Johnson DRE #01463271 | William Johnson Brokerage
