- Overview
- Description
- Property Details
- Location
- Facts & Features
- Getting Around
- Nearby Homes




$649,500
Monthly Est:$3,233
 4 Beds
 3 Baths
 3,894sqft
4215 S Napa St, Spokane, WA 99203
$649,500
$3,233/moEst:
Get Pre-Approved
Single Family Residence
Built in 1957
$-- HOA
13,504 sqft lot
$167/sq.ft
Description
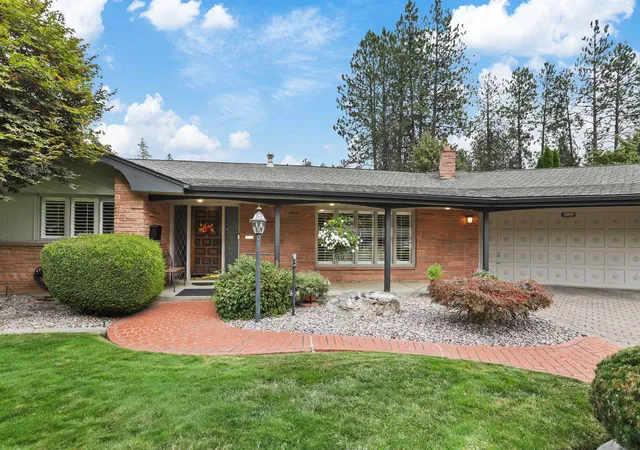
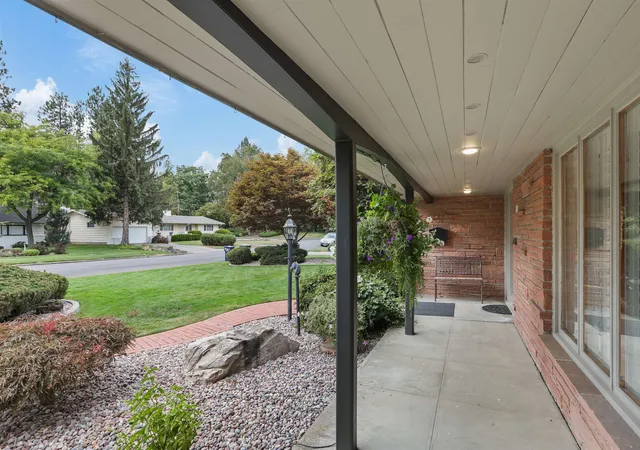
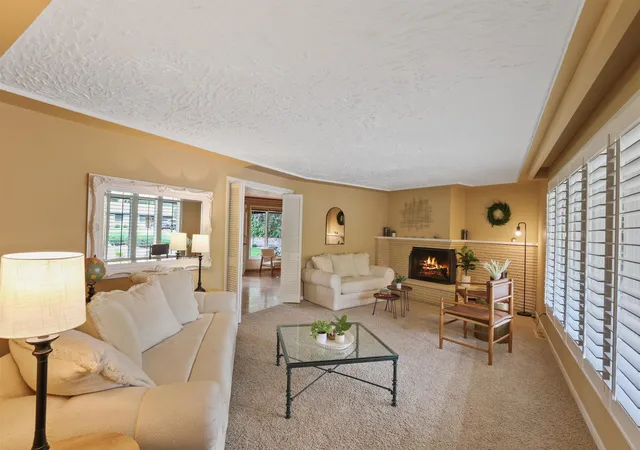
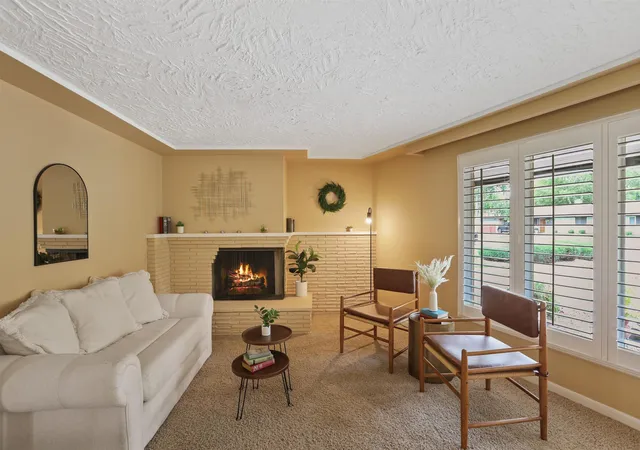
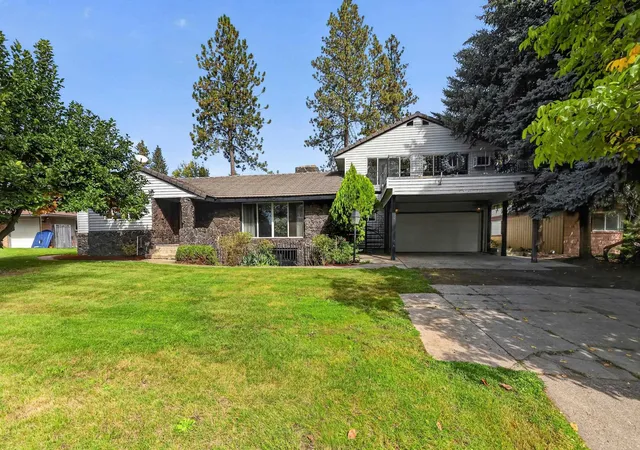
Step inside this meticulously maintained, timeless mid-century brick rancher on 1/3 of an acre. Located in the popular Hamblen neighborhood on Spokane's south hill, this home is truly special. The light and bright living room flows into a spacious formal dining & sitting area. The 2 cozy fireplaces and natural woodwork are perfect for hosting or for quiet evenings at home. The kitchen features granite counters vast cupboards and storage & a 2nd dining space for every day use. The main floor features 4 bedrooms & 2 bathrooms making this floor plan unbeatable! Beautiful tile, oak and cork flooring are in perfect condition, gas heat & heatpump provide efficient hvac. Beautiful french doors lead to the gorgeous back patio and parklike yard. The spacious basement is a nostalgic dream with with a blast from the past bar & fireplace & is ready for your games of choice! Poker anyone? A game of pool perhaps? There's also a 3rd bathroom, laundry, tons of storage and room to grow. Don't miss out on this timeless gem.
- Houzeo last checked: 12 minutes ago
- Listing updated: October 9, 2026 at 7:22 am
- Listing Provided by: Sarah Knight | Windermere Manito, LLC (509) 747-1051
- Source: Spokane MLS-WA | MLS#: 202624301

Property Details
Status
Active
Type
Single Family Residence
No. of Stories
-
County
City
Neighborhood
Year Built
1957
HOA Fees
-
Finished Area
3,894 sqft
Lot Size
13,504 sqft lot
Basement Area
- sqft
MLS Name
Spokane MLS
MLS Number
202624301
MLS Status
Active
Days on Market
25

Continue Your Journey in App
Find your dream home, receive real-time updates, and many more!
Download App
Continue Your Journey in App
Find your dream home, receive real-time updates, and many more!
Location
Facts & Features
Rooms
Bedrooms & bathrooms
Bedrooms: 4
Bathrooms: 3
Basement
Level: Basement
First Floor
Level: First
Interior
Flooring
Wood
Interior Features
Pantry, Natural Woodwork
Cooling
Central Air
Heating
Natural Gas, Forced Air, Heat Pump
Window Features
Multi Pane Windows
Appliances
Range, Dishwasher, Refrigerator, Disposal, Washer, Dryer, Hard Surface Counters
Construction
Year Built
Year Built: 1957
Home type
Single Family Residence
Construction Materials
Brick
Roof
Composition
Architectural Style
Ranch
Utilities & Energy
Basement
Full, Partially Finished, Rec/family Area, Laundry, Workshop
Parking Features
Attached, Garage Door Opener, Off Site, Oversized
Fireplace Features
Masonry, Woodburning Fireplce
Other Features
Lot Features
Fenced Yard, Sprinkler Automatic, Level, Open Lot, City Bus (w/in 6 Blks), Oversized Lot
Subdivision Name
Park Meadow Sub
Patio And Porch Features
Patio
Price History
| Date | Event | Price |
|---|---|---|
10/02/2026 Source: | Price Decreased | $649,500 -3.78% $167/sqft |
09/15/2026 Source: | Listed for Sale | $675,000 $173/sqft |

Nearby Homes
Find Homes by Property Features in Spokane, WA
Nearby New Homes For Sale
Nearby Pre-Owned Homes For Sale


Based on information from the Spokane Association of REALTORS® through Oct 10, 2026, 05:00PM. IDX information is provided exclusively for consumers’ personal, non-commercial use, that it may not be used for any purpose other than to identify prospective properties consumers may be interested in purchasing. Information is deemed reliable but is not guaranteed accurate. ©2026 Spokane Association of REALTORS®. All Rights Reserved.
 Advertising Broker: Christy Lee-Naumann | Real Estate by You LLC