- Overview
- Description
- Property Details
- Location
- HOA Management
- Facts & Features
- Getting Around
- Nearby Homes

Street View
$1,495,000
Monthly Est:$7,441
 5 Beds
 5 Baths
4 full baths + 1 half bath
 4,313sqft
4218 River District Dr, Duluth, GA 30096
$1,495,000
$7,441/moEst:
Get Pre-Approved
Single Family Residence
Built in 2017
$396/mo HOA
16,552.8 sqft lot
$347/sq.ft
Description
Professionally Staged • Priced to Sell!
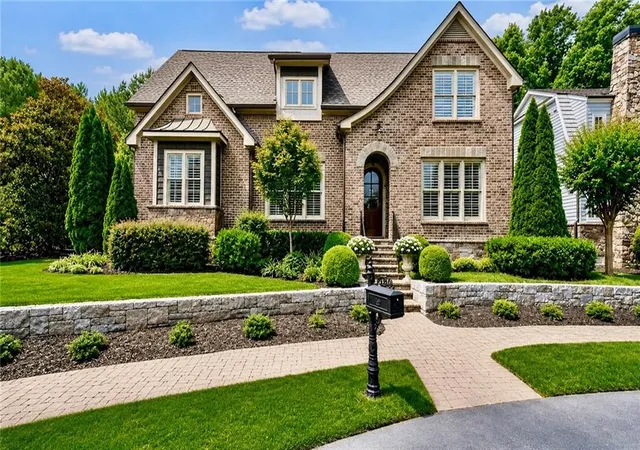
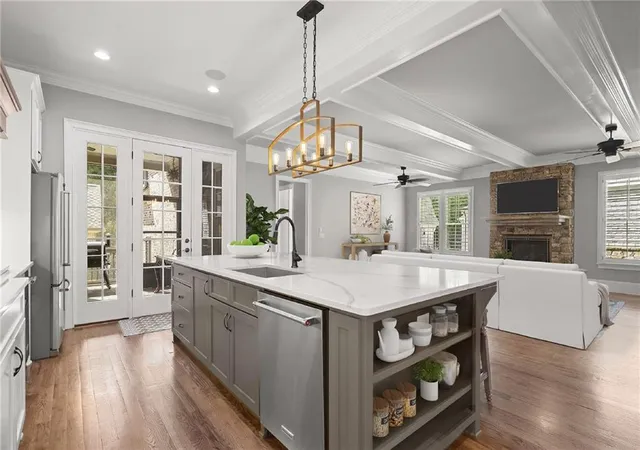
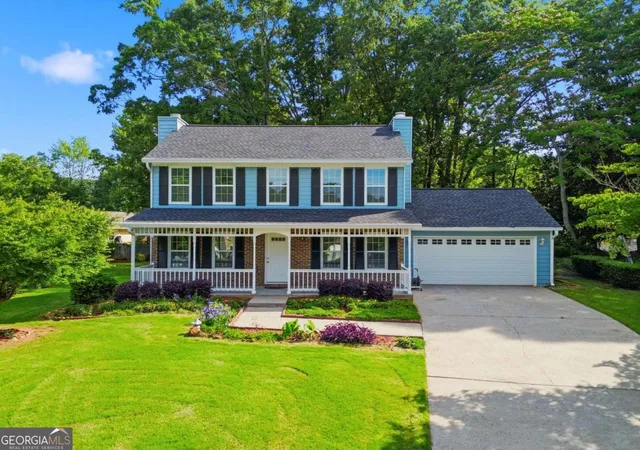
Exceptional value in the prestigious River District! Situated on a rare .38+/- acre garden lot, this beautifully maintained custom home offers the ease of main-level living with a spacious primary suite on the first floor—one of today’s most sought-after features. Upstairs is reserved for guests and additional living space, making everyday life convenient and comfortable.
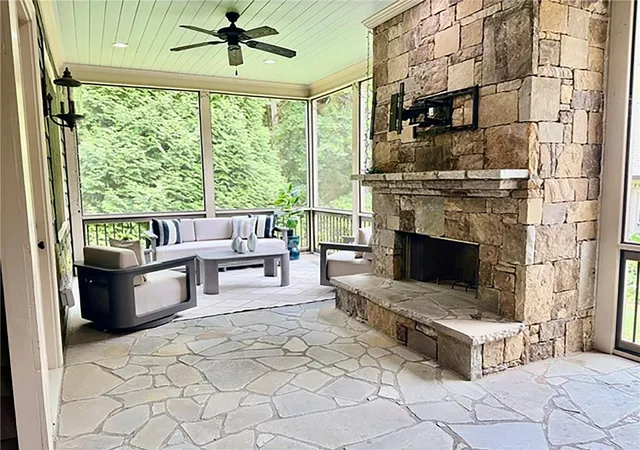
Designed for entertaining, the expansive screened porch features a stunning stone fireplace, a sitting and dining area, and overlooks a beautifully landscaped private backyard and courtyard—an outdoor retreat you’ll enjoy year-round.
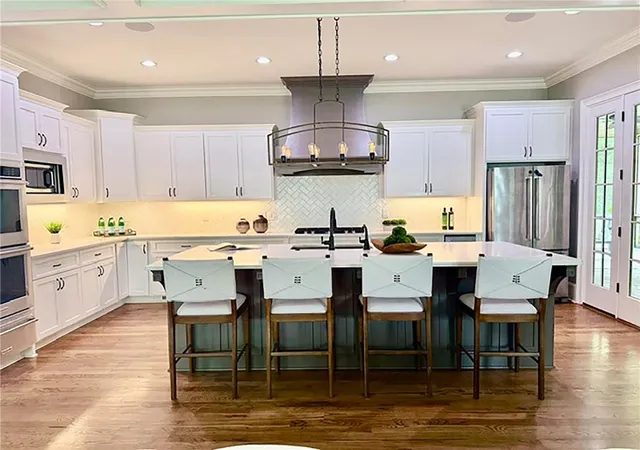
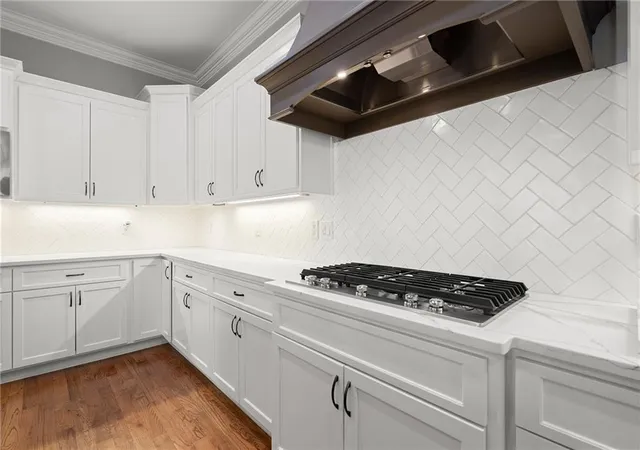
Inside, you’ll find an open, light-filled floor plan with soaring ceilings, hardwood floors, and an updated kitchen that flows seamlessly into the main living areas.
Car enthusiasts and hobbyists will love the three-car garage, featuring an oversized two-car garage plus a separate carriage garage—perfect for a golf cart, workshop, storage, or an additional vehicle.
A walk-up attic offers approximately 1,000 square feet of future expansion potential, adding even more value.
Located in one of the community’s most desirable gated neighborhoods, with HOA-maintained grounds for easy lock-and-leave living, this home is just minutes from the Atlanta Athletic Club, Berkeley Lake, The Forum, dining, shopping, and parks.
Fresh paint, professional staging, an unbeatable floor plan, and priced to sell—this is one of the best values in the River District.
- Houzeo last checked: 10 minutes ago
- Listing updated: October 7, 2026 at 3:17 pm
- Listing Provided by: Sam Schneider (404) 433-7120 | Atlanta Fine Homes Sotheby's International (770) 442-7300
- Source: First Multiple Listing Service-GA | MLS#: 7816977

Property Details
Status
Active
Type
Single Family Residence
No. of Stories
-
County
City
Neighborhood
--
Year Built
2017
HOA Fees
$396/mo
Finished Area
4,313 sqft
Lot Size
16,552.8 sqft lot
Basement Area
- sqft
MLS Name
First Multiple Listing Service
MLS Number
7816977
MLS Status
Active
Days on Market
67

Continue Your Journey in App
Find your dream home, receive real-time updates, and many more!
Download App
Continue Your Journey in App
Find your dream home, receive real-time updates, and many more!
Location
HOA Management
N/A
HOA Fees
$1,188/ Quarterly
Amenities
 Amenities and services may be covered by one or multiple associations and service providers.
 Maintenance
 Reserve Fund
Swim
Disclaimer: Amenities are based on third-party information and may vary; buyers must independently verify all amenities, as information is deemed reliable but not guaranteed.
Facts & Features
Rooms
Bedrooms & bathrooms
Bedrooms: 5
Bathrooms: 5
Interior
Cooling
Ceiling Fan(s), Central Air, Zoned
Exterior Features
Garden, Private Entrance, Private Yard, Rain Gutters, Rear Stairs
Window Features
Insulated Windows, Plantation Shutters
Appliances
Dishwasher, Disposal, Double Oven, Gas Cooktop, Gas Water Heater, Microwave, Range Hood, Refrigerator, Self Cleaning Oven
Interior Features
Beamed Ceilings, Bookcases, Coffered Ceiling(s), Disappearing Attic Stairs, Double Vanity, Entrance Foyer, High Ceilings 10 Ft Main, High Ceilings 10 Ft Upper, High Speed Internet, Vaulted Ceiling(s), Walk In Closet(s)
Heating
Central, Electric, Forced Air
Sewer
Public Sewer
Flooring
Brick, Carpet, Ceramic Tile, Hardwood
Construction
Year Built
Year Built: 2017
Home type
Single Family Residence
Property Condition
Resale
Architectural Style
Traditional
Roof
Composition, Shingle
Construction Materials
Brick, Brick 4 Sides
Foundation Details
None
Utilities & Energy
Utilities
Cable Available, Electricity Available, Natural Gas Available, Phone Available, Sewer Available, Underground Utilities, Water Available
Water Source
Public
Fireplace Features
Family Room, Gas Log, Gas Starter, Great Room, Outside
Basement
Crawl Space
Parking Features
Attached, Carport, Detached, Garage, Garage Door Opener, Garage Faces Rear, Level Driveway
Pool Features
None
Laundry Features
Laundry Room, Lower Level, Main Level, Mud Room
Electric
110 Volts
Security Features
Security Gate
Other Features
Subdivision Name
River District
Patio And Porch Features
Covered, Patio, Screened, Side Porch
Community Features
Clubhouse, Gated, Homeowners Assoc, Near Shopping, Pool, Sidewalks, Street Lights
Lot Features
Back Yard, Flood Plain, Front Yard, Landscaped, Level, Private
Price History
| Date | Event | Price |
|---|---|---|
08/06/2026 Source: | Listed for Sale | $1,495,000 $347/sqft |

Nearby Homes


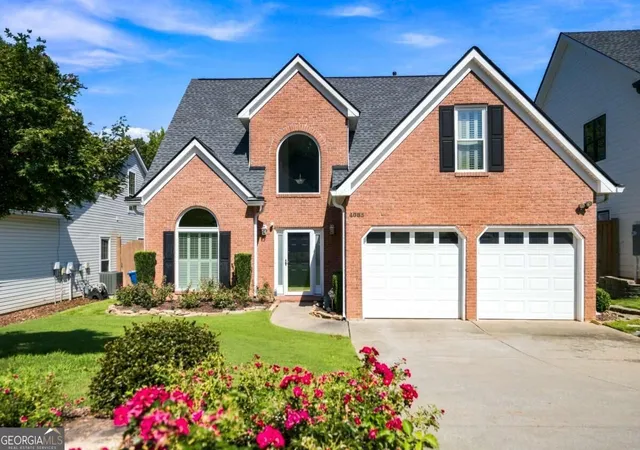
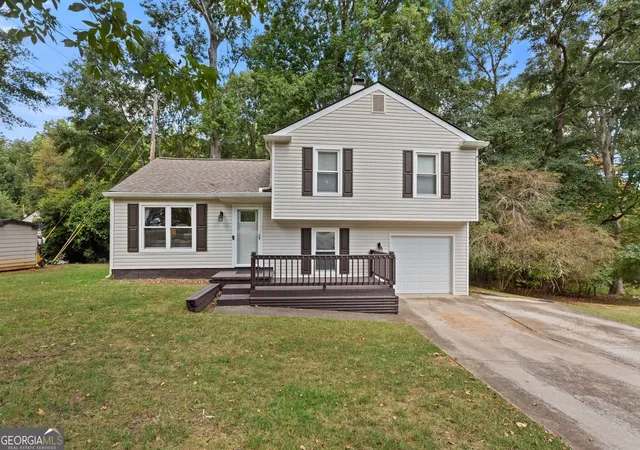
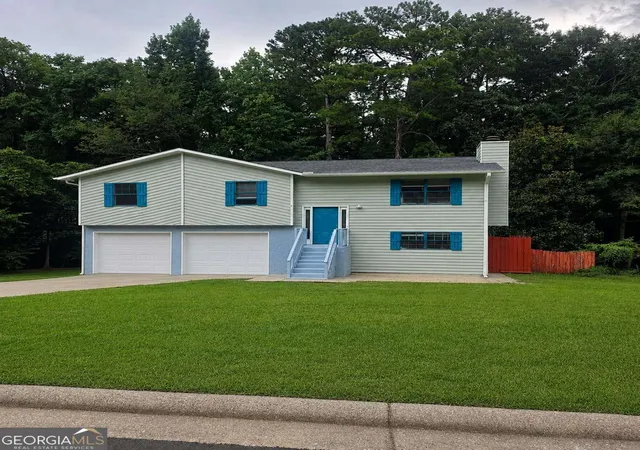
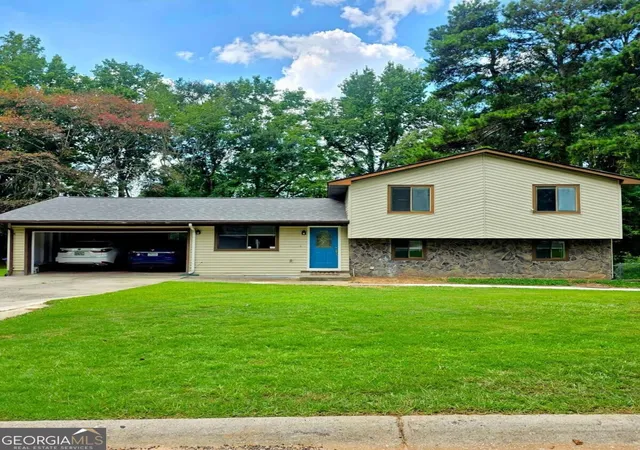

Find Homes by Property Features in Duluth, GA
Nearby New Homes For Sale

Listings identified with the FMLS IDX logo come from FMLS and are held by brokerage firms other than the owner of this website. The listing brokerage is identified in any listing details. Information is deemed reliable but is not guaranteed. If you believe any FMLS listing contains material that infringes your copyrighted work, please click here to review our DMCA policy and learn how to submit a takedown request. © 2026 First Multiple Listing Service, Inc.
The listing broker’s offer of compensation is made only to participants of the MLS where the listing is filed.
 Advertising Broker: Fred McGill | Simple Showing, Inc