- Overview
- Description
- Property Details
- Location
- HOA Management
- Facts & Features
- Getting Around
- Nearby Homes



$574,900
Monthly Est:$2,861
 3 Beds
 3 Baths
3 full baths
 2,518sqft
4218 S Derby Dr, Bloomington, IN 47401
$574,900
$2,861/moEst:
Get Pre-Approved
Manufactured On Land
Built in 2026
$-- HOA
12,197 sqft lot
$228/sq.ft
Description
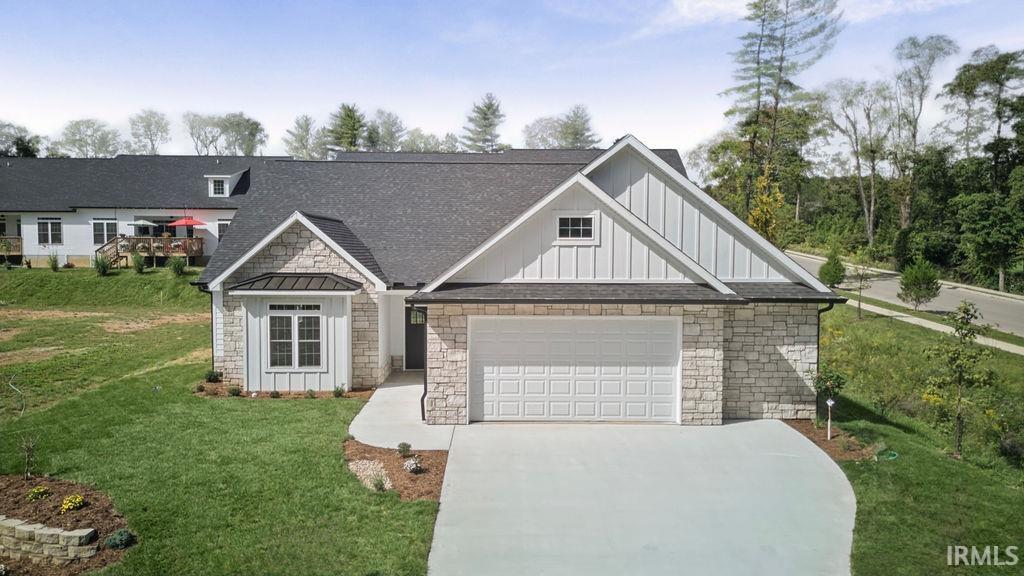
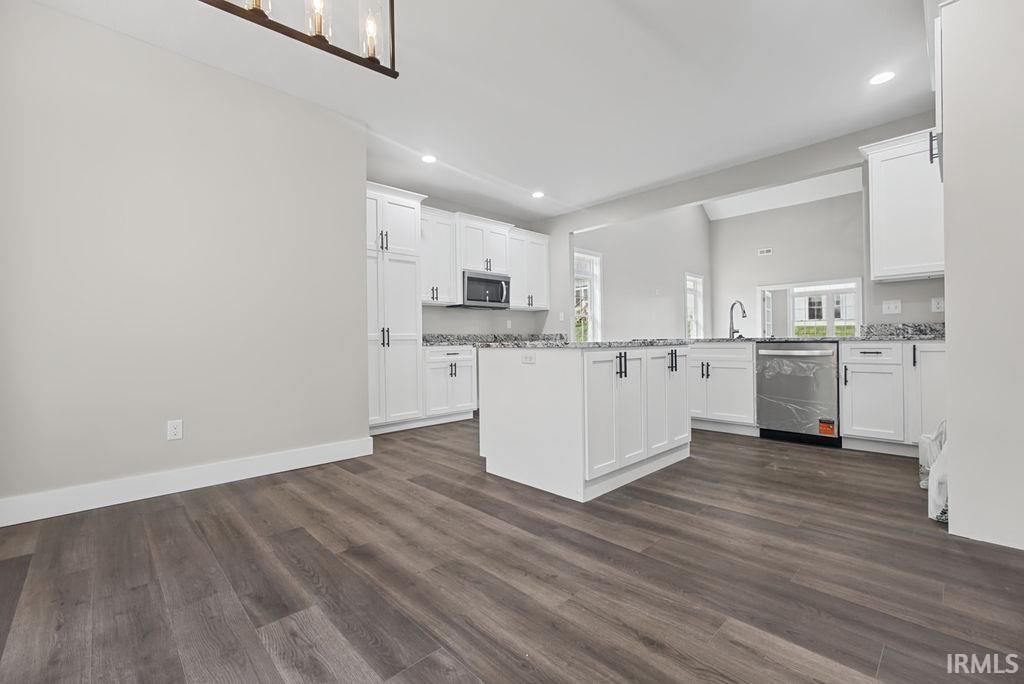
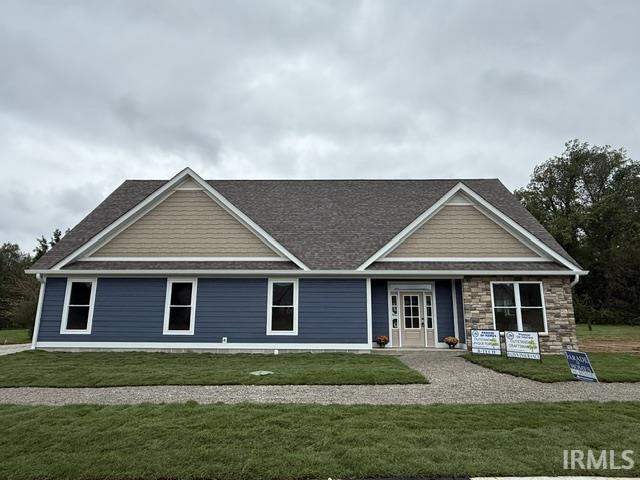
Thoughtfully designed with an open floor plan, soaring ceilings, generous room sizes, and quality finishes, this 1.5-story home offers over 2,500 square feet of beautifully planned living space, plus an impressive 750-square-foot garage. Currently under construction, buyers still have the opportunity to select certain finishes and add their own personal touch.
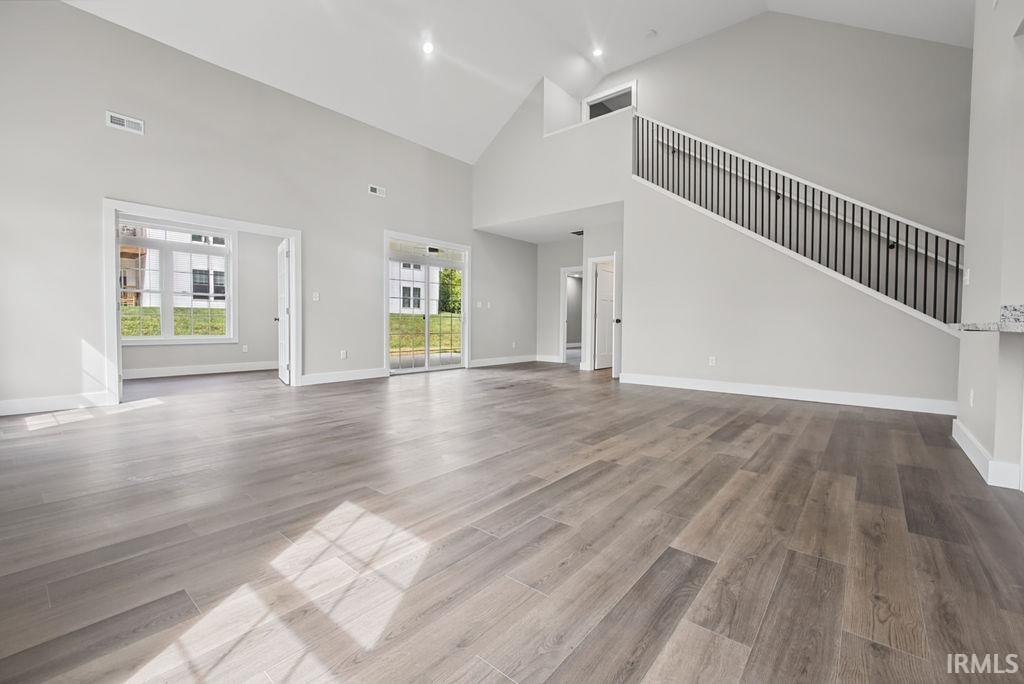
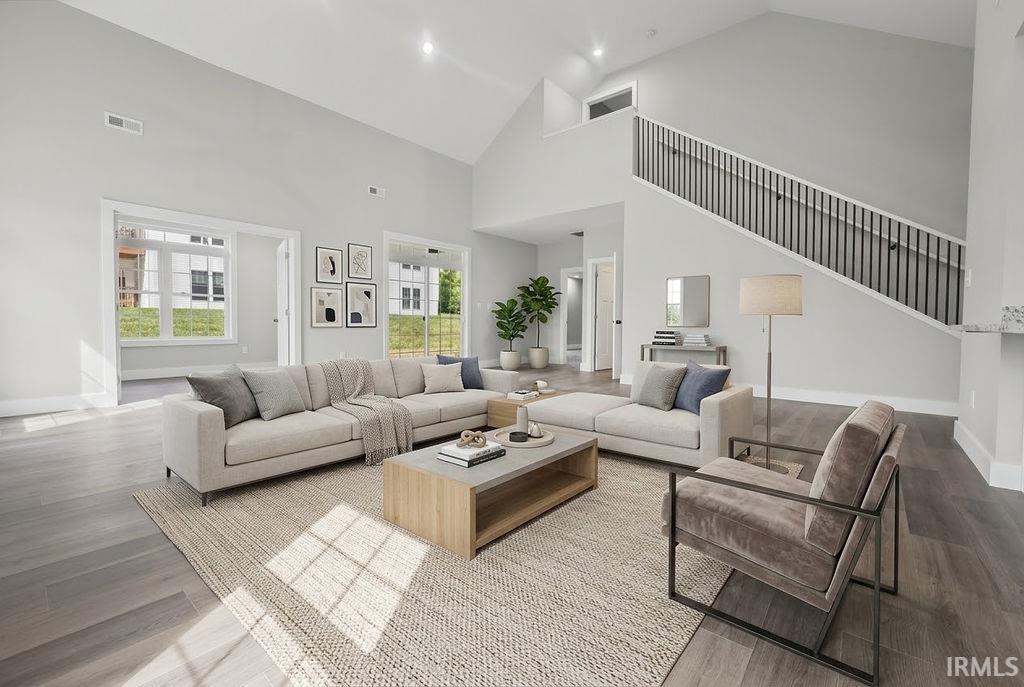
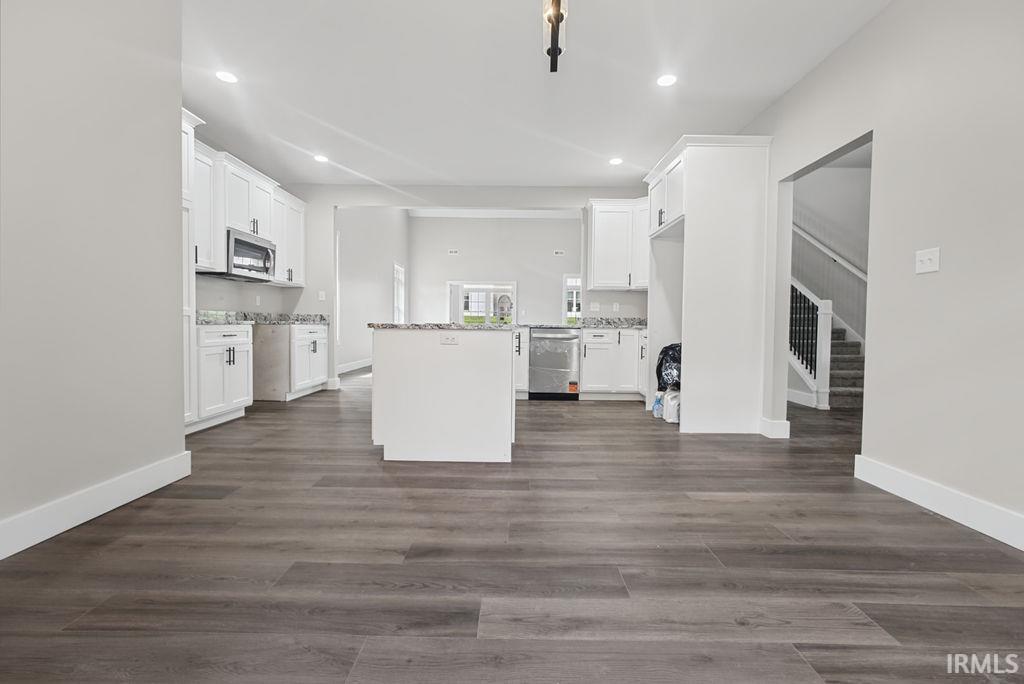
The heart of the home is the expansive great room, measuring approximately 28'9" x 21'1", which flows seamlessly into the kitchen and dining area for an open, airy feel perfect for both everyday living and entertaining. The kitchen will feature quartz countertops, a large center island, Amish-crafted cabinetry, stainless steel appliances, and abundant workspace and storage.
The main-level primary suite is a true retreat, featuring an exceptionally spacious bedroom, generous walk-in closet, double vanity, and beautifully tiled walk-in shower. Also on the main level are a second bedroom, full bath, convenient laundry room, and private study/flex room—ideal for working from home, a den, playroom, or hobby space.
Upstairs, the open-to-below design enhances the home’s dramatic sense of space. An enormous 23'7" x 24'5" en-suite bedroom with its own full bath creates a wonderfully private area for guests, older children, multigenerational living, or use as a bonus or recreation room.
Located just south of Rhorer Road in the county, this home offers the benefit of lower county taxes while remaining minutes from Bloomington, Indiana University, shopping, dining, and everyday conveniences. Zoned for Rogers/Binford, Jackson Creek, and Bloomington South schools. With a flexible floor plan, impressive room sizes, quality finishes, and the opportunity to personalize select details during construction, this is an exceptional southside new-construction opportunity.
- Houzeo last checked: 37 minutes ago (October 8, 2026 at 11:00 am)
- Listing updated: September 28, 2026 at 8:44 pm
- Listing Provided by: Andy Walker (812) 325-1290 | RE/MAX Acclaimed Properties
- Source: Indiana Regional MLS-IN | MLS#: 202640131

Property Details
Status
Active
Type
Manufactured Mobile Home
No. of Stories
-
County
--
City
Neighborhood
--
Year Built
2026
HOA Fees
-
Finished Area
2,518 sqft
Lot Size
12,197 sqft lot
Basement Area
- sqft
MLS Name
Indiana Regional MLS
MLS Number
202640131
MLS Status
Active
Days on Market
9

Continue Your Journey in App
Find your dream home, receive real-time updates, and many more!
Download App
Continue Your Journey in App
Find your dream home, receive real-time updates, and many more!
Location
HOA Management
N/A
HOA Fees
$100/
Disclaimer: Amenities are based on third-party information and may vary; buyers must independently verify all amenities, as information is deemed reliable but not guaranteed.
Facts & Features
Rooms
Bedrooms & bathrooms
Bedrooms: 3
Bathrooms: 3
Interior
Sewer
City
Appliances
Dishwasher, Microwave, Refrigerator, Gas Range
Cooling
Central Air
Heating
Forced Air
Interior Features
Breakfast Bar, Ceiling Fan(s), Closet(s) Walk In, Countertops Solid Surf, Disposal, Dryer Hook Up Electric, Entrance Foyer, Kitchen Island, Porch Covered, Range/oven Hk Up Gas/elec, Split Br Floor Plan, Main Level Bedroom Suite, Main Floor Laundry
Construction
Year Built
Year Built: 2026
Home type
Manufactured On Land
Construction Materials
Stone, Vinyl Siding
Roof
Asphalt
Utilities & Energy
Parking Features
Concrete
Water Source
City
Fireplace Features
Great Room
Basement
Crawl Space
Other Features
Subdivision Name
Derby Pines
Lot Features
Corner Lot, Level
Price History
| Date | Event | Price |
|---|---|---|
07/31/2026 Source: | Listing Removed | $574,900 $228/sqft |
04/21/2026 Source: | Off Market | $574,900 $228/sqft |

Nearby Homes

Find Homes by Property Features in Bloomington, IN


IDX information is provided exclusively for consumer's personal, non-commercial use and may not be used for any purpose other than to identify prospective properties that consumers may be interested in purchasing. Data is deemed reliable but is not guaranteed accurate by the MLS.
 Advertising Broker: Jonah Hartsburg | Hoosier Hub Realty