- Overview
- Description
- Property Details
- Location
- HOA Management
- Facts & Features
- Getting Around
- Nearby Homes
 New Construction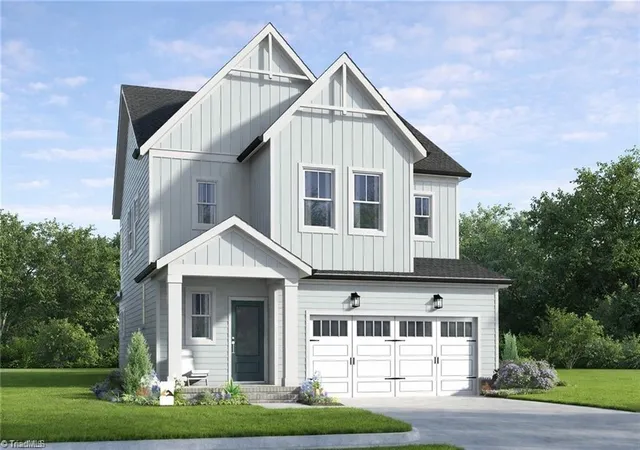
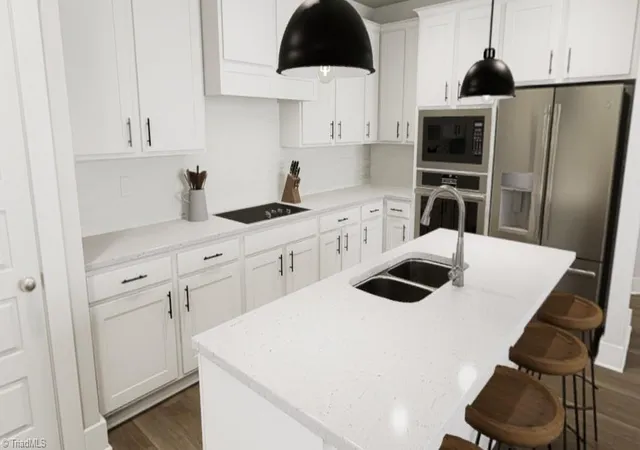

Street View
$--
 3 Beds
 3 Baths
2 full baths + 1 half bath
 2,261sqft
4219 Motisheri Cvs, High Point, NC 27265
$--
Get Pre-Approved
Single Family Residence
Built in 2026
$71/mo HOA
6,534 sqft lot
--/sqft
Description
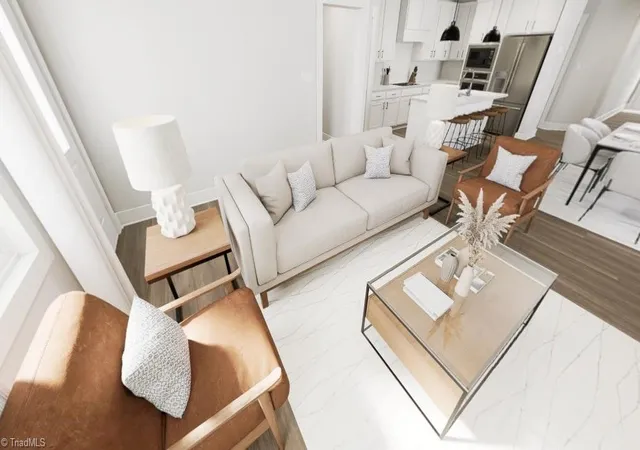
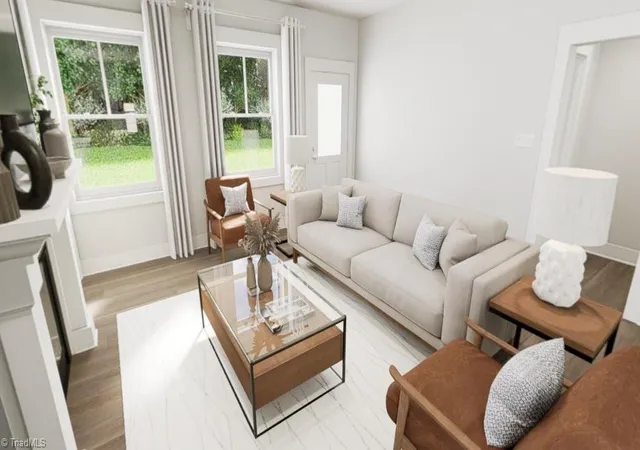
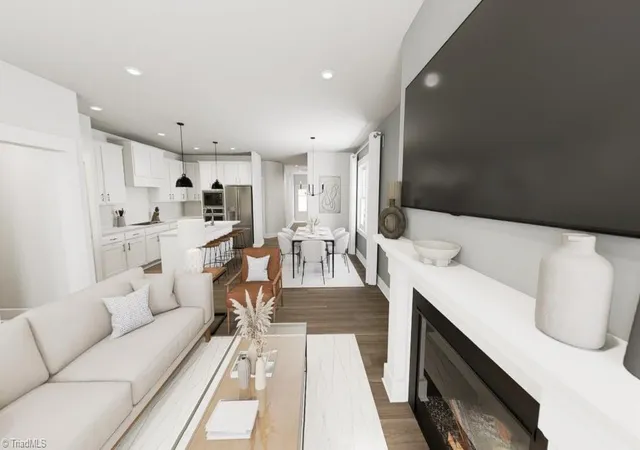
The Bliss floorplan offers a thoughtfully designed home that balances comfort, function, and style. This brilliant layout creates space for everyday living and enjoyment. Conveniently located near shopping and dining, downtown High Point, High Point University, the Piedmont Triad Farmer’s Market, and with easy highway access, you’re close to it all. The primary suite is on the main level for added privacy and convenience, while two additional bedrooms upstairs are ideal for family or guests. A Jack-and-Jill bath connects the upstairs bedrooms, and a flexible loft provides space for a game room, study area, or second living space. The open-concept main floor connects the kitchen, dining, and living areas, perfect for entertaining or relaxing. Main-level laundry adds daily ease, while unfinished upstairs storage keeps seasonal items tucked away. With 3 bedrooms, 2.5 baths, and curated design upgrades, Bliss truly feels like home.
- Houzeo last checked: 6 hours ago
- Listing updated: September 22, 2026 at 9:09 pm
- Listing Provided by: Randall Allred (336) 382-5135 | Howard Hanna Allen Tate Summerfield (336) 485-1881
- Source: Triad MLS-NC | MLS#: 1236000

Property Details
Status
Active
Type
Single Family Residence
No. of Stories
-
County
City
Neighborhood
--
Year Built
2026
HOA Fees
$71/mo
Finished Area
2,261 sqft
Lot Size
6,534 sqft lot
Basement Area
- sqft
MLS Name
Triad MLS
MLS Number
1236000
MLS Status
Proposed Construction

Continue Your Journey in App
Find your dream home, receive real-time updates, and many more!
Download App
Continue Your Journey in App
Find your dream home, receive real-time updates, and many more!
Location
HOA Management
N/A
HOA Fees
$71/ Monthly
Disclaimer: Amenities are based on third-party information and may vary; buyers must independently verify all amenities, as information is deemed reliable but not guaranteed.
Facts & Features
Rooms
Bedrooms & bathrooms
Bedrooms: 3
Bathrooms: 3
Interior
Sewer
Public Sewer
Interior Features
Great Room, Dead Bolt(s), Kitchen Island, Separate Shower
Flooring
Carpet, Tile, Vinyl
Heating
Forced Air, Natural Gas
Cooling
Central Air
Appliances
Microwave, Gas Cooktop, Gas Water Heater
Construction
Year Built
Year Built: 2026
Home type
Single Family Residence
Construction Materials
Cement Siding
Foundation Details
Slab
Utilities & Energy
Pool Features
None
Parking Features
Driveway, Garage Door Opener, Attached
Fireplace Features
Great Room
Laundry Features
Dryer Connection, Main Level, Washer Hookup
Water Source
Public
Other Features
Subdivision Name
Golden Gate At Skeet Club
Price History
| Date | Event | Price |
|---|---|---|
09/22/2026 Source: | Listed for Sale | $0 $0/sqft |

Nearby Homes


Find Homes by Property Features in High Point, NC
Nearby New Homes For Sale

Based on information from the Board/Association of REALTORS® (or from the Triad MLS) through Oct 08, 2026, 11:00AM. IDX information is provided exclusively for personal, non-commercial use, and may not be used for any purpose other than to identify prospective properties consumers may be interested in purchasing. Information is deemed reliable but not guaranteed. This site will be monitored for ‘scraping’ and any use of search facilities of data on the site other than by potential buyers/sellers is prohibited. All Sale data is for informational purposes only and is not an indication of a market analysis or appraisal. Properties marked with the Triad MLS, Inc. icon are provided courtesy of the Triad MLS, Inc.’s Internet Data Exchange Database. Data cannot be redistributed and cannot be used for any reason other than as provided in the contract. © 2026 Triad MLS, Inc. All rights reserved.
 Advertising Broker: Nicholas Huscroft | Chosen Realty