- Overview
- Description
- Property Details
- Location
- Facts & Features
- Getting Around
- Nearby Homes




$1,995,000
Monthly Est:$9,930
 5 Beds
 5 Baths
4 full baths + 1 half bath
 8,123sqft
4219 Sadlersville Rd, Adams, TN 37010
$1,995,000
$9,930/moEst:
Get Pre-Approved
Single Family Residence
Built in 2024
$-- HOA
3.67 acres lot
$246/sq.ft
Description
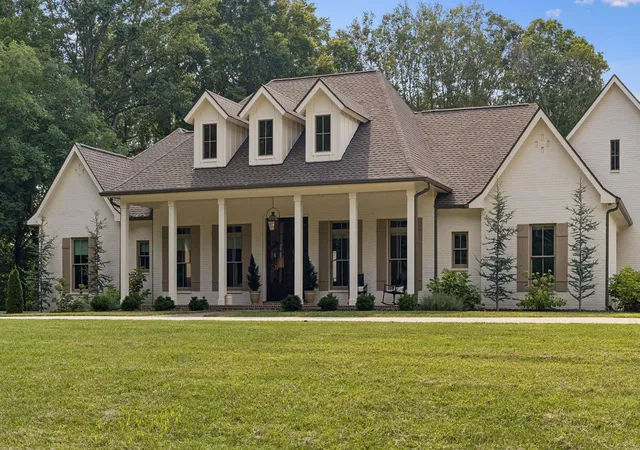
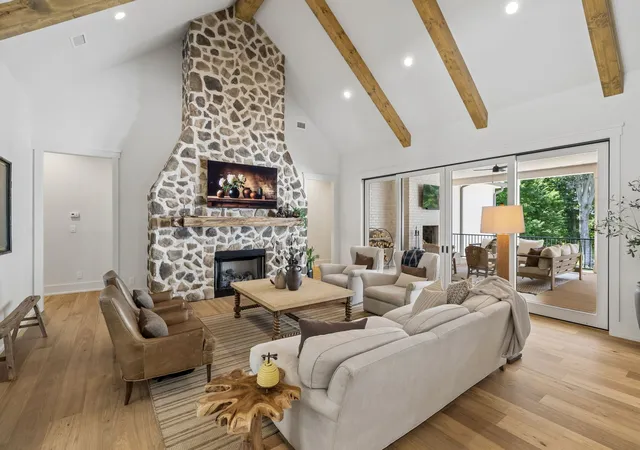
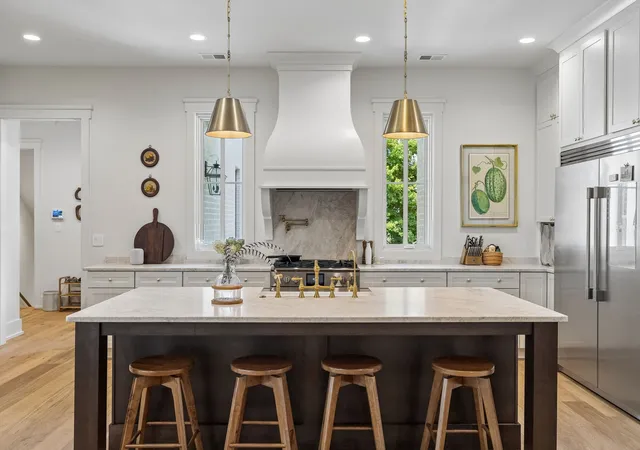
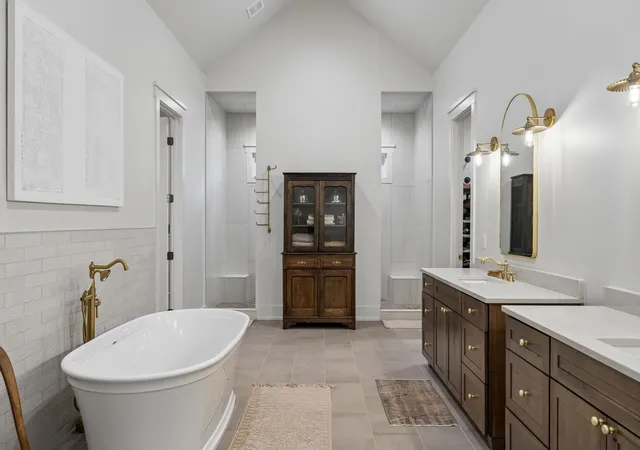
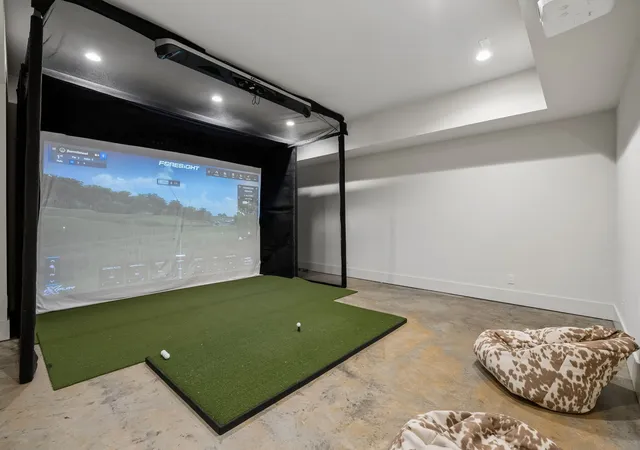
Welcome to one of Montgomery County’s premier luxury estates! Nestled on nearly 4 breathtaking acres in the highly sought-after Port Royal area, 4219 Sadlersville Rd offers an extraordinary blend of timeless craftsmanship, modern technology, and peaceful country living just minutes from Clarksville. This spectacular custom-built home features 8,123 sq. ft., 5 bedrooms, 4 full baths, and a half bath with an exceptional floor plan designed for both comfortable everyday living and grand-scale entertaining. Gorgeous covered porches overlook the beautiful grounds, creating incredible outdoor living spaces that are perfect for relaxing or hosting family and friends. Pictures truly speak a thousand words, but this is a home that must be experienced in person to fully appreciate the attention to detail. Features include soaring 10-foot ceilings, superior basement walls construction, aluminum-clad windows, grand walk-out sliding doors, custom interior shades, a stunning 100-year-old 3-inch thick red oak antique entry door with original hardware, Bevolo gas lantern, and an oversized 5-car garage with additional space for a workshop, hobby area, or home gym. The chef-inspired kitchen with luxury appliances, a 36-inch BlueStar dual-fuel gas range with pot filler, Quartz leathered countertops, and a spacious walk-in pantry. The luxurious primary suite offers dual custom-organized walk-in closets with direct access to the laundry room. Additional amenities include a whole-house water filtration system, reverse osmosis drinking water, Generac Generator, whole-home security system, hardwired WiFi 6 access points, hidden passageway, storm shelter/bunker, in-ground irrigation, gas fireplaces, and two laundry hookups. Enjoy an outdoor wood-burning fireplace, walk-out patio. Golf enthusiasts will love the Foresight GC Hawk Albatross simulator package. A rare opportunity.
- Houzeo last checked: 4 minutes ago
- Listing updated: October 29, 2026 at 8:03 pm
- Listing Provided by: David D Greene (931) 801-8556 DRE #273888 | Crye-Leike, Inc., REALTORS (931) 648-2112
- Source: Nashville (RealTracs Mid) MLS-TN as distributed by MLS GRID | MLS#: 3536018

Property Details
Status
Active
Type
Single Family Residence
No. of Stories
2
County
City
Neighborhood
--
Year Built
2024
HOA Fees
-
Finished Area
8,123 sqft
Lot Size
3.67 acres lot
Basement Area
- sqft
MLS Name
Nashville (RealTracs Mid) MLS
MLS Number
3536018
MLS Status
Active
Days on Market
67

Continue Your Journey in App
Find your dream home, receive real-time updates, and many more!
Continue Your Journey in App
Find your dream home, receive real-time updates, and many more!
Location
Facts & Features
Rooms
Bedrooms & bathrooms
Bedrooms: 5
Bathrooms: 5
Interior
Exterior Features
Gas Grill, Storm Shelter
Heating
Central
Flooring
Concrete, Wood, Tile
Appliances
Built In Gas Oven, Double Oven, Electric Oven, Gas Oven, Built In Gas Range, Dishwasher, Disposal, Energy Star Qualified Appliances, Freezer, Ice Maker, Microwave, Refrigerator, Stainless Steel Appliance(s), Smart Appliance(s)
Sewer
Septic Tank
Interior Features
Air Filter, Bookcases, Built In Features, Ceiling Fan(s), Central Vacuum, Entrance Foyer, Extra Closets, High Ceilings, In Law Floorplan, Open Floorplan, Pantry, Walk In Closet(s), Wet Bar, High Speed Internet, Kitchen Island
Cooling
Central Air
Construction
Year Built
Year Built: 2024
Home type
Single Family Residence
Roof
Asphalt
Architectural Style
Craftsman
Foundation Details
Concrete Perimeter
Construction Materials
Brick
Utilities & Energy
Parking Features
Garage Door Opener, Garage Faces Side, Circular Driveway, Concrete
Security Features
Carbon Monoxide Detector(s), Security System, Smoke Detector(s)
Fireplace Features
Family Room, Gas, Great Room, Wood Burning
Water Source
Private
Basement
Finished, Full
Utilities
Water Available
Laundry Features
Electric Dryer Hookup, Washer Hookup
Other Features
Lot Features
Private, Views
Subdivision Name
None
Patio And Porch Features
Deck, Covered, Patio, Porch
Price History
| Date | Event | Price |
|---|---|---|
09/03/2026 Source: | Listed for Sale | $1,995,000 +897.50% $246/sqft |
08/23/2021 Source: | Sold | $200,000 $25/sqft |

Nearby Homes

Find Homes by Property Features in Adams, TN
Nearby New Homes For Sale
Nearby Pre-Owned Homes For Sale

Based on information from Realtracs® through Nov 10, 2026, 05:01PM. Data courtesy of Realtracs® MLS as distributed by MLS GRID. Some IDX listings have been excluded from this website. All data is obtained from various sources and may not have been verified by the broker or MLS GRID. Supplied Open House Information is subject to change without notice. All information should be independently reviewed and verified for accuracy. Properties may or may not be listed by the office/agent presenting the information. IDX information is provided exclusively for consumers’ personal, noncommercial use. It may not be used for any purpose other than to identify prospective properties consumers may be interested in purchasing. The data is deemed reliable but is not guaranteed by MLS GRID. The use of the MLS GRID Data may be subject to an end-user license agreement prescribed by Realtracs® MLS. © 2026 RealTracs Solutions. All Rights Reserved. Angela Fowler Real Estate, LLC | 423.320.4620 | afowler@catt.com Mailing Address: 452 Kailors Cove Cir, Ringgold, GA 30736
 Advertising Broker: Angela Fowler | Angela Fowler Real Estate, LLC.
