- Overview
- Description
- Property Details
- Location
- Facts & Features
- Getting Around
- Nearby Homes
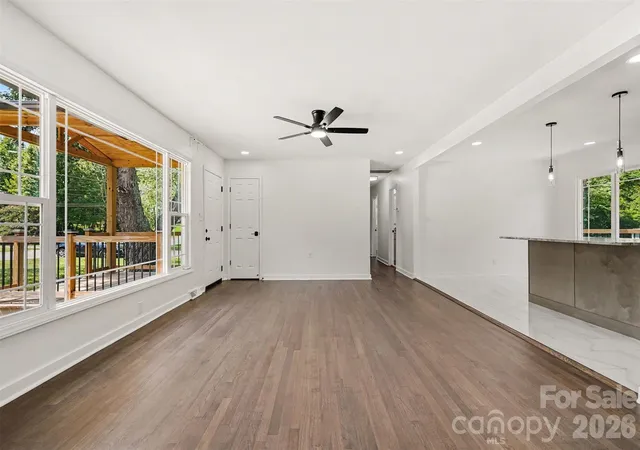

Street View
$430,000
Monthly Est:$2,140
 3 Beds
 3 Baths
3 full baths
 1,402sqft
4219 Tipperary Pl, Charlotte, NC 28215
$430,000
$2,140/moEst:
Get Pre-Approved
Single Family Residence
Built in 1965
$-- HOA
0.28 acre lot
$307/sq.ft
Description
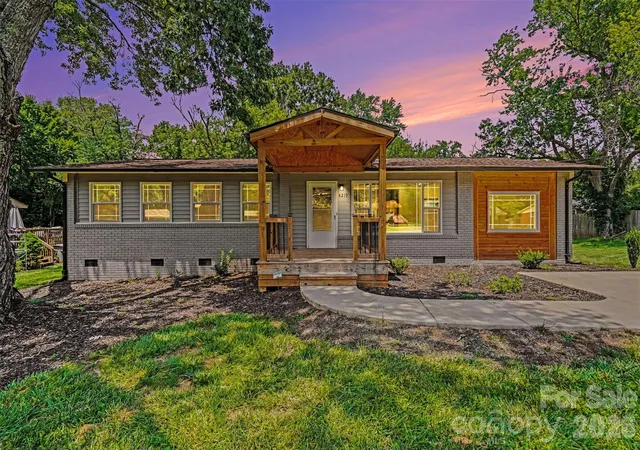
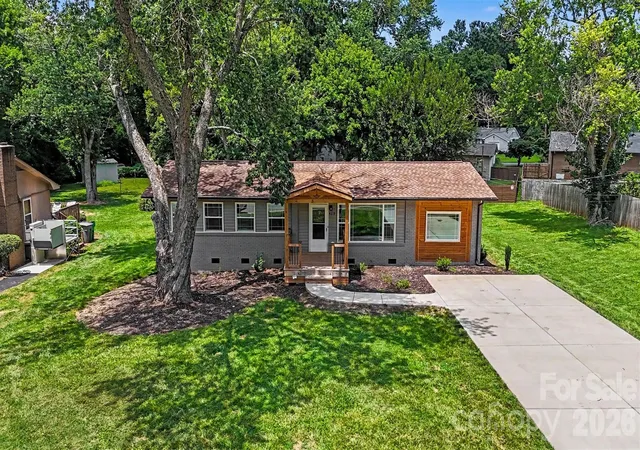
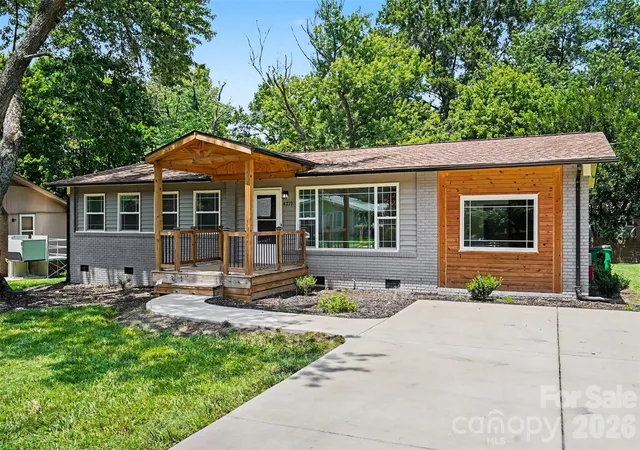
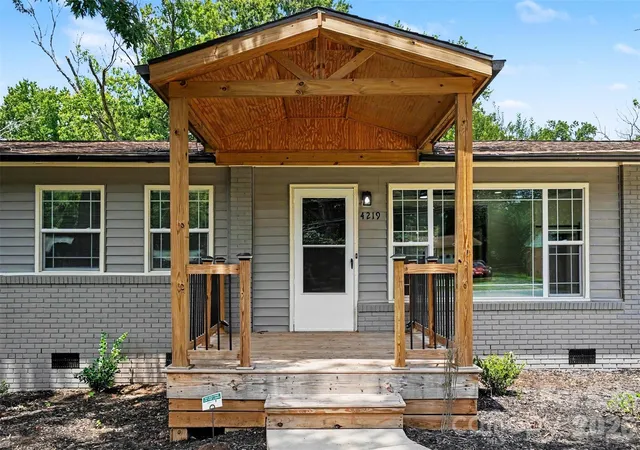
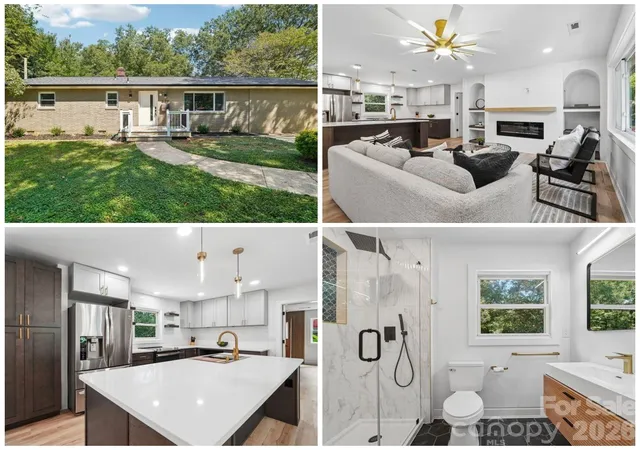
Welcome to this thoughtfully remodeled home just minutes from Uptown Charlotte. If you’re looking for convenience paired with a modern-rustic vibe, this is the home that delivers. Every space reflects intentional design, elevated finishes, and a level of detail that makes daily living feel effortless.
Offering 3 bedrooms and 3 full bathrooms, the layout provides flexibility for guests, work-from-home needs, or multigenerational living. The open-concept main level creates a seamless flow between the living, dining, and kitchen areas, making it ideal for entertaining or simply enjoying the comfort of a bright, connected space. The fully remodeled kitchen features stylish cabinetry, updated appliances, and a clean, modern aesthetic. Each bathroom has been redesigned with fresh tile, contemporary fixtures, and a spa-inspired feel.
Hardwood floors and custom tilework bring warmth and character to every room, while the home’s thoughtful updates preserve charm without sacrificing modern convenience. Natural light fills the interior, highlighting the craftsmanship and creating an inviting atmosphere from the moment you step inside.
Outdoor living is equally impressive. A spacious deck overlooks a large backyard—perfect for gatherings, gardening, or quiet evenings at home. A dedicated storage area at the rear of the property adds practicality and organization. With ADU approval available through the city, the opportunity for an income-producing space or private guest suite is an exceptional bonus for future owners.
Located close to Uptown, you’ll enjoy quick access to dining, shopping, parks, and Charlotte’s vibrant energy, all while coming home to a peaceful, beautifully updated retreat. This property truly offers the full package: style, function, location, and long-term potential.
Don’t wait—schedule your appointment today to experience this remarkable home in person. Seller Home Warranty Provided
- Houzeo last checked: 13 minutes ago
- Listing updated: October 16, 2026 at 2:13 am
- Listing Provided by: Amber Harrison (704) 577-5966 | Keller Williams Premier (704) 788-8008
- Source: Canopy MLS as distributed by MLS GRID | MLS#: 4405934

Property Details
Status
Active
Type
Single Family Residence
No. of Stories
-
County
City
Neighborhood
Year Built
1965
HOA Fees
-
Finished Area
1,402 sqft
Lot Size
0.28 acre lot
Basement Area
- sqft
MLS Name
Canopy MLS as distributed by MLS GRID
MLS Number
4405934
MLS Status
Active
Days on Market
101
Cumulative Days on Market
85

Continue Your Journey in App
Find your dream home, receive real-time updates, and many more!
Continue Your Journey in App
Find your dream home, receive real-time updates, and many more!
Location
Facts & Features
Rooms
Bedrooms & bathrooms
Bedrooms: 3
Bathrooms: 3
Interior
Heating
Natural Gas
Appliances
Dishwasher, Refrigerator, Self Cleaning Oven
Cooling
Central Air
Sewer
Public Sewer
Construction
Year Built
Year Built: 1965
Home type
Single Family Residence
Foundation Details
Crawl Space
Roof
Architectural Shingle
Construction Materials
Brick Partial, Vinyl
Utilities & Energy
Laundry Features
In Bathroom
Parking Features
Driveway
Water Source
City
Other Features
Subdivision Name
Tiffany Terrace
Lot Features
Cleared
Price History
| Date | Event | Price |
|---|---|---|
07/22/2026 Source: | Listed for Sale | $430,000 -1.15% $307/sqft |
07/22/2026 Source: | Price Increased | $435,000 +1.16% $310/sqft |
07/22/2026 Source: | Price Decreased | $430,000 -4.12% $307/sqft |
01/01/2026 Source: | Listing Removed | $448,500 $320/sqft |
12/01/2025 Source: | Listed for Sale | $448,500 $320/sqft |

Show more
Nearby Homes
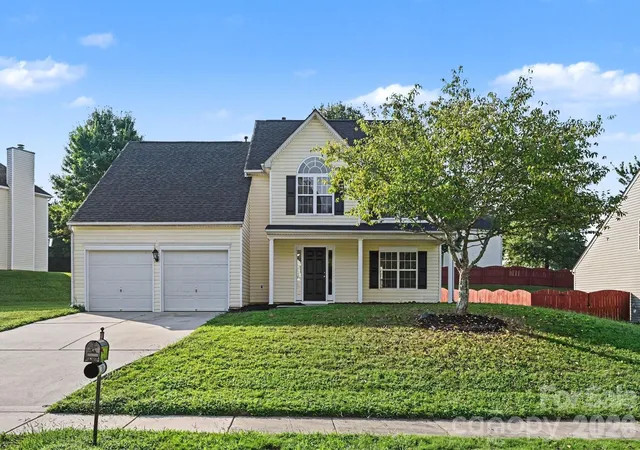
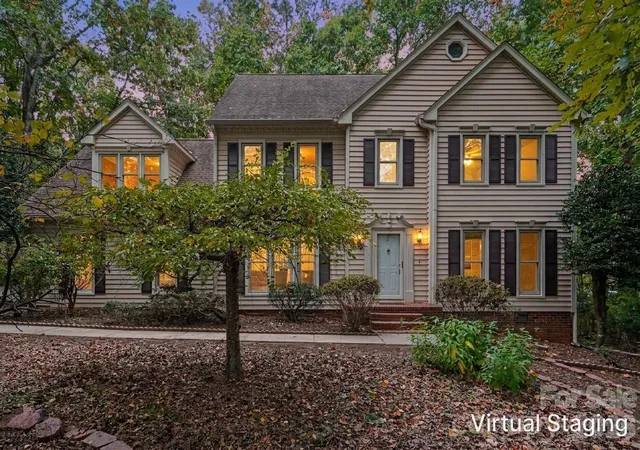
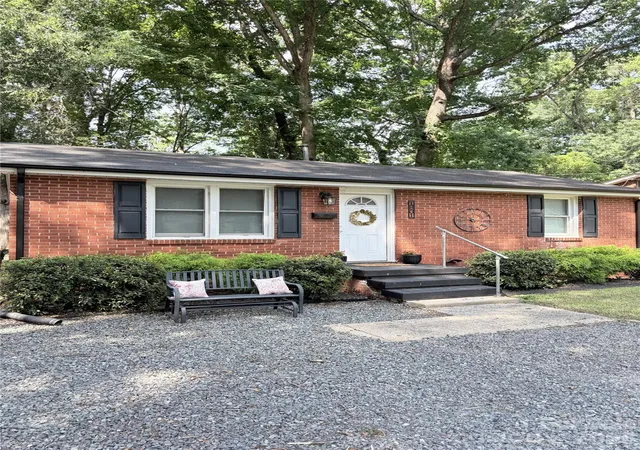
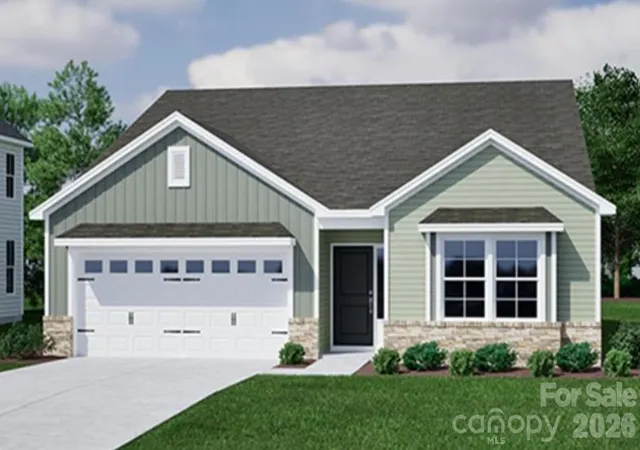
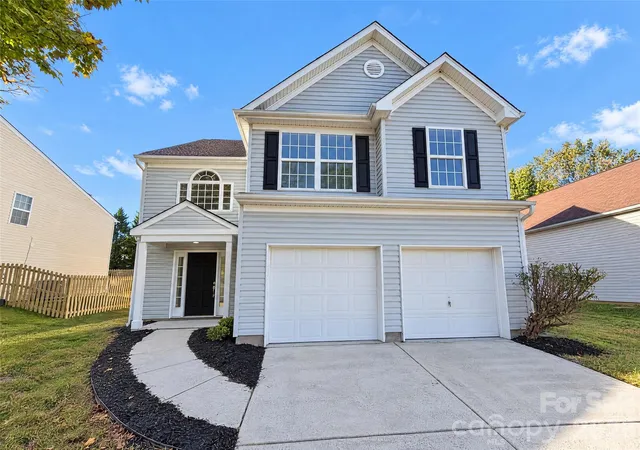
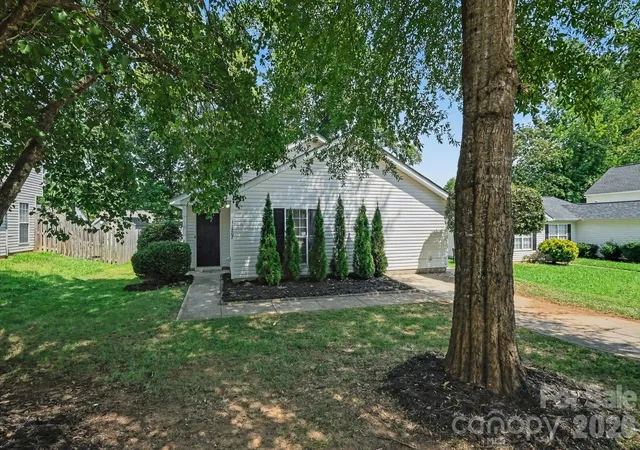

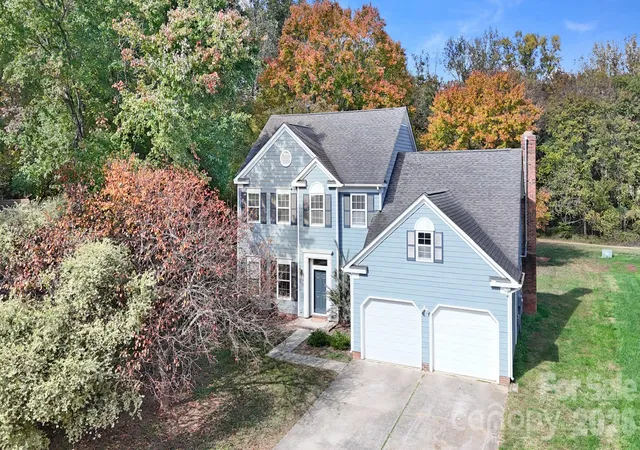
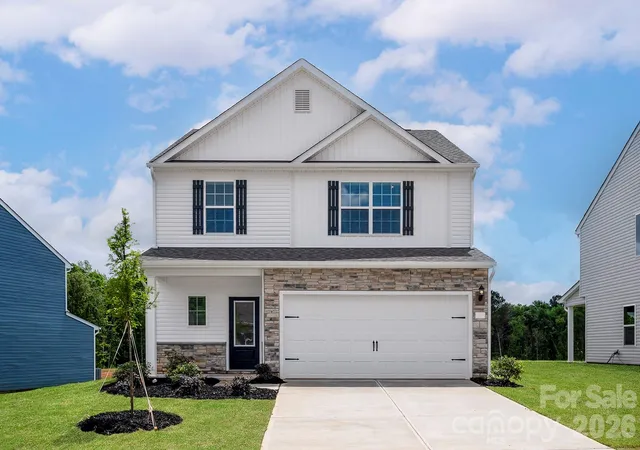
Find Homes by Property Features in Charlotte, NC
Nearby New Homes For Sale

Based on information submitted to the MLS GRID from Canopy MLS through Oct 31, 2026, 11:15AM. All data is obtained from various sources and may not have been verified by the broker or MLS GRID. Supplied Open House Information is subject to change without notice. All information should be independently reviewed and verified for accuracy. Properties may or may not be listed by the office/agent presenting the information. IDX information is provided exclusively for consumers’ personal, noncommercial use. It may not be used for any purpose other than to identify prospective properties which the consumers may be interested in purchasing. The data is deemed reliable but is not guaranteed by MLS GRID. The use of the MLS GRID Data may be subject to an end-user license agreement prescribed by the Member Participant’s applicable MLS, if any, and as amended from time to time. ©2026 Canopy MLS. All Rights Reserved.
 Advertising Broker: Nicholas Huscroft | Chosen Realty
