- Overview
- Description
- Property Details
- Location
- HOA Management
- Facts & Features
- Getting Around
- Nearby Homes


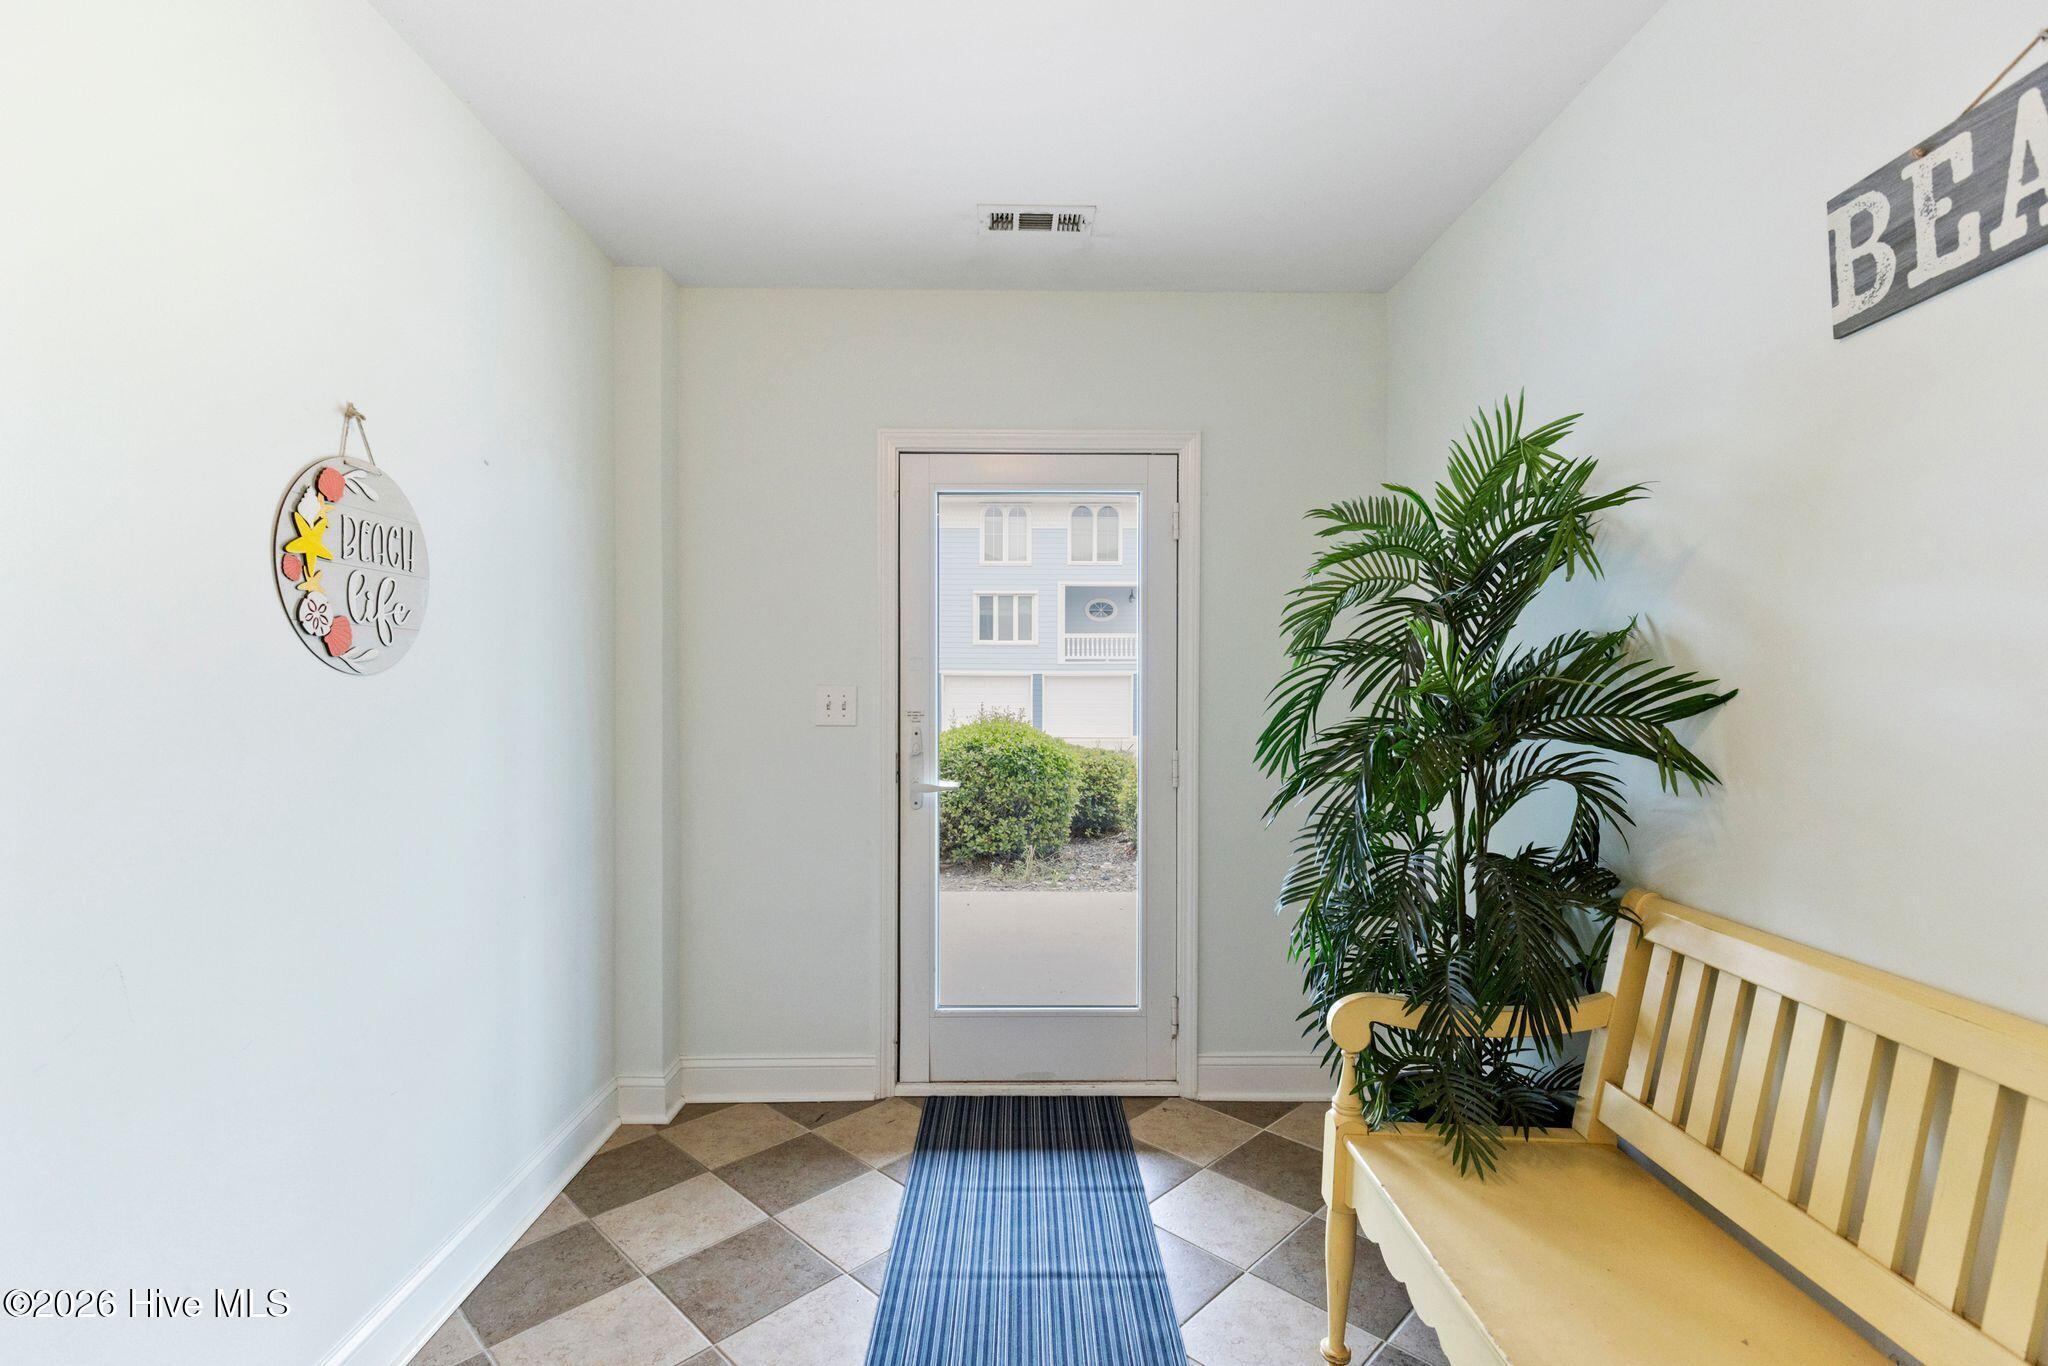


$950,000
Monthly Est:$4,728
 4 Beds
 5 Baths
4 full baths + 1 half bath
 2,074sqft
422 Fort Fisher Blvd S #Unit A, Kure Beach, NC 28449
$950,000
$4,728/moEst:
Get Pre-Approved
Condominium
Built in 2004
$-- HOA
-- sqft lot
$458/sq.ft
Description
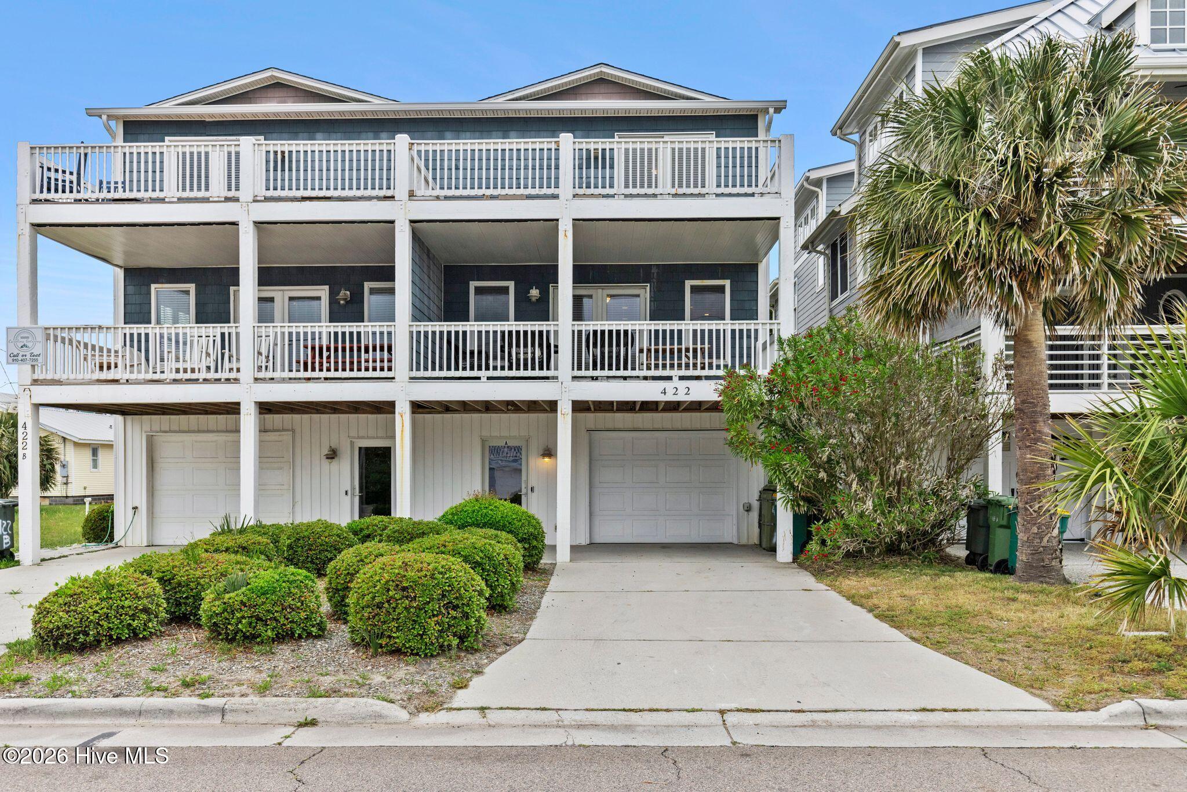
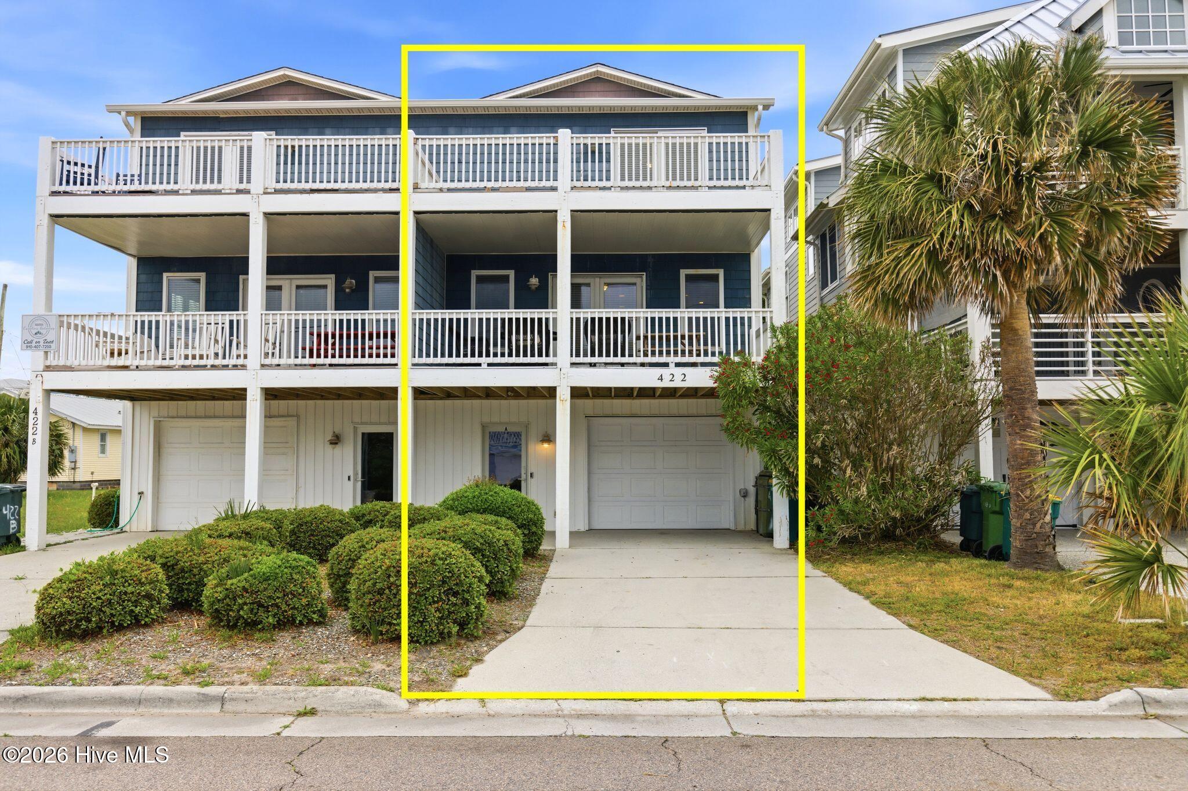
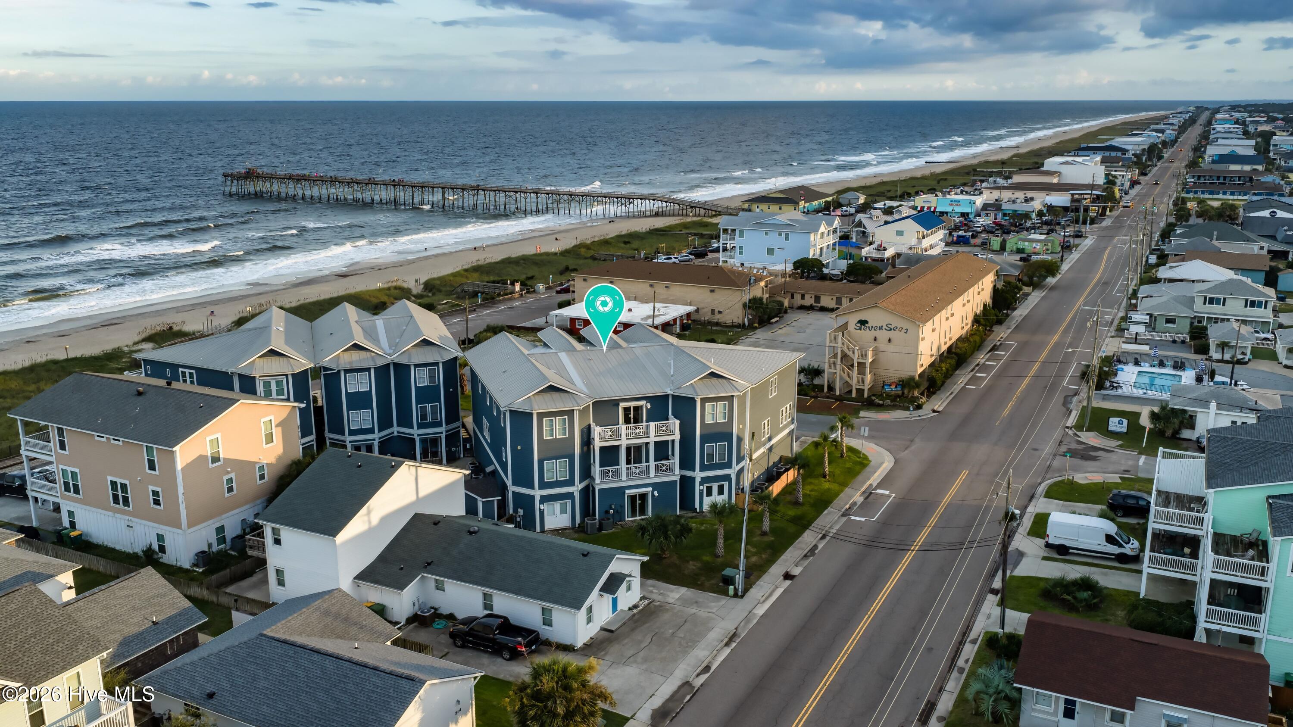
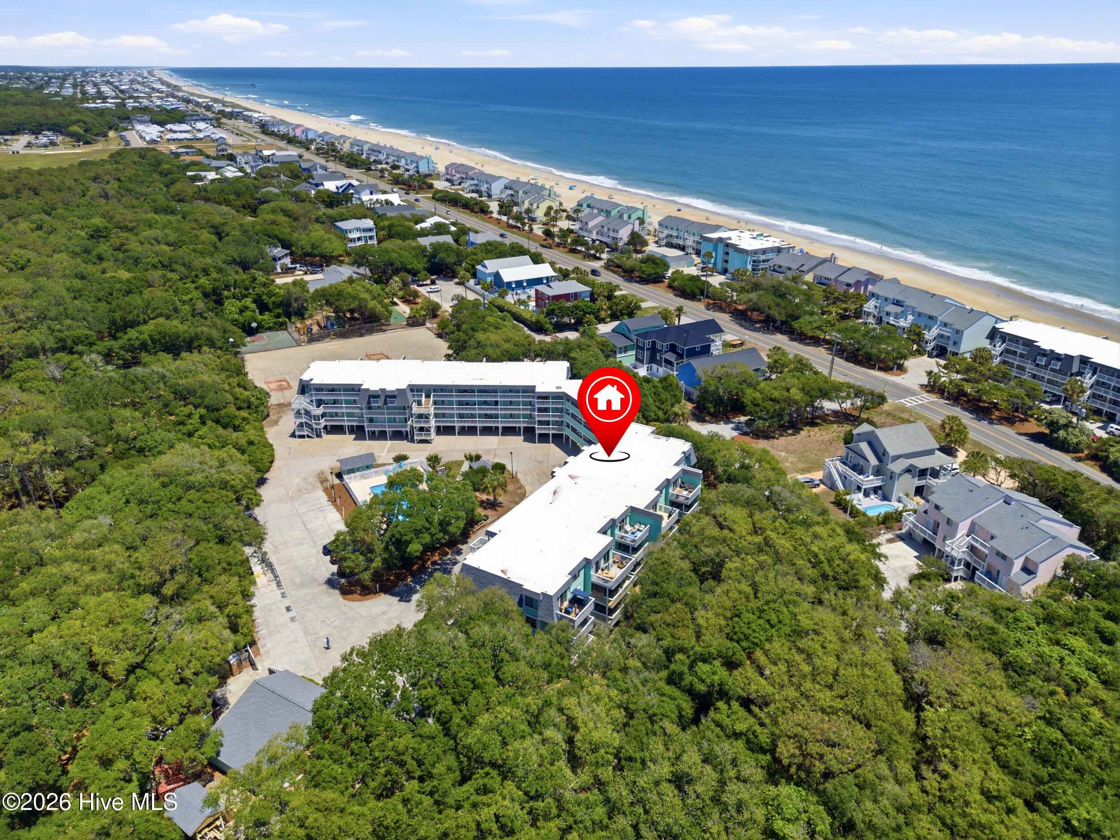

Positioned along one of Kure Beach's most desirable stretches, this second-row coastal residence offers ocean views, multiple outdoor living spaces, and one of its most distinctive features: a private pool. It is an amenity that is difficult to find and sets this property apart from many others in the area.
Ideally situated midway between two public beach accesses, the shoreline is always within easy reach, whether for a morning walk along the water or an evening spent watching the sunset. Yet the experience does not end when you leave the beach. The home's fully fenced private pool creates another destination of its own, allowing owners and guests to move easily between beach days and poolside afternoons without ever leaving the property.
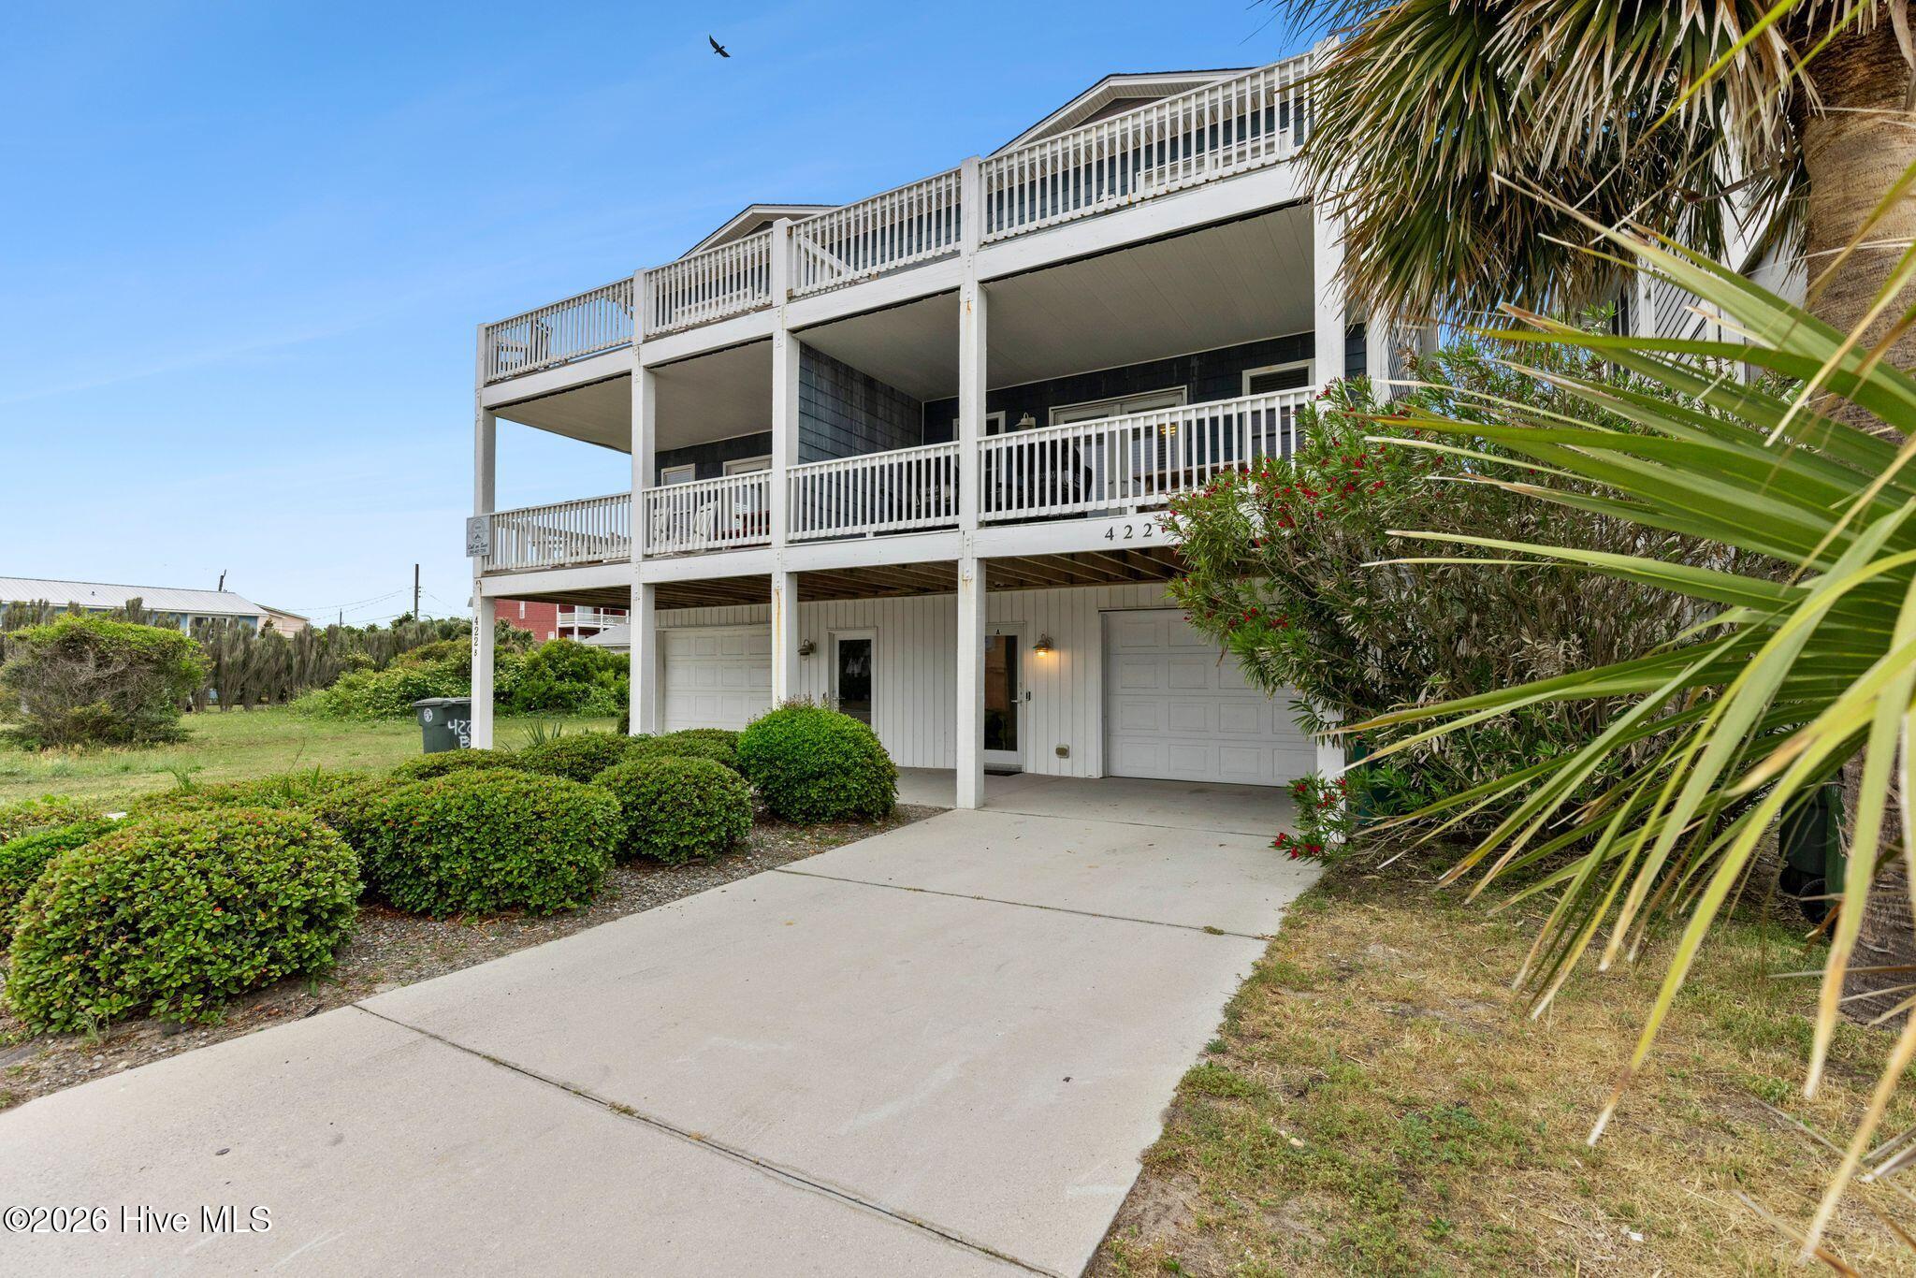
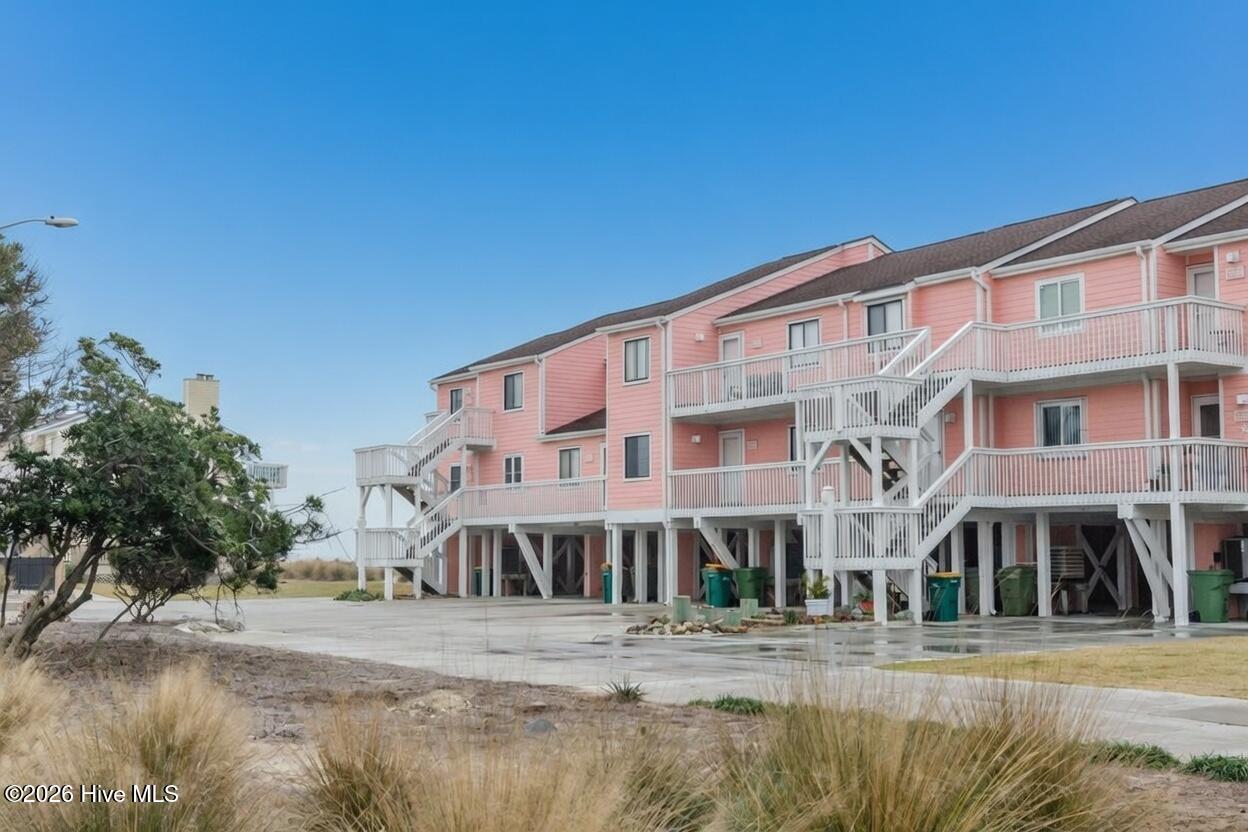
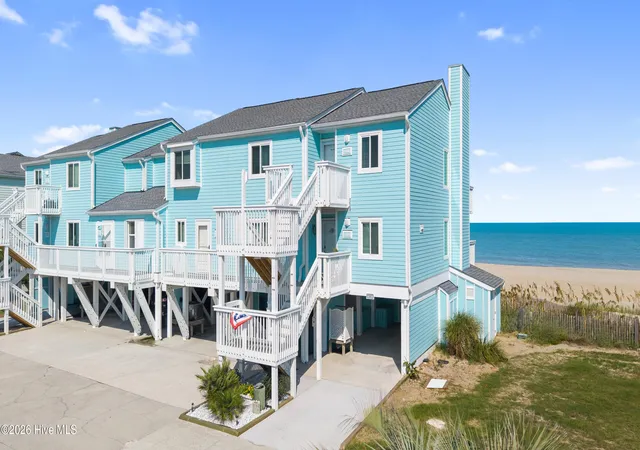
Outdoor living is a defining part of the home. Multiple decks on both the front and rear create layered spaces for dining, lounging, entertaining, and enjoying the coastal setting from different vantage points. At ground level, the covered patio opens directly to the pool area, creating a private outdoor retreat with space to gather, relax, and cool off after a day in the sun. For a second home or vacation rental, the combination of beach proximity, ocean views, extensive deck space, and a private pool offers the kind of coastal experience guests seek.
The main living level is designed for gathering and enjoying the laid-back beach lifestyle. An open-concept layout connects the kitchen, dining, and living spaces, all filled with natural light and oriented to capture ocean views. The kitchen offers generous workspace and a breakfast bar that keeps everyone connected, whether hosting a crowd or enjoying a quiet morning. The living area extends to a large front deck where ocean breezes and water views become part of daily life, while a rear deck provides additional outdoor space. A bedroom and full bath on this level add convenience and flexibility.
Upstairs, multiple bedrooms accommodate both everyday living and guest overflow. The primary suite enjoys private access to an upper deck with elevated ocean views. Additional bedrooms are thoughtfully arranged with access to nearby baths, and a centrally located laundry area adds practical ease for extended stays or rental use.
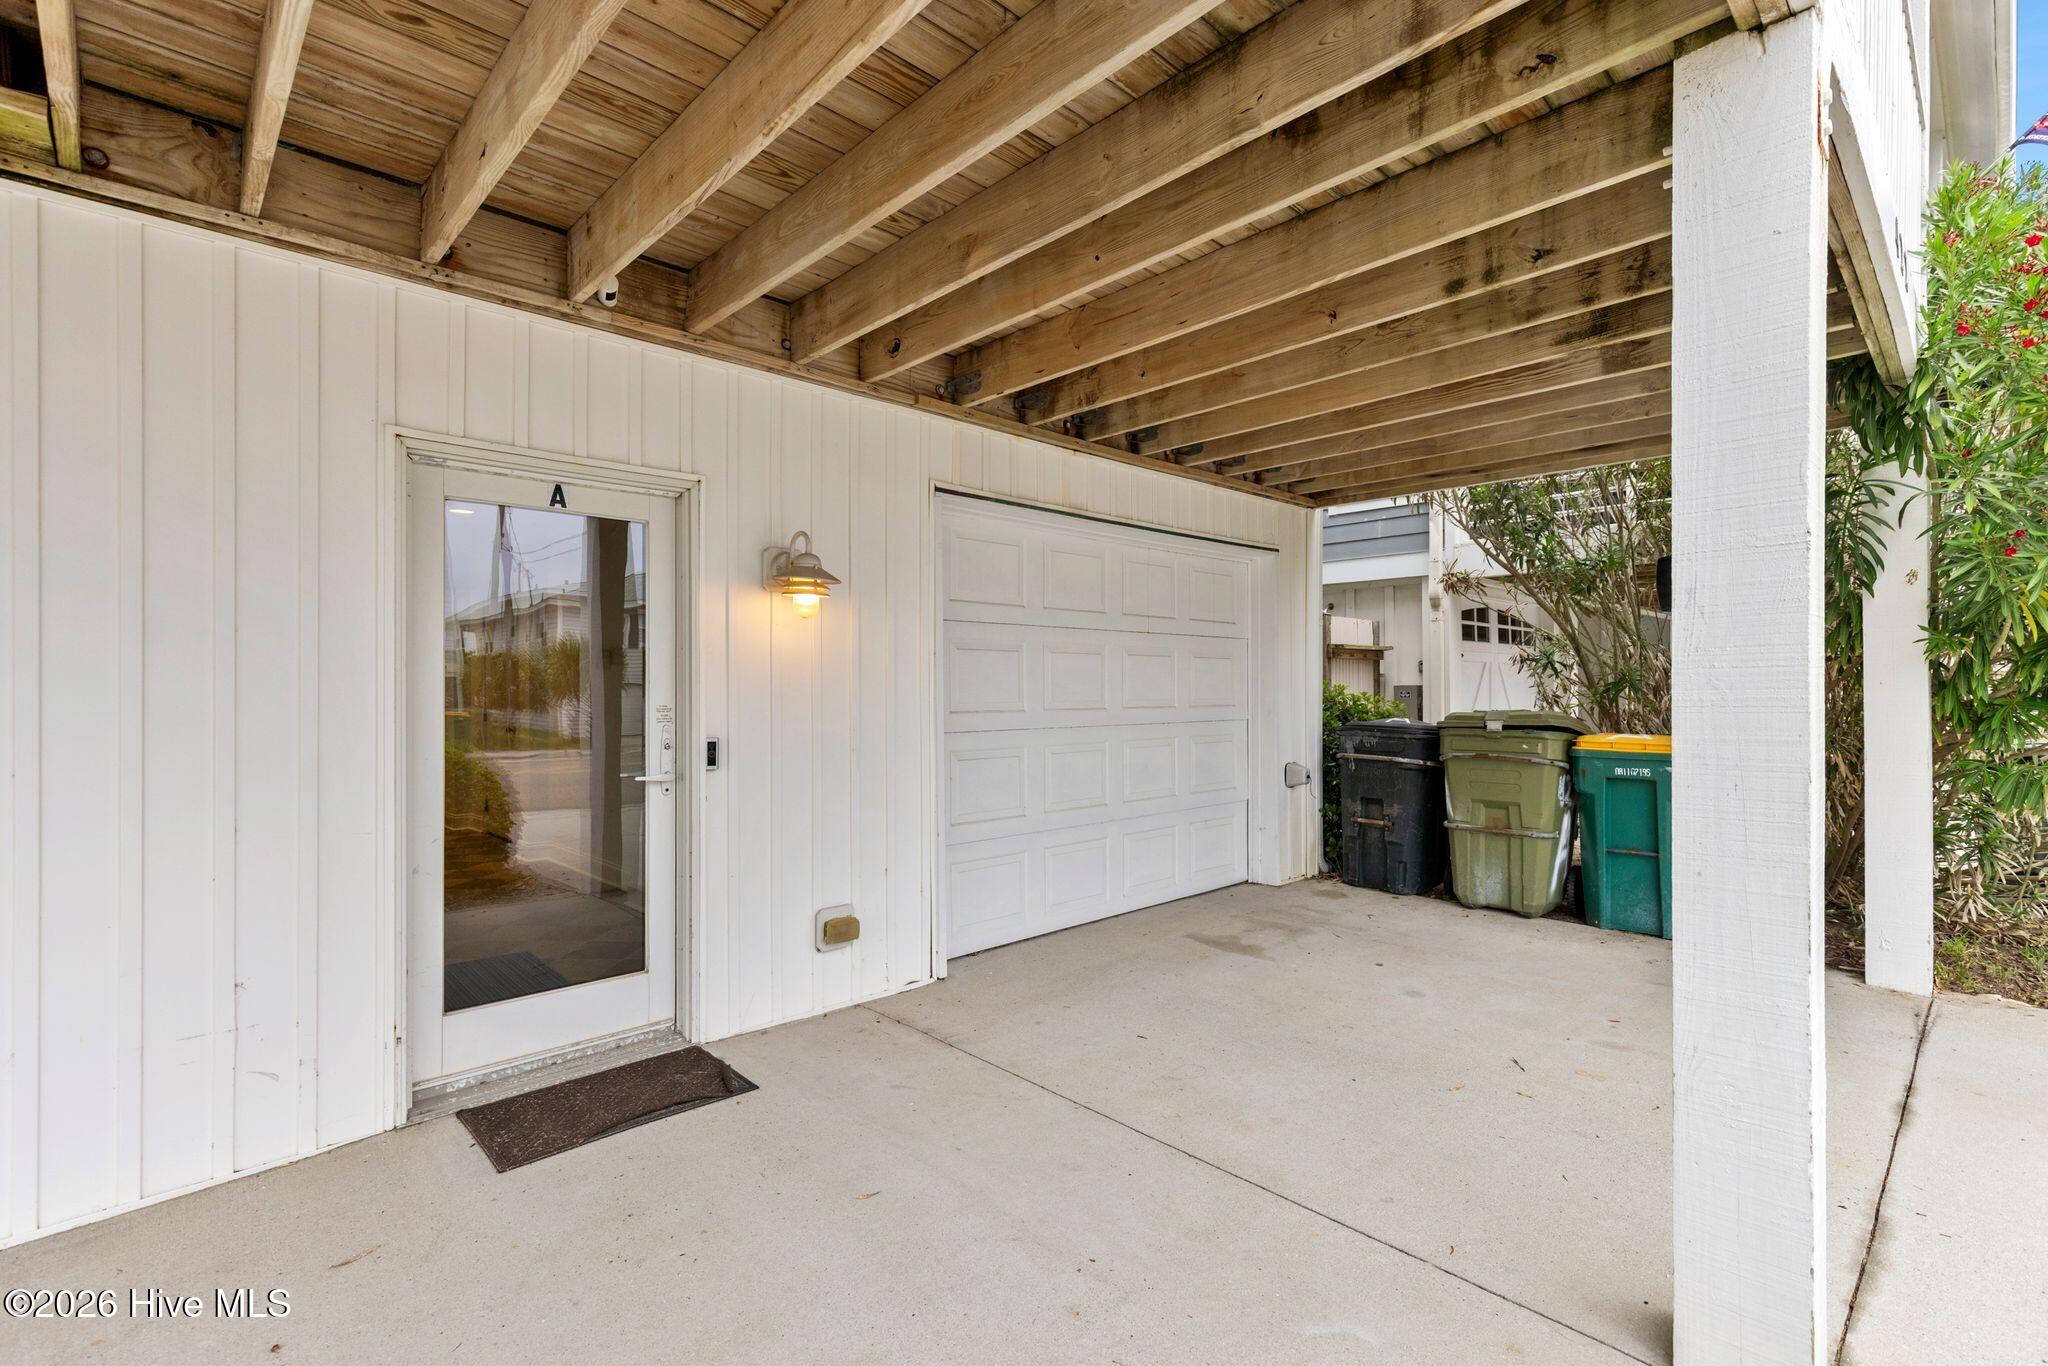
The ground level offers garage storage, a private bedroom and bath, and flexible space for guests who appreciate a little separation from the home's main living areas. From here, the covered patio leads directly to the fenced pool, reinforcing the connection between indoor and outdoor living.
A new HVAC system installed in 2026 adds an important recent improvement and additional peace of mind.
For buyers considering investment potential, this property brings together features that are increasingly difficult to find. Its layout comfortably accommodates groups, while the private pool, ocean views, multiple decks, and easy beach access strengthen its appeal as a coastal rental or second home. Whether envisioned as a primary residence, vacation retreat, or investment property, this home offers a compelling combination of location, outdoor living, and coastal amenities, with the private pool adding another reason to spend more time at home after a day at the beach.
- Houzeo last checked: 7 hours ago
- Listing updated: September 24, 2026 at 6:27 pm
- Listing Provided by: Team Gale (910) 541-1212 , David Leinwand (910) 505-9208 DRE #244099 | Coldwell Banker Sea Coast Advantage (910) 799-3435
- Source: Hive MLS-NC | MLS#: 100570292

Part of

Property Details
Status
Active
Type
Condominium
No. of Stories
3
County
City
Neighborhood
--
Year Built
2004
HOA Fees
-
Finished Area
2,074 sqft
Lot Size
-- sqft lot
Basement Area
- sqft
MLS Name
Hive MLS
MLS Number
100570292
MLS Status
Active
Days on Market
159

Continue Your Journey in App
Find your dream home, receive real-time updates, and many more!
Download App
Continue Your Journey in App
Find your dream home, receive real-time updates, and many more!
Location
HOA Management
422 Fort Fisher S Condomininums
HOA Fees
$-/ Annually
Amenities
 Amenities and services may be covered by one or multiple associations and service providers.
 Insurance
 See Remarks
Disclaimer: Amenities are based on third-party information and may vary; buyers must independently verify all amenities, as information is deemed reliable but not guaranteed.
Facts & Features
Rooms
Bedrooms & bathrooms
Bedrooms: 4
Bathrooms: 5
Bedroom 2
Level: Third
Area: Square Feet
Dimensions: 132.00
Master Bedroom
Level: Second
Area: Square Feet
Dimensions: 187.00
Master Bedroom
Level: Third
Area: Square Feet
Dimensions: 154.00
Bonus Room
Level: First
Area: Square Feet
Dimensions: 187.00
Kitchen
Level: Second
Area: Square Feet
Dimensions: 150.00
Living Room
Level: Second
Area: Square Feet
Dimensions: 266.00
Bedroom 3
Level: Third
Area: Square Feet
Dimensions: 143.00
Interior
Heating
Electric, Heat Pump
Cooling
Central Air
Appliances
Electric Oven, Built In Microwave, Washer, Refrigerator, Dryer, Disposal, Dishwasher
Flooring
Carpet, Laminate, Tile, Wood
Exterior Features
None
Interior Features
Tray Ceiling(s), Solid Surface, Ceiling Fan(s), Walk In Shower, Blinds/shades
Construction
Year Built
Year Built: 2004
Home type
Condominium
Property Condition
Completed
Construction Materials
Vinyl Siding, Wood Frame
Foundation Details
Other, Slab, Pilings
Roof
Shingle
Utilities & Energy
Basement
None
Laundry Features
In Hall, Laundry Closet
Pool Features
In Ground
Utilities
Sewer Available, Water Available
Parking Features
Off Street, On Site, Paved
Association Amenities
Master Insure, See Remarks
Water Source
Public
Other Features
Lot Features
Second Row
Subdivision Name
Not In Subdivision
Patio And Porch Features
Open, Covered, Deck
Price History
| Date | Event | Price |
|---|---|---|
04/29/2026 Source: | Listed for Sale | $950,000 -2.56% $458/sqft |
04/29/2026 Source: | Price Increased | $975,000 +2.63% $470/sqft |
04/29/2026 Source: | Price Increased | $950,000 +5.85% $458/sqft |
05/17/2022 Source: #100317698 | Price Increased | $897,500 +0.28% $433/sqft |
05/17/2022 Source: #100317698 | Sold | $895,000 $432/sqft |

Nearby Homes



Find Homes by Property Features in Kure Beach, NC

Based on information from the Hive MLS, through Oct 05, 2026, 03:01PM. This website may not include listings or property addresses of sellers who have directed their listing brokers to withhold their listing or their property address from display on the Internet. The data relating to real estate on this web site comes in part from the Internet Data Exchange program of Hive MLS, and is updated as of Oct 05, 2026, 03:01PM. All information is deemed reliable but not guaranteed and should be independently verified. All properties are subject to prior sale, change, or withdrawal. Neither listing broker(s) nor Chosen Realty LLC nor Houzeo shall be responsible for any typographical errors, misinformation, or misprints, and shall be held totally harmless from any damages arising from reliance upon these data. IDX information is provided exclusively for personal, non-commercial use, and may not be used for any purpose other than to identify prospective properties consumers may be interested in purchasing. © 2026 Hive MLS. All Rights Reserved.
 Advertising Broker: Nicholas Huscroft | Chosen Realty