- Overview
- Description
- Property Details
- Location
- Facts & Features
- Getting Around
- Nearby Homes


Street View
$489,000
Monthly Est:$2,434
 4 Beds
 3 Baths
3 full baths
 2,618sqft
422 Old Halifax Rd, Louisburg, NC 27549
$489,000
$2,434/moEst:
Get Pre-Approved
Single Family Residence
Built in 1901
$-- HOA
3.4 acres lot
$187/sq.ft
Description
Enter up the drive and this beautifully updated farmhouse immediately draws you in with mature oaks shading the front yard and an expansive covered porch spanning the front of the home; this is the kind of porch made for a swing, a row of rocking chairs and quiet afternoons in the shade! Step inside and the home's historic roots give way to a surprisingly spacious, updated interior that feels far more modern than its age might suggest. Refinished hardwood floors lead through the entry, where an open staircase with decorative ironwork rises beneath a striking arched window that pours natural light through both levels of the home. On the main level just off of the foyer, the inviting family room centers around a stone accented wood-burning fireplace providing both cozy ambiance and a functional source of supplemental heat. A rustic wood mantel adds even more character and is believed to have been reclaimed from original structures on the property. A separate den continues the home's farmhouse character with a wet bar and additional rustic barn wood accents. Continue into the spacious, well equipped, open kitchen and dining area where there is plenty of room for everyday living, entertaining and gathering around the table. Granite countertops, abundant cabinetry, pantry storage and a center island that anchors the kitchen; topped by a hanging pot rack that adds both function and a subtle farmhouse touch. The dining table may remain with the home and is said to have been handcrafted by a former owner from repurposed lumber found on the property, adding another meaningful touch to the home's farmhouse history and feel. A rear mudroom with convenient storage opens directly to the expansive deck where there is plenty of room for outdoor dining, entertaining or simply relaxing and enjoying the surroundings. Two bedrooms and a full bath are also located on the main level, affording flexibility for guests or home office space. A centrally located laundry room adds everyday convenience with built-in shelving for storage and a handy laundry chute connected directly from the upstairs primary bathroom. Upstairs, the light-filled landing leads to two generously sized bedrooms, each with a private ensuite bath. The primary bedroom feels like a retreat of its own, featuring a garden tub tucked into a separate alcove, adjoining bath with shower and walk-in closet. Sliding glass doors open to a private covered balcony, the perfect spot to enjoy a quiet morning coffee or unwind at the end of the day. Outside, a detached garage adds even more versatility, with unfinished space where previous owners began improvements including rough-ins for plumbing, electrical and bathroom accommodations. An older farm building remains toward the back of the home as well. Both structures are being conveyed as-is, giving the next owner opportunities for storage, a workshop, hobby space or future projects tailored to their own needs. Highlighted by 3.42+/- acres, the property offers a pleasing mix of open lawn, mature shade trees and gentle rolling land with room for gardening, recreation, fencing for animals or simply enjoying the extra space and privacy. County records reflect the home dates to around 1901, with an extensive renovation completed in 2006. More recently, the current sellers have thoughtfully refreshed the home, renewing the interior and exterior spaces while preserving the features and character that make this property so distinctive. Enjoy the feel of country living without giving up convenient access to surrounding employment, shopping and service centers. This property is ideally positioned for travel west to Raleigh/Wake County, as well as Rocky Mount/Wilson to the east. NOTE: Property is closely monitored and shown by appointment only, please do enter the property unless accompanied by a NC licensed real estate agent. Contact your favorite agent today for your private tour!
- Houzeo last checked: 11 hours ago
- Listing updated: September 24, 2026 at 7:16 pm
- Listing Provided by: Andrea Short (252) 213-7443 | Rochelle Moon Realty (919) 496-0444
- Source: Doorify MLS-NC | MLS#: 10194696

Property Details
Status
Active
Type
Single Family Residence
No. of Stories
2
County
City
Neighborhood
--
Year Built
1901
HOA Fees
-
Finished Area
2,618 sqft
Lot Size
3.4 acres lot
Basement Area
- sqft
MLS Name
Doorify MLS
MLS Number
10194696
MLS Status
Active

Continue Your Journey in App
Find your dream home, receive real-time updates, and many more!
Download App
Continue Your Journey in App
Find your dream home, receive real-time updates, and many more!
Location
Facts & Features
Rooms
Bedrooms & bathrooms
Bedrooms: 4
Bathrooms: 3
Interior
Heating
Central, Electric, Fireplace Insert, Forced Air, Wood Stove
Cooling
Ceiling Fan(s), Central Air, Electric
Appliances
Dishwasher, Electric Oven, Electric Range, Electric Water Heater, Ice Maker, Microwave, Oven, Plumbed For Ice Maker, Refrigerator, Stainless Steel Appliance(s)
Flooring
Carpet, Ceramic Tile, Combination, Hardwood, Luxury Vinyl, Tile
Exterior Features
Balcony, Private Yard, Rain Gutters, Storage
Window Features
Double Pane Windows, Garden Window(s)
Interior Features
Bathtub/shower Combination, Ceiling Fan(s), Chandelier, Entrance Foyer, Granite Counters, Kitchen Island, Kitchen/dining Room Combination, Pantry, Second Primary Bedroom, Smooth Ceilings, Storage, Walk In Closet(s), Walk In Shower, Whirlpool Tub
Sewer
Septic Tank
Construction
Year Built
Year Built: 1901
Home type
Single Family Residence
Property Condition
Updated/remodeled
Architectural Style
Farmhouse, Traditional
Construction Materials
Stone Veneer, Vertical Siding, Vinyl Siding
Foundation Details
Block, Combination
Roof
Architectural Shingle
Utilities & Energy
Laundry Features
Electric Dryer Hookup, Laundry Chute, Laundry Room, Main Level, Washer Hookup
Fireplace Features
Blower Fan, Family Room, Stone, Wood Burning
Utilities
Electricity Connected, Septic Connected, Water Connected
Security Features
Smoke Detector(s)
Parking Features
Circular Driveway, Detached, Driveway, Garage, Gravel, Workshop In Garage, See Remarks
Water Source
Well
Other Features
Disclosures
Lead Based Paint, Seller Disclosure
Lot Features
Back Yard, Cleared, Corners Marked, Front Yard, Gentle Sloping, Landscaped, Partially Cleared, Wooded
Subdivision Name
Not In A Subdivision
Vegetation
Grassed, Partially Wooded
Patio And Porch Features
Covered, Deck, Front Porch, Other
Price History
| Date | Event | Price |
|---|---|---|
09/24/2026 Source: | Listed for Sale | $489,000 $187/sqft |

Nearby Homes

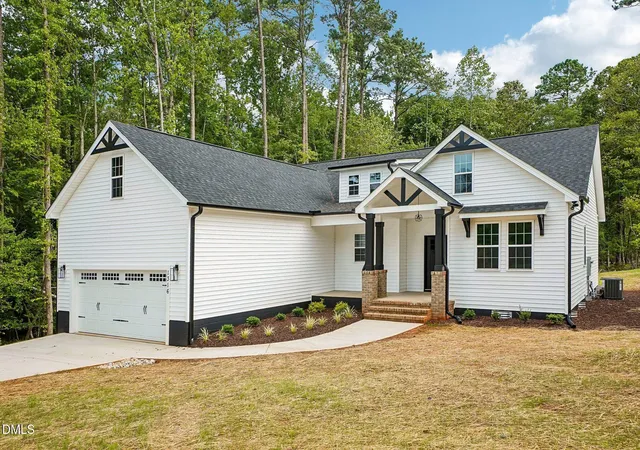


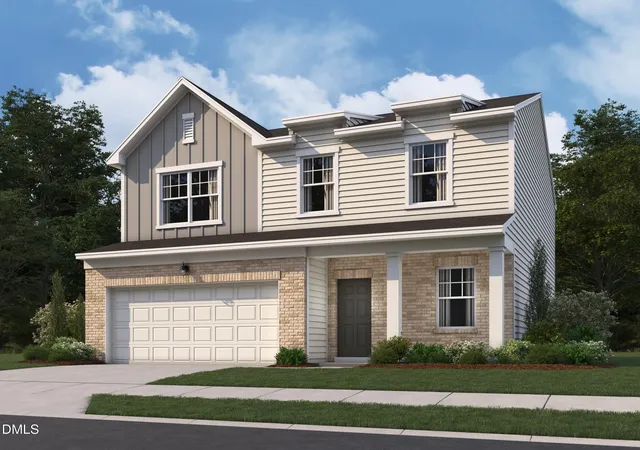
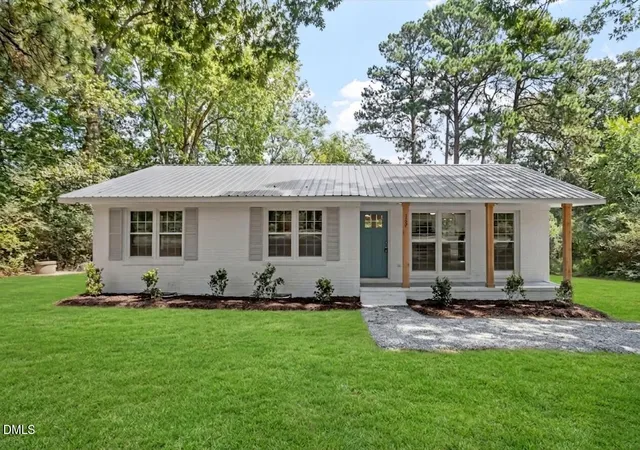

Find Homes by Property Features in Louisburg, NC
Nearby New Homes For Sale


Based on information from the Doorify MLS (Triangle MLS, Inc.) through Oct 05, 2026, 03:00PM. All information provided is deemed reliable but is not guaranteed and should be independently verified. Some IDX listings have been excluded from this IDX display. Brokers make an effort to deliver accurate information, but buyers should independently verify any information on which they will rely in a transaction. The listing broker shall not be responsible for any typographical errors, misinformation, or misprints, and they shall be held totally harmless from any damages arising from reliance upon this data. This data is provided exclusively for consumers’ personal, non-commercial use. Listings marked with an icon are provided courtesy of the Doorify MLS, Inc. of North Carolina, Internet Data Exchange Database. Closed (sold) listings may have been listed and/or sold by a real estate firm other than the firm(s) featured on this website. Closed data is not available until the sale of the property is recorded in the MLS. Home sale data is not an appraisal, CMA, competitive or comparative market analysis, or home valuation of any property. © 2026 Doorify MLS, Inc. of North Carolina. All rights reserved. Non-MLS properties are not included. Properties sold were listed/sold by various MLS participating offices. © 2026 Doorify MLS, Inc. of North Carolina. All Rights Reserved.
 Advertising Broker: Nicholas Huscroft | Chosen Realty