- Overview
- Description
- Property Details
- Location
- Facts & Features
- Getting Around
- Nearby Homes
 Price Drop: $30K (10/05)
 New Construction
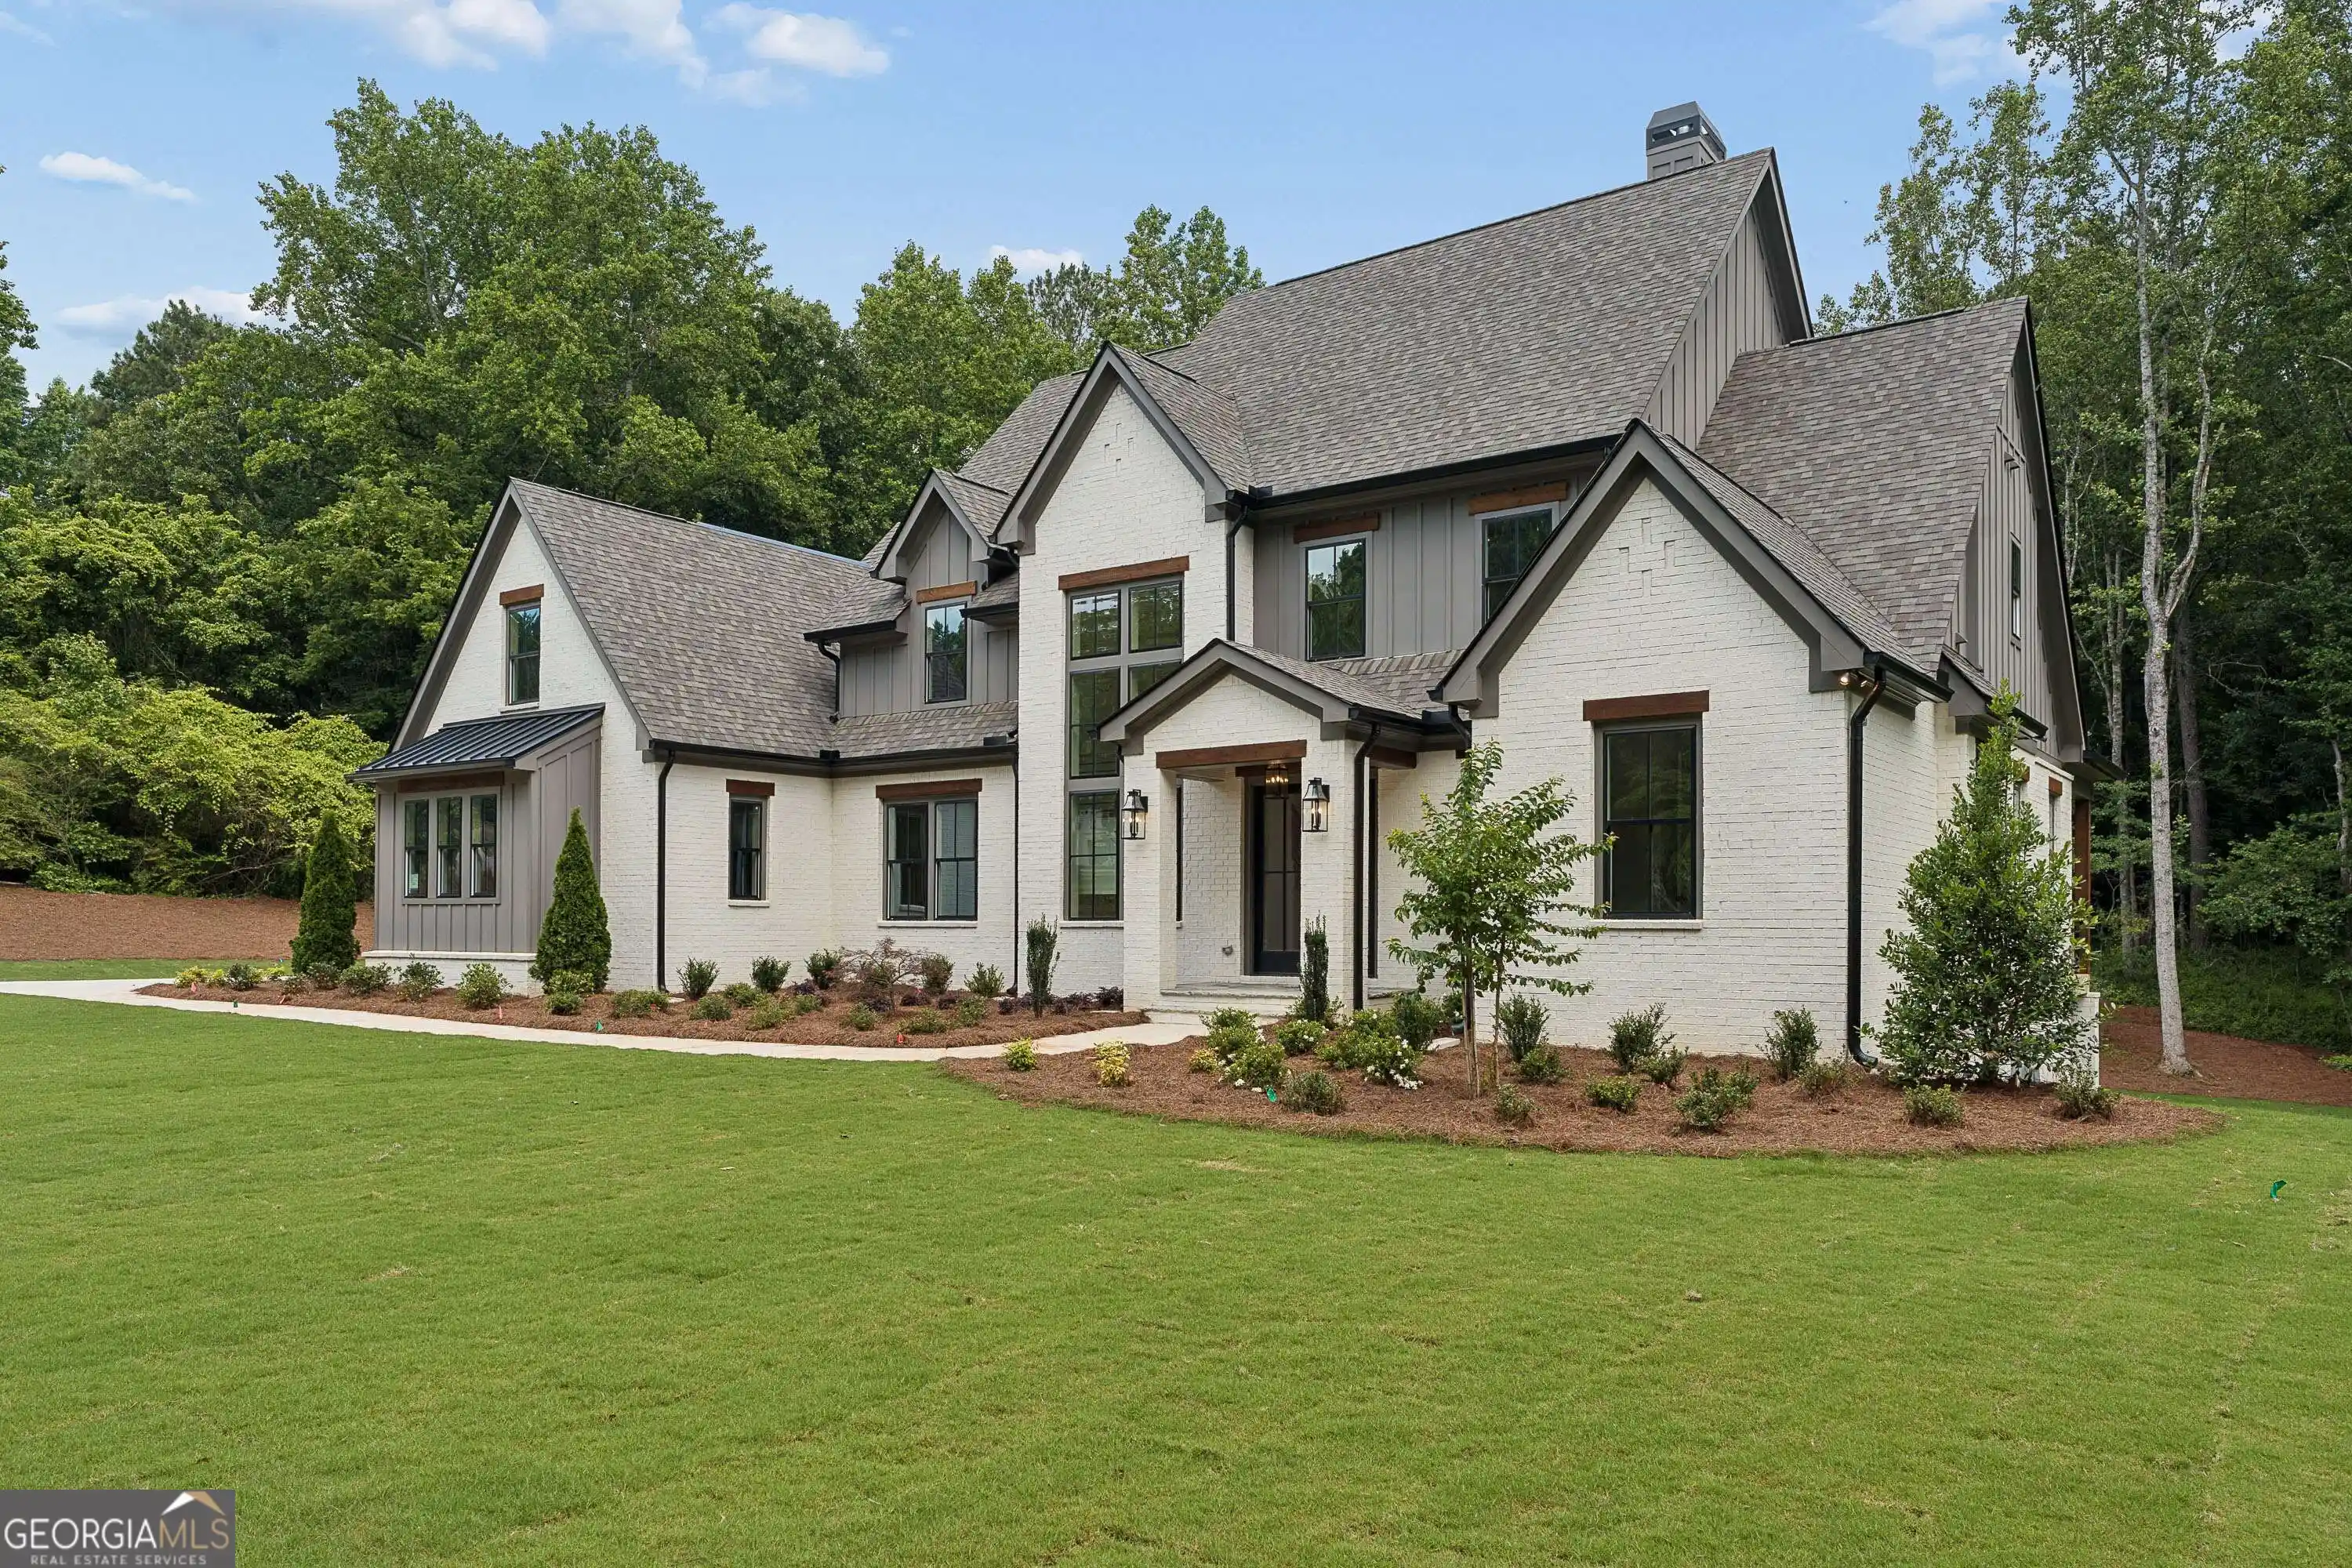


Street View
$1,895,000
Monthly Est:$9,432
 5 Beds
 6 Baths
5 full baths + 1 half bath
 6,418sqft
422 Old Orange Ml Rd, Canton, GA 30115
$1,895,000
$9,432/moEst:
Get Pre-Approved
Single Family Residence
Built in 2026
$-- HOA
2.65 acres lot
$295/sq.ft
Description
READY NOW - NEW CONSTRUCTION ON 2.65 PRIVATE ACRES in one of Southeast Cherokee's most sought-after locations! Built by RMB Residential, this beautifully finished luxury home delivers the space, privacy, and thoughtful design today's buyers are searching for - all just minutes from Milton, Crabapple, Alpharetta, and Roswell, with highly regarded Cherokee County schools and taxes. Set well off the road on a beautiful 2.65-acre homesite, the home makes an immediate impression with its striking architectural presence and glass entry doors. Inside, a dramatic foyer and statement staircase introduce wide-plank hardwoods, beamed ceilings, custom millwork, designer lighting, and elevated finishes throughout. Designed with flexibility and everyday living in mind, the MAIN LEVEL features both the PRIMARY SUITE and a SECONDARY ENSUITE - ideal for guests, multi-generational living, or a private home office. The fireside family room with custom built-ins opens effortlessly to the kitchen and overlooks a peaceful wooded backdrop. An expansive covered porch extends the living space outdoors, while the rare MAIN-LEVEL, WALK-OUT TO BACKYARD creates seamless access for entertaining, pets, play, or a future pool. At the heart of the home, the chef's kitchen features an oversized quartz island, professional-style gas range, custom vent hood, abundant cabinetry, under-cabinet lighting, and a generous chef's pantry. A scullery-style laundry and utility space adds another layer of function and storage. The main-level primary retreat is spacious and serene with beamed ceilings, a spa-inspired bath, freestanding soaking tub, oversized shower, and dual custom closets. Upstairs, THREE KING-SIZED ENSUITES are joined by a media loft and additional bonus room, offering exceptional flexibility for recreation, work, study, or a second gathering space. A full unfinished terrace level provides tremendous opportunity to customize additional living space, a home gym, media room, guest suite, or entertaining area. Additional highlights include designer accent walls, low-voltage prewiring, a three-car garage with extra storage, and an expansive backyard with plenty of room to create a resort-style pool, outdoor kitchen, and private backyard retreat. MOVE-IN READY and beautifully positioned between Cherokee and North Fulton, this is a rare opportunity to enjoy NEW CONSTRUCTION, ACREAGE, PRIVACY, and LUXURY without sacrificing convenience.
- Houzeo last checked: 12 hours ago
- Listing updated: October 5, 2026 at 7:05 pm
- Listing Provided by: | The Rezerve (770) 299-9529
- Source: Georgia MLS-GA | MLS#: 10849220

Property Details
Status
Active
Type
Single Family Residence
No. of Stories
-
County
City
Neighborhood
--
Year Built
2026
HOA Fees
-
Finished Area
6,418 sqft
Lot Size
2.65 acres lot
Basement Area
- sqft
MLS Name
Georgia MLS
MLS Number
10849220
MLS Status
Active
Days on Market
47
Cumulative Days on Market
18

Continue Your Journey in App
Find your dream home, receive real-time updates, and many more!
Continue Your Journey in App
Find your dream home, receive real-time updates, and many more!
Location
Facts & Features
Rooms
Bedrooms & bathrooms
Bedrooms: 5
Bathrooms: 6
Interior
Flooring
Hardwood
Sewer
Septic Tank
Heating
Electric, Forced Air, Zoned
Interior Features
Beamed Ceilings, Bookcases, Double Vanity, Master On Main Level, Vaulted Ceiling(s), Walk In Closet(s)
Appliances
Dishwasher, Microwave
Cooling
Ceiling Fan(s), Central Air, Electric, Zoned
Construction
Year Built
Year Built: 2026
Home type
Single Family Residence
Architectural Style
Brick 4 Side, European
Property Condition
New Construction
Roof
Composition
Construction Materials
Concrete
Utilities & Energy
Fireplace Features
Family Room, Gas Starter
Water Source
Public
Utilities
Cable Available, Electricity Available, Underground Utilities, Water Available
Basement
Bath/stubbed, Daylight, Exterior Entry, Full, Interior Entry, Unfinished
Laundry Features
Mud Room
Parking Features
Garage, Attached, Parking Pad, Garage Door Opener, Side/rear Entrance
Security Features
Carbon Monoxide Detector(s), Smoke Detector(s)
Electric
440 Volts
Other Features
Patio And Porch Features
Deck, Patio
Subdivision Name
Acreage
Vegetation
Wooded
Lot Features
Level, Private
Community Features
None
Price History
| Date | Event | Price |
|---|---|---|
09/18/2026 Source: | Listed for Sale | $1,895,000 -1.56% $295/sqft |
09/18/2026 Source: | Price Decreased | $1,925,000 -1.28% $300/sqft |
09/17/2026 Source: | Listing Removed | $1,950,000 $304/sqft |
08/28/2026 Source: | Price Decreased | $1,950,000 -1.27% $304/sqft |
03/18/2026 Source: | Off Market | $1,975,000 $308/sqft |


Show more
Nearby Homes
Find Homes by Property Features in Canton, GA
Nearby New Homes For Sale


Information Deemed Reliable But Not Guaranteed. © 2026 Georgia Multiple Listing Service. All Rights Reserved.
 Advertising Broker: Fred McGill | Simple Showing, Inc
