- Overview
- Description
- Property Details
- Location
- HOA Management
- Facts & Features
- Getting Around
- Nearby Homes



$20,950,000
Monthly Est:$104,276
 8 Beds
 9 Baths
7 full baths + 2 half baths
 8,072sqft
422 Timber Trl Rd, Breckenridge, CO 80424
$20,950,000
$104,276/moEst:
Get Pre-Approved
Single Family Residence
Built in 2015
$598.75/mo HOA
0.71 acre lot
$2,595/sq.ft
Description
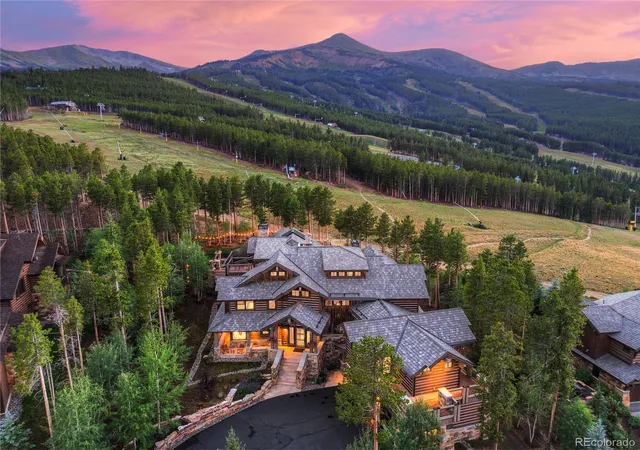
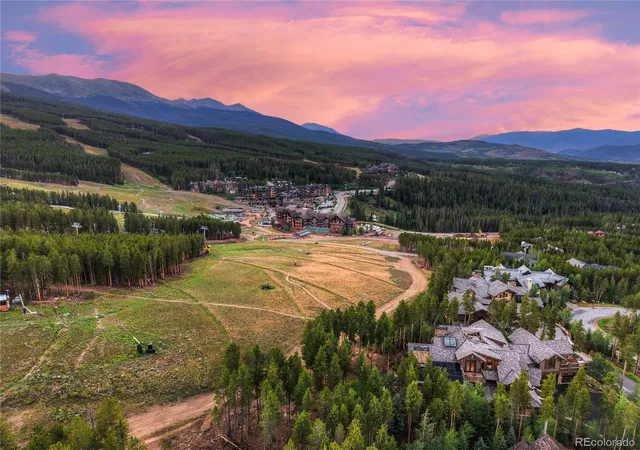
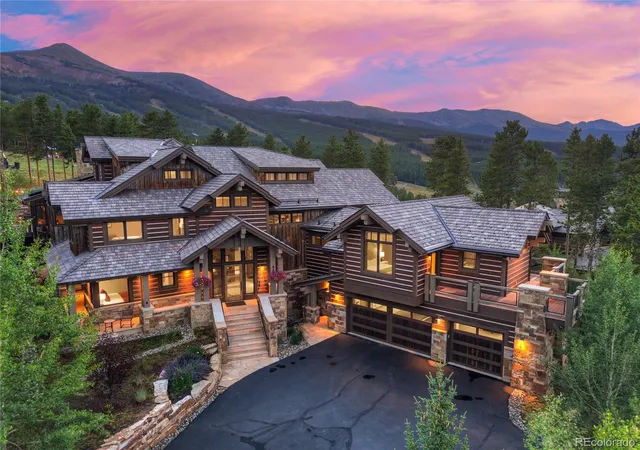
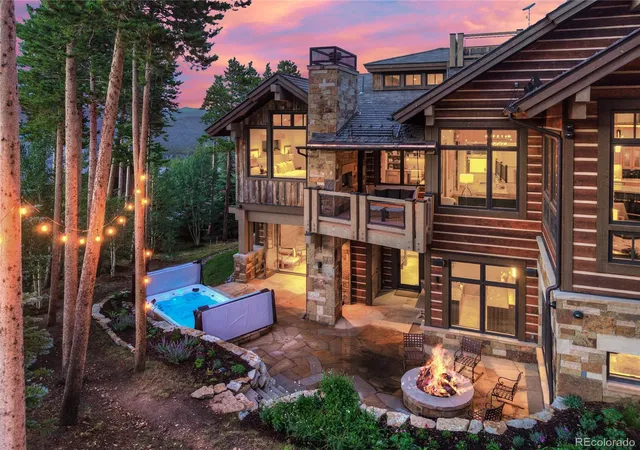
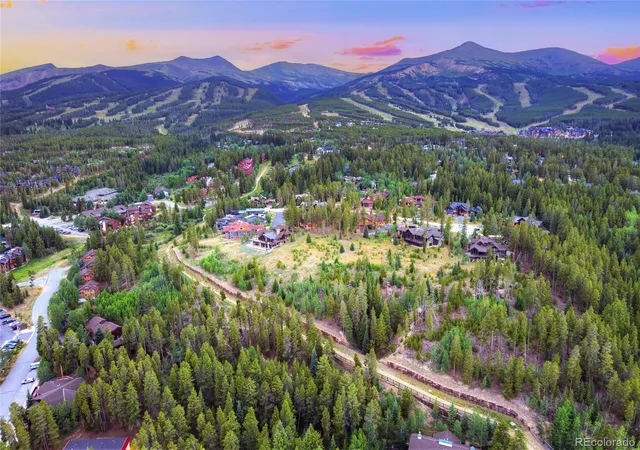
THE #1 SKI-IN/SKI-OUT ESTATE IN BRECKENRIDGE | ONE OF ONLY 5 TRUE SLOPE-SIDE HOMES IN ALL OF BRECK! A must see opportunity to truly believe. The dirt alone is worth $9M+ with NEW recent comps. You can NOT build and replicate this property and LOT for the price. This is the front row seat on the mountain — toes in the sand. Step out your back door onto Trygve’s Run and ski directly to the base of Peak 8 and all of Breckenridge. No shuttles. No walking. Pure, immediate slope access that simply cannot be replicated. 422 Timber Trail is one of only 5 genuine ski-in/ski-out homes in all of Breckenridge — a finite, irreplaceable asset on a private cul-de-sac drive with HUGE panoramic views of the Ten Mile Range, Peak 8, and the Imperial Lift. You have views from every room in the house plus a cool rooftop Crowes nest with 360 degree views! Enjoy tons of natural light and an incredible open floor plan made for entertaining and family gatherings.
THE INVESTMENT: Zone 1 STR designation means ZERO short-term rental restrictions and $500,000+ per year in rental income potential. As STR regulations tighten across Colorado, this classification is priceless.
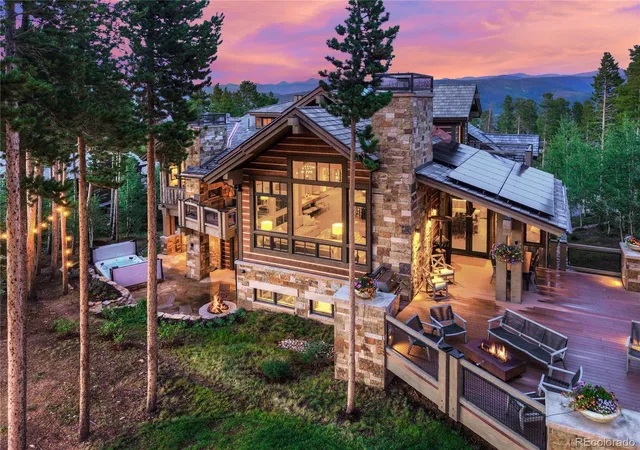
THE ESTATE: 8 beds | 9 baths | 8,072 sq ft | 5 floors | 0.71 acres. Slope-side 14-person hot tub. Steam room. Sauna. Professional ski locker room with boot & glove dryers. Glass elevator. Chef’s kitchen. Game room with wet bar. Gas fire pit patio. Main-level primary suite with fireplace deck. 3-story artisan rock wall. Private access to One Ski Hill Place amenities.
This is the most exclusive opportunity in all of Breckenridge. A once-in-a-generation ski estate that cannot be rebuilt, relocated, or replaced. If you’ve been searching for the absolute pinnacle of Colorado mountain living — you’ve found it. Now is your shot to get the FRONT ROW beach property of the mountains—you simply cannot get any closer to the slopes or to all that Breck has to offer! Reach out directly for a private showing. The best of Breck!
- Houzeo last checked: 12 hours ago
- Listing updated: September 28, 2026 at 2:39 pm
- Listing Provided by: Bo Palazola (850) 687-0700 | Engel & Volkers Denver (720) 692-6563
- Source: DENVER (RE COLORADO) MLS-CO | MLS#: 7801777

Property Details
Status
Active
Type
Single Family Residence
No. of Stories
-
County
City
Neighborhood
--
Year Built
2015
HOA Fees
$598.75/mo
Finished Area
8,072 sqft
Lot Size
0.71 acre lot
Basement Area
- sqft
MLS Name
DENVER (RE COLORADO) MLS
MLS Number
7801777
MLS Status
Active
Days on Market
525

Continue Your Journey in App
Find your dream home, receive real-time updates, and many more!
Download App
Continue Your Journey in App
Find your dream home, receive real-time updates, and many more!
Location
HOA Management
Timber Trail
HOA Fees
$5,385/ Annually
Timber Trail
HOA Fees
$450/ Quarterly
Disclaimer: Amenities are based on third-party information and may vary; buyers must independently verify all amenities, as information is deemed reliable but not guaranteed.
Facts & Features
Rooms
Bedrooms & bathrooms
Bedrooms: 8
Bathrooms: 9
Bedroom
Level: Main
Bedroom
Level: Main
Bedroom
Level: Upper
Bedroom
Level: Upper
Bedroom
Level: Basement
Bedroom
Level: Basement
Bedroom
Level: Basement
Bathroom Full
Level: Main
Bathroom Full
Level: Main
Bathroom Full
Level: Upper
Bathroom Full
Level: Upper
Bathroom Full
Level: Basement
Bathroom Full
Level: Basement
Bathroom Half
Level: Main
Bathroom Half
Level: Basement
Interior
Sewer
Public Sewer
Flooring
Carpet, Stone, Tile, Wood
Cooling
None
Interior Features
Audio/video Controls, Breakfast Bar, Built In Features, Eat In Kitchen, Elevator, Entrance Foyer, High Ceilings, Kitchen Island, Open Floorplan, Pantry, Radon Mitigation System, Smoke Free, Sound System, Hot Tub, Vaulted Ceiling(s), Walk In Closet(s)
Heating
Natural Gas, Radiant, Radiant Floor
Construction
Year Built
Year Built: 2015
Home type
Single Family Residence
Construction Materials
Stone, Wood Siding
Architectural Style
Mountain Contemporary, Rustic
Roof
Shake
Utilities & Energy
Basement
Finished, Full, Walk Out Access
Laundry Features
Sink
Parking Features
Finished Garage, Floor Coating, Heated Garage, Insulated Garage, Lighted, Oversized
Water Source
Public
Other Features
Subdivision Name
Timber Trail Sub
Lot Features
Borders National Forest, Near Public Transit, Near Ski Area
Price History
| Date | Event | Price |
|---|---|---|
08/09/2026 Source: | Price Decreased | $20,950,000 -0.24% $2,595/sqft |
05/02/2025 Source: | Price Change | $21,000,000 $2,602/sqft |
05/02/2025 Source: | Listed for Sale | $20,999,000 $2,601/sqft |

Nearby Homes

Find Homes by Property Features in Breckenridge, CO

Based on information from REcolorado®, Inc.through Oct 09, 2026, 02:30PM. Not all properties were listed and/or closed by Company. This representation is based in whole or in part on content supplied by REcolorado®, Inc. REcolorado®, Inc. does not guarantee nor is it in any way responsible for its accuracy. Content maintained by REcolorado®, Inc. may not reflect all real estate activity in the market. Some IDX listings have been excluded from this website. Any use search of data on the website, other than by a consumer looking to purchase real estate, is prohibited. If Houzeo suspect “scraping” of the data has occurred, the suspicion and any evidence will be reported to the MLS. IDX information is provided exclusively for consumers' personal non-commercial use. It may not be used for any purpose other than to identify prospective properties consumers may be interested in purchasing. The data is deemed reliable but is not guaranteed by REcolorado®. The use of the IDX Data may be subject to an end user license agreement prescribed by REcolorado® as amended from time to time.
Based on information submitted to the MLS GRID as of Oct 09, 2026, 02:30PM. All data is obtained from various sources and may not have been verified by broker or MLS GRID. Supplied Open House information is subject to change without notice. All information should be independently reviewed and verified for accuracy. Properties may or may not be listed by the office/agent presenting the information. ©2026 REcolorado®, Inc. All Rights Reserved.
 Advertising Broker: Albert Gollas | Gollas and Company, Inc.