- Overview
- Description
- Property Details
- Location
- HOA Management
- Facts & Features
- Getting Around
- Nearby Homes

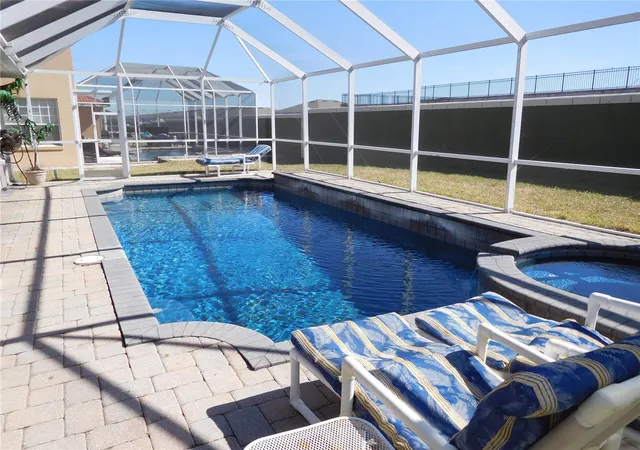


$469,900
Monthly Est:$2,339
 5 Beds
 5 Baths
5 full baths
 2,338sqft
422 Vista Dr, Davenport, FL 33897
$469,900
$2,339/moEst:
Get Pre-Approved
Single Family Residence
Built in 2005
$129/mo HOA
7,096 sqft lot
$201/sq.ft
Description
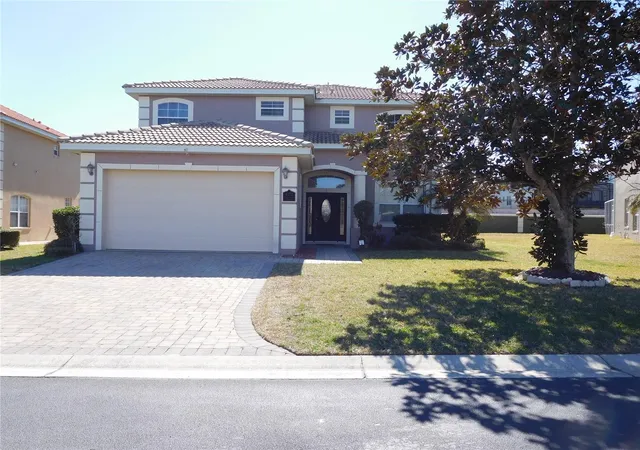
Come see this exceptional Fully Furnished home here in Vista Park Phase II perfect for
permanent daily living, vacationing or as a short-term rental. This two-story villa has 5
bedrooms and 5 full, well-maintained baths. This private oasis is in the highly sought-after
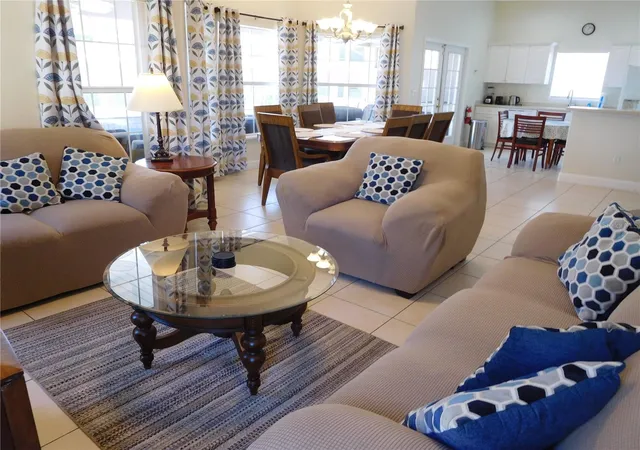
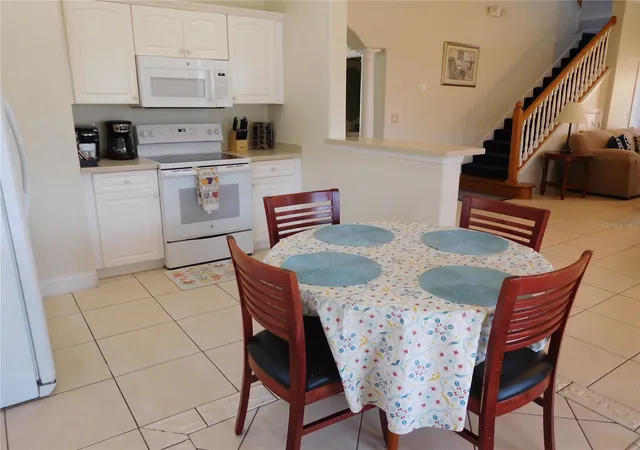
community of Vista Park Phase II in Davenport Florida. The center hall entranceway takes you
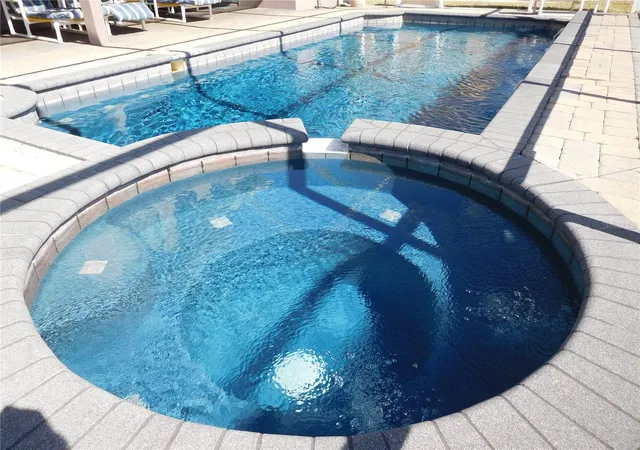
into the dining room, living room and kitchen area. Straight ahead and through the French
doors enters you into the private family pool with outdoor bathroom and shower for all your
entertainment and activities needs. On the second floor you will find two bedrooms and two
master sleeping quarters with accompanying ensuite bathrooms. Upgrades include Brand New
A/C unit 1 , 2nd unit less than five years old and two-year-old Brand-New Pool Heater. Vista Park
Phase II is a privately gated community equipped with keypad entry and security monitoring
systems. Closely located near Disney, Magic Kingdom, Celebration, Champions Gate and
SeaWorld attractions all within distance to supermarket and local restaurants and area shops.
No CDD and LOW HOA. This tucked away gem will not last long.
- Houzeo last checked: 14 minutes ago
- Listing updated: August 4, 2026 at 9:08 pm
- Listing Provided by: Nestor Landron (914) 299-4659 | WEICHERT REALTORS HALLMARK PRO (407) 870-8388
- Source: Stellar MLS-FL as distributed by MLS GRID | MLS#: S5143359

Property Details
Status
Active
Type
Single Family Residence
No. of Stories
-
County
City
Neighborhood
--
Year Built
2005
HOA Fees
$129/mo
Finished Area
2,338 sqft
Lot Size
7,096 sqft lot
Basement Area
- sqft
MLS Name
Stellar MLS
MLS Number
S5143359
MLS Status
Active
Days on Market
272
Cumulative Days on Market
179

Continue Your Journey in App
Find your dream home, receive real-time updates, and many more!
Continue Your Journey in App
Find your dream home, receive real-time updates, and many more!
Location
HOA Management
Community Managment/Robert
HOA Fees
$129/ Monthly
Amenities
 Amenities and services may be covered by one or multiple associations and service providers.
 Security Gate
Disclaimer: Amenities are based on third-party information and may vary; buyers must independently verify all amenities, as information is deemed reliable but not guaranteed.
Facts & Features
Rooms
Bedrooms & bathrooms
Bedrooms: 5
Bathrooms: 5
Kitchen
Level: First
Area: 150.00 Square Feet
Dimensions: 10x15
Living Room
Level: First
Area: 702.00 Square Feet
Dimensions: 26x27
Bathroom 1
Level: First
Area: 100.00 Square Feet
Dimensions: 10x10
Bedroom 2
Level: Second
Area: 130.00 Square Feet
Dimensions: 10x13
Bedroom 3
Level: Second
Area: 126.00 Square Feet
Dimensions: 9x14
Primary Bedroom
Level: Second
Area: 225.00 Square Feet
Dimensions: 15x15
Primary Bedroom 2
Level: Second
Area: 160.00 Square Feet
Dimensions: 10x16
Interior
Cooling
Central Air
Interior Features
Ceiling Fans(s), High Ceilings, Living Room/dining Room Combo, Window Treatments
Exterior Features
French Doors, Outdoor Shower
Flooring
Carpet, Ceramic Tile, Tile
Appliances
Dishwasher, Dryer, Electric Water Heater, Microwave, Refrigerator, Washer
Heating
Central, Electric
Window Features
Blinds, Drapes, Window Treatments
Sewer
Public Sewer
Construction
Year Built
Year Built: 2005
Home type
Single Family Residence
Foundation Details
Concrete Perimeter
Property Condition
Completed
Construction Materials
Block, Stucco
Architectural Style
Colonial
Roof
Tile
Utilities & Energy
Laundry Features
In Garage
Association Amenities
Gated
Water Source
Public
Utilities
Bb/hs Internet Available, Cable Available, Cable Connected, Electricity Connected, Underground Utilities
Security Features
Gated Community, Security System
Pool Features
Gunite, Heated, In Ground, Lighting, Screen Enclosure
Parking Features
Driveway, Garage Door Opener, Ground Level
Other Features
Community Features
Gated Community Guard, Irrigation Reclaimed Water, Street Lights
Patio And Porch Features
Covered, Deck, Enclosed, Patio, Rear Porch, Screened
Subdivision Name
Vista Park Ph 02
Vegetation
Mature Landscaping
Lot Features
Cleared, Cul De Sac, Landscaped, Paved, Private
Price History
| Date | Event | Price |
|---|---|---|
02/06/2026 Source: | Price Increased | $497,532 +5.88% $213/sqft |
02/06/2026 Source: #MFRS5143359 | Listed for Sale | $469,900 $201/sqft |

Nearby Homes
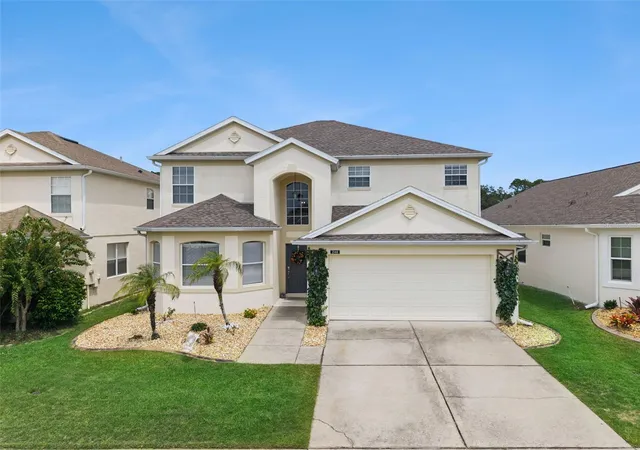
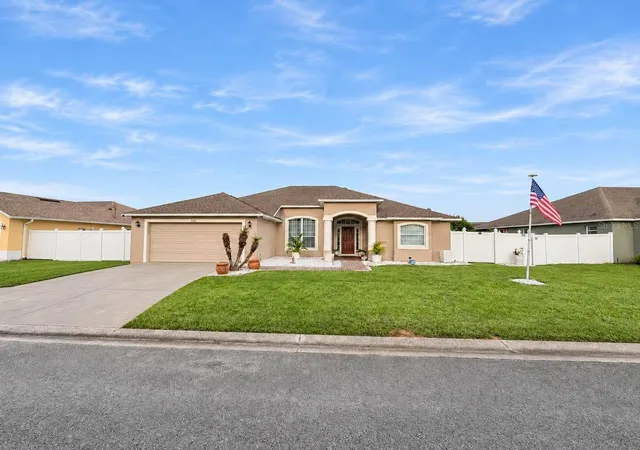
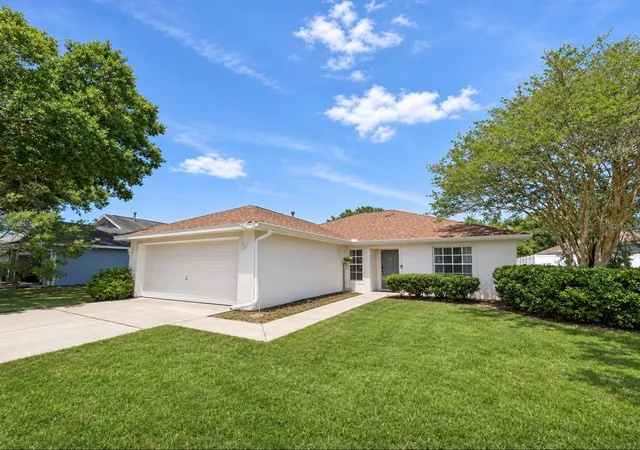
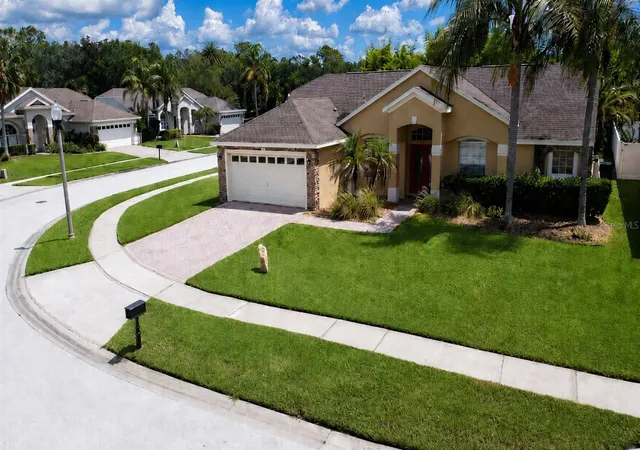
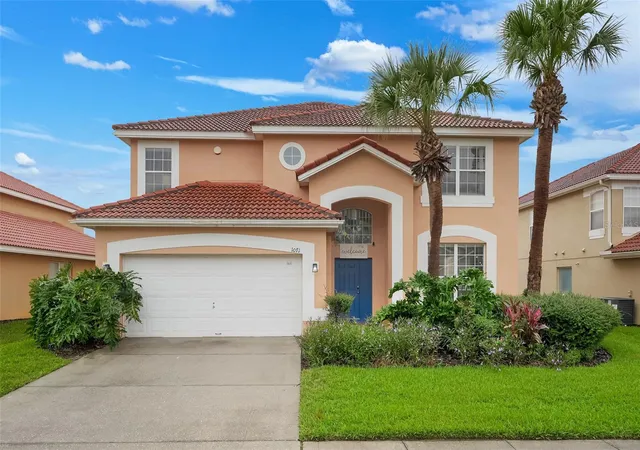
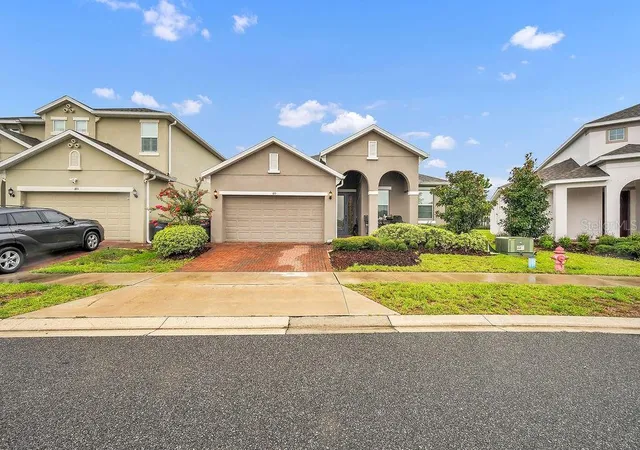
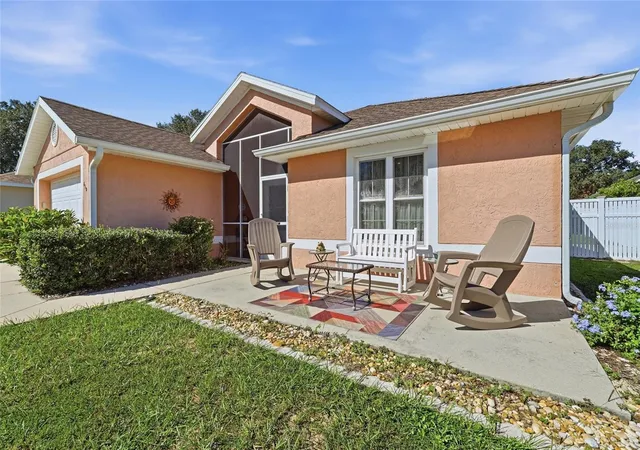
Find Homes by Property Features in Davenport, FL
Nearby New Homes For Sale

Based on information from Stellar MLS® through Nov 07, 2026, 01:00AM as submitted to and distributed by MLS GRID. All data is obtained from various sources and may not have been verified by the broker or MLS GRID. Supplied Open House Information is subject to change without notice. All information should be independently reviewed and verified for accuracy. Properties may or may not be listed by the office/agent presenting the information. IDX information is provided exclusively for consumers’ personal non-commercial use. It may not be used for any purpose other than to identify prospective properties consumers may be interested in purchasing. The data is deemed reliable but is not guaranteed by MLS GRID. The use of the MLS GRID Data may be subject to an end-user license agreement prescribed by the Member Participant’s applicable MLS, if any, and as amended from time to time. © 2026 Stellar MLS. All Rights Reserved.
 Advertising Broker: Fred McGill | Simple Showing, Inc
