- Overview
- Description
- Property Details
- Location
- Facts & Features
- Getting Around
- Nearby Homes

 New Construction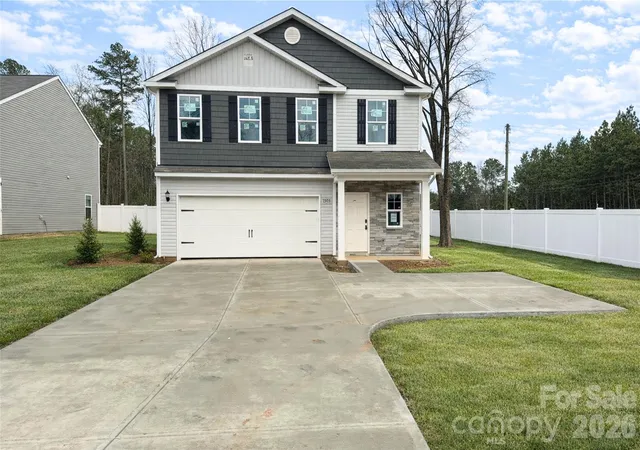
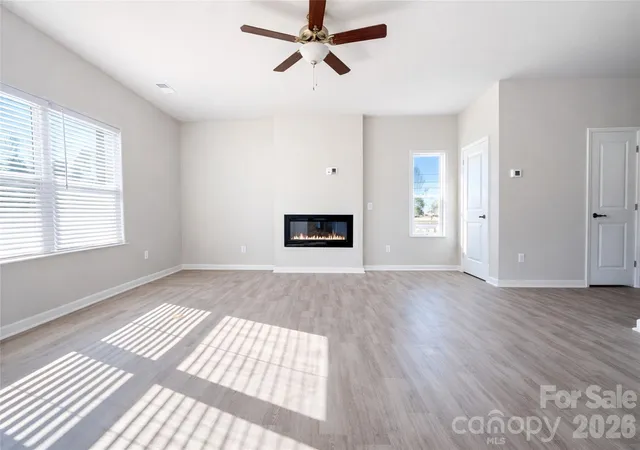

Street View
$428,175
Monthly Est:$2,131
 4 Beds
 3 Baths
2 full baths + 1 half bath
 2,013sqft
4220 Abby Jack Dr, Charlotte, NC 28216
$428,175
$2,131/moEst:
Get Pre-Approved
Single Family Residence
Built in 2026
$-- HOA
0.2 acre lot
$213/sq.ft
Description
WINDSFORD! GRAND OPENING JANUARY 2027! Get in EARLY and take advantage of special introductory pricing and incredible builder incentives! When using one of our preferred lenders, buyers may qualify for generous incentives to help buy down their interest rate and lower their monthly payment!
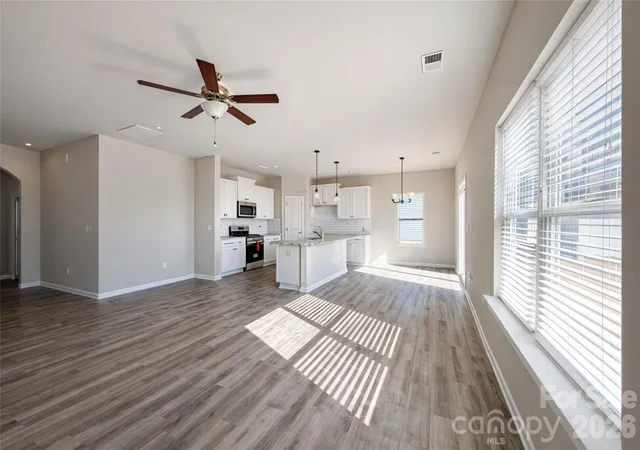
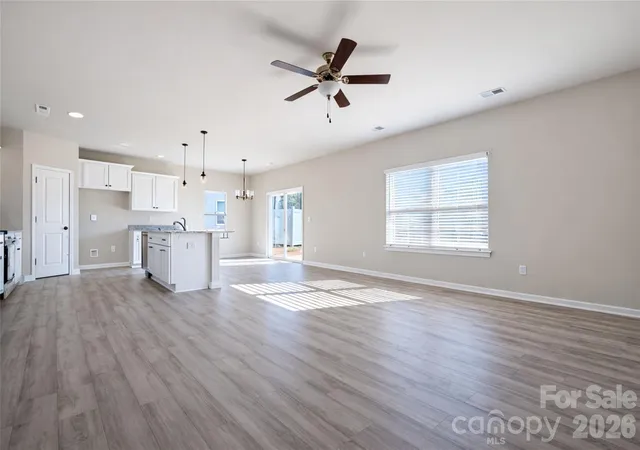
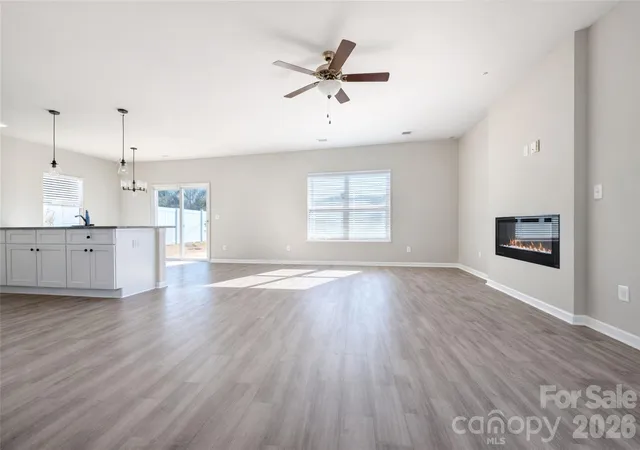
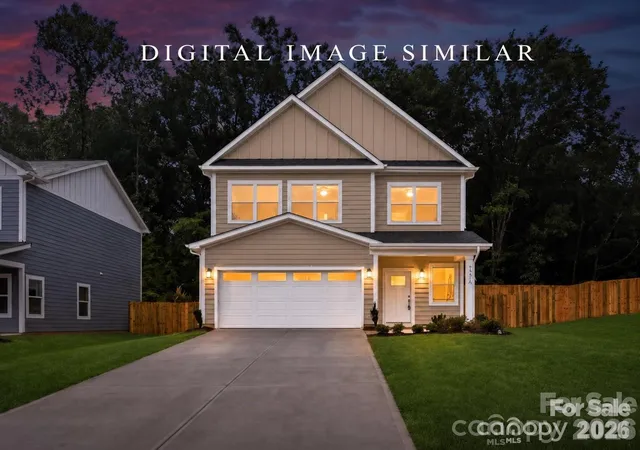
Welcome to the Linfield III, a thoughtfully designed home featuring 4 bedrooms PLUS a spacious upstairs loft! This beautiful floor plan combines modern style, comfort, and functionality with an open-concept main level featuring a well-appointed kitchen with breakfast bar, dining area, and generous family room—perfect for everyday living and entertaining.
Upstairs, the private primary suite offers a vaulted ceiling, spacious walk-in closet, and en-suite bath with modern finishes. Three additional generously sized bedrooms provide ample closet space, while the versatile loft creates the perfect opportunity for a home office, playroom, media room, or second living area.
Designer finishes throughout include luxury vinyl plank flooring on the main level, full bathrooms, and laundry room, offering both durability and modern appeal.
FIND YOUR PERFECT FIT AT WINDSFORD! Choose from 5 thoughtfully designed floor plans ranging from 1,606 to 2,469 square feet, with pricing starting at just $399,990! Our collection offers a variety of open-concept layouts, spacious living areas, and select plans featuring additional flex spaces ideal for a home office or bonus room.
DON'T WAIT FOR THE GRAND OPENING! Explore all five available floor plans included in the listing photos and take advantage of early pricing and builder incentives before the community officially opens in January!
All photos are representative
- Houzeo last checked: 5 minutes ago
- Listing updated: October 10, 2026 at 9:02 am
- Listing Provided by: Jenna Lucas (336) 398-3824 | EXP Realty LLC Mooresville (336) 398-3824
- Source: Canopy MLS | MLS#: 4433222

Property Details
Status
Active
Type
Single Family Residence
No. of Stories
-
County
City
Neighborhood
Year Built
2026
HOA Fees
-
Finished Area
2,013 sqft
Lot Size
0.2 acre lot
Basement Area
- sqft
MLS Name
Canopy MLS
MLS Number
4433222
MLS Status
Active
Days on Market
1
Cumulative Days on Market
1

Continue Your Journey in App
Find your dream home, receive real-time updates, and many more!
Download App
Continue Your Journey in App
Find your dream home, receive real-time updates, and many more!
Location
Facts & Features
Rooms
Bedrooms & bathrooms
Bedrooms: 4
Bathrooms: 3
Interior
Sewer
Public Sewer
Interior Features
Attic Stairs Pulldown, Breakfast Bar, Kitchen Island, Open Floorplan, Pantry
Cooling
Central Air, Electric
Flooring
Carpet, Vinyl
Heating
Heat Pump
Appliances
Dishwasher, Electric Range, Microwave
Construction
Year Built
Year Built: 2026
Home type
Single Family Residence
Roof
Architectural Shingle
Foundation Details
Slab
Construction Materials
Stone, Vinyl
Utilities & Energy
Laundry Features
Laundry Room, Upper Level
Water Source
City
Parking Features
Driveway, Attached Garage, Garage Door Opener
Other Features
Subdivision Name
Windsford
Lot Features
Cleared
Patio And Porch Features
Patio
Price History
| Date | Event | Price |
|---|---|---|
10/09/2026 Source: | Listed for Sale | $428,175 +22.34% $213/sqft |
01/09/2026 Source: | Sold | $350,000 $174/sqft |


Nearby Homes
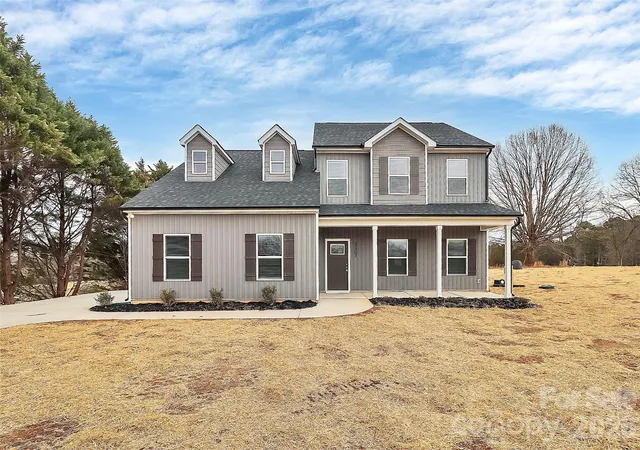
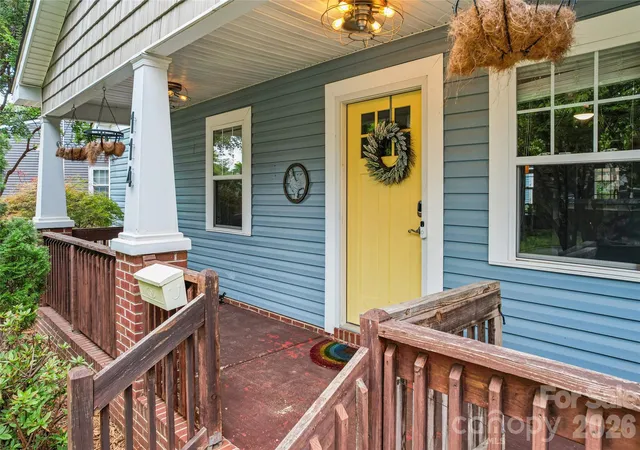
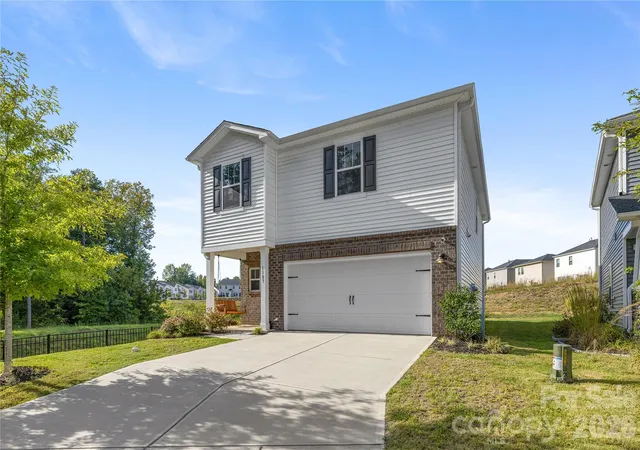
Find Homes by Property Features in Charlotte, NC
Nearby New Homes For Sale

Based on information submitted to the MLS GRID from Canopy MLS through Oct 10, 2026, 05:45PM. All data is obtained from various sources and may not have been verified by the broker or MLS GRID. Supplied Open House Information is subject to change without notice. All information should be independently reviewed and verified for accuracy. Properties may or may not be listed by the office/agent presenting the information. IDX information is provided exclusively for consumers’ personal, noncommercial use. It may not be used for any purpose other than to identify prospective properties which the consumers may be interested in purchasing. The data is deemed reliable but is not guaranteed by MLS GRID. The use of the MLS GRID Data may be subject to an end-user license agreement prescribed by the Member Participant’s applicable MLS, if any, and as amended from time to time. ©2026 Canopy MLS. All Rights Reserved.
 Advertising Broker: Nicholas Huscroft | Chosen Realty