Realty Solution
Powered by 
- 0
- 3
- Overview
- Description
- Property Details
- Location
- Facts & Features
- Getting Around
- Nearby Homes
 Price Drop: $40K (09/11)
 No HOA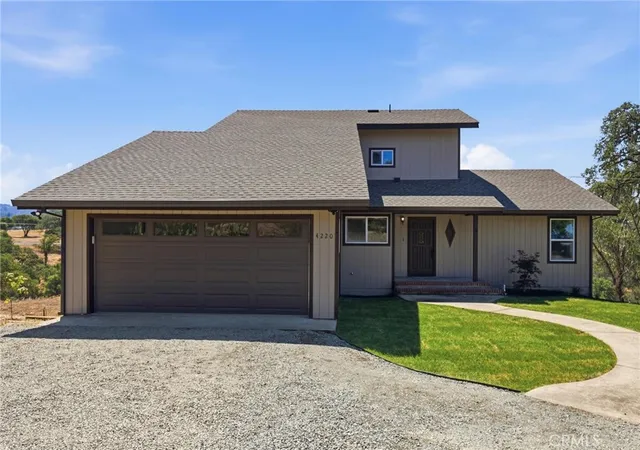

Street View
Listed by: TJ Jensen (530) 370-8424 DRE #01952290 | Century 21 Select Real Estate Inc (530) 712-2070
$499,000
Monthly Est:$2,484
 4 Beds
 3 Baths
3 full baths
 2,414sqft
4220 Oro Dam Blvd E, Oroville, CA 95966
$499,000
$2,484/moEst:
Get Pre-Approved
Single Family Residence
Built in 1980
$-- HOA
5.54 acres lot
$207/sq.ft
Description
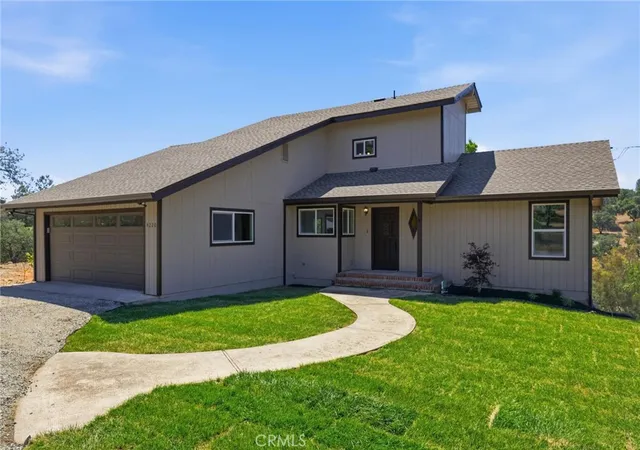
Welcome to this beautiful, fully remodeled home on 5.54 acres, where modern craftsmanship meets peaceful foothill living. Remodeled from the studs up, this 2,414 sq. ft. residence offers 4 bedrooms, 3 full bathrooms, and a thoughtfully designed multi-level floor plan filled with natural light and contemporary finishes throughout.
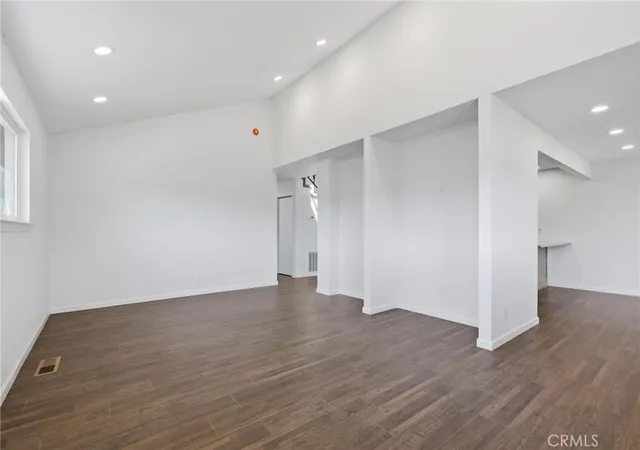
THE FIRST FLOOR hosts a fully remodeled kitchen which serves as the heart of the home, featuring custom wood cabinetry, granite countertops, stainless steel appliances, abundant storage, and an open layout that flows seamlessly into the main living areas. Vaulted ceilings, recessed lighting, and expansive windows create a bright and inviting atmosphere while showcasing the surrounding hillside and tree lined views, with a peek-a-boo view of the dam/spillway in the winter. On this ground level floor is the primary living room, two generously sized bedrooms, a full laundry room and a beautifully remodeled bathroom with tub and custom-tiled shower.
Step outside from the main living area to enjoy the brand-new deck, perfect for entertaining, relaxing, or taking in the panoramic views of the surrounding hills and glimpses of Lake Oroville Dam. The 5.54-acre parcel offers privacy, room to roam, and endless possibilities for outdoor recreation, gardening, animals, or future improvements.
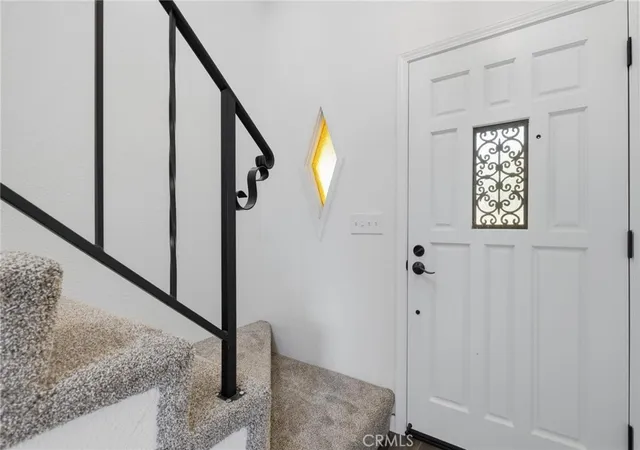
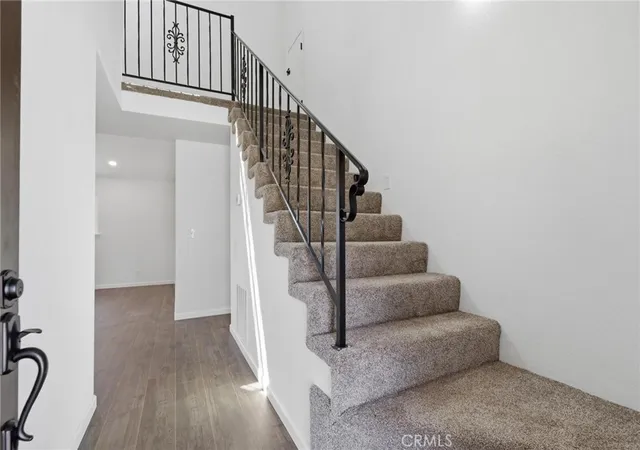
THE LOWER LEVEL is accessed from a beautiful staircase leading you to a large family room and a fourth bedroom and bathroom. You have ground level access to the outside through a sliding glass door to the concrete patio. The lower level is versatile space with endless possibilities to fit your lifestyle needs!
THE TOP FLOOR offers a private primary suite with a beautifully updated bathroom and over-sized walk-in shower, all new windows, flooring and lighting. Enjoy the morning sunrise views as the sun crests over the eastern foothills! WOW!
Additional features include an attached two-car garage, updated systems, modern fixtures, beautiful flooring, new carpet, and a turnkey condition that allows you to move right in and start enjoying everything this exceptional property has to offer.
If you're looking for a beautifully renovated home with acreage, views, and privacy just minutes from town, this property is must-see.
- Houzeo last checked: 5 hours ago
- Listing updated: September 11, 2026 at 10:49 pm
- Source: California Regional MLS-CA | MLS#: OR26132593

Property Details
Status
Active Under Contract
Type
Single Family Residence
No. of Stories
3
County
City
Neighborhood
--
Year Built
1980
HOA Fees
-
Finished Area
2,414 sqft
Lot Size
5.54 acres lot
Basement Area
- sqft
MLS Name
California Regional MLS
MLS Number
OR26132593
MLS Status
ActiveUnderContract
Days on Market
112
Cumulative Days on Market
85

Continue Your Journey in App
Find your dream home, receive real-time updates, and many more!
Download App
Continue Your Journey in App
Find your dream home, receive real-time updates, and many more!
Location
Facts & Features
Rooms
Bedrooms & bathrooms
Bedrooms: 4
Bathrooms: 3
Interior
Sewer
Septic Tank
Interior Features
Breakfast Bar, Built In Features, Ceiling Fans, Granite Counters, High Ceilings, Living Room Deck Attached, Open Floorplan, Pantry, Recessed Lighting, Two Story Ceilings, Bedroom On Main Level, Multiple Primary Suites, Primary Suite
Appliances
Dishwasher, Electric Range, Electric Water Heater, Free Standing Range, Disposal, Range Hood, Vented Exhaust Fan, Sump Pump
Window Features
Double Pane Windows, Screens
Exterior Features
Rain Gutters
Flooring
Carpet, Laminate, Tile
Cooling
Central Air
Heating
Central
Construction
Year Built
Year Built: 1980
Home type
Single Family Residence
Property Condition
Updated Remodeled, Turnkey
Foundation Details
Raised
Architectural Style
Contemporary
Roof
Composition, Shingle
Construction Materials
Wood Siding
Utilities & Energy
Security Features
Carbon Monoxide Detectors, Smoke Detectors
Water Source
Public
Laundry Features
Washer Hookup, Electric Dryer Hookup
Fireplace Features
None
Utilities
Electricity Connected, Water Connected
Basement
Sump Pump
Parking Features
Direct Access, Driveway, Garage Faces Front, Garage, Gravel
Electric
Volts220in Laundry, Standard
Pool Features
None
Other Features
Community Features
Biking, Foothills, Fishing, Golf, Hiking, Horse Trails, Hunting, Lake
Patio And Porch Features
Covered, Deck
Lot Features
Irregular Lot, Lot Over40000sqft, Sprinkler System
Price History
| Date | Event | Price |
|---|---|---|
09/11/2026 Source: | Contingent (Active Under Contract) | $499,000 -7.42% $207/sqft |
07/21/2026 Source: | Price Decreased | $539,000 -5.36% $223/sqft |
07/07/2026 Source: | Price Decreased | $569,500 -4.92% $236/sqft |
06/18/2026 Source: | Price Increased | $599,000 +11.13% $248/sqft |
06/18/2026 Source: | Listed for Sale | $539,000 $223/sqft |

Nearby Homes


Find Homes by Property Features in Oroville, CA


Based on information from California Regional Multiple Listing Service, Inc. as of Oct 09, 2026, 02:30PM and /or other sources. All data, including all measurements and calculations of area, is obtained from various sources and has not been, and will not be, verified by broker or MLS. All information should be independently reviewed and verified for accuracy. Properties may or may not be listed by the office/agent presenting the information. Information being provided is for consumers’ personal, non-commercial use and may not be used for any purpose other than to identify prospective properties consumers may be interested in purchasing. This website may not include listings or property addresses of sellers who have directed their listing brokers to withhold their listing or their property address from display on the Internet. © 2026 California Regional Multiple Listing Service. All Rights Reserved.
 Advertising Broker: William Johnson DRE #01463271 | William Johnson Brokerage