Realty Solution
Powered by 
- 20
- Overview
- Description
- Property Details
- Location
- HOA Management
- Facts & Features
- Getting Around
- Nearby Homes


Street View
Listed by: Kristin Jordan-Allen (530) 514-2400 DRE #02218355, Christina Roesger DRE #02226007 | Keller Williams Realty Chico Area (530) 809-3700
$499,999
Monthly Est:$2,489
 3 Beds
 3 Baths
2 full baths + 1 half bath
 2,978sqft
5370 Royal Oaks Dr, Oroville, CA 95966
$499,999
$2,489/moEst:
Get Pre-Approved
Single Family Residence
Built in 1998
$2.92/mo HOA
6,970 sqft lot
$168/sq.ft
Description
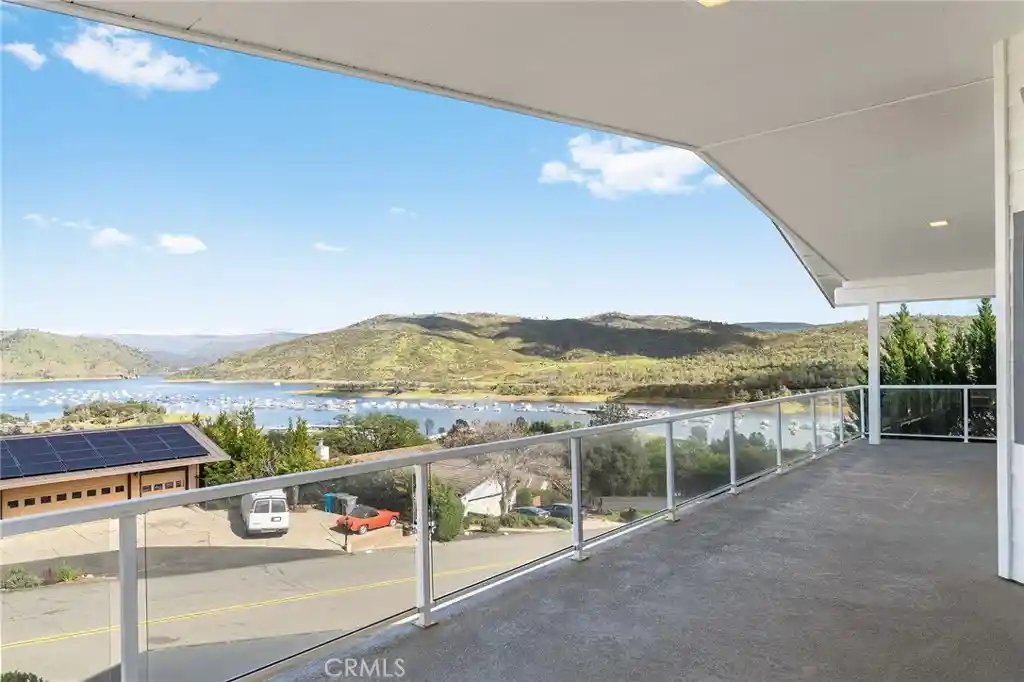
Welcome to your next home on Royal Oaks Dr in beautiful Oroville! Just minutes from the recreation and scenic beauty of Lake Oroville, this impressive 2,978 sq ft residence offers space, comfort, and low-maintenance living. This 3 bedroom, 2.5 bathroom home features a thoughtfully designed layout with generous living areas, including a huge recreation room—perfect for entertaining, a game room, home theater, or multi-generational living space. The spacious utility room adds extra functionality, and the oversized laundry room includes a sink and abundant storage to keep everything organized. The primary suite is a true retreat, complete with a large walk-in closet and private access to the balcony—where you can take in beautiful views of Lake Oroville while enjoying your morning coffee or unwinding at sunset. The balcony offers a peaceful setting to relax and soak in the surrounding scenery. Step outside to a low-maintenance parcel, with most of the yard paved for easy upkeep, complemented by beautifully landscaped garden beds that add color and charm without the extra work. A 2-car garage provides ample parking and storage, rounding out this well-appointed property. With its desirable location near the lake, spacious interior, and scenic balcony views, this Royal Oaks Drive home is ready to welcome its next owner.
- Houzeo last checked: 7 minutes ago
- Listing updated: October 9, 2026 at 4:04 pm
- Source: California Regional MLS-CA | MLS#: SN26026009

Property Details
Status
Active
Type
Single Family Residence
No. of Stories
2
County
City
Neighborhood
--
Year Built
1998
HOA Fees
$2.92/mo
Finished Area
2,978 sqft
Lot Size
6,970 sqft lot
Basement Area
- sqft
MLS Name
California Regional MLS
MLS Number
SN26026009
MLS Status
Active
Days on Market
85
Cumulative Days on Market
207

Continue Your Journey in App
Find your dream home, receive real-time updates, and many more!
Continue Your Journey in App
Find your dream home, receive real-time updates, and many more!
Location
HOA Management
Kelly Ridge Estates Owners’ Association
HOA Fees
$35/ Annually
Amenities
 Amenities and services may be covered by one or multiple associations and service providers.
 CallForRules
Disclaimer: Amenities are based on third-party information and may vary; buyers must independently verify all amenities, as information is deemed reliable but not guaranteed.
Facts & Features
Rooms
Bedrooms & bathrooms
Bedrooms: 3
Bathrooms: 3
Interior
Appliances
Dishwasher, Electric Cooktop, Refrigerator, Dryer, Washer
Interior Features
Breakfast Bar, Balcony, Eat In Kitchen, Open Floorplan, Storage, Walk In Closets
Sewer
Public Sewer
Cooling
Central Air
Heating
Central
Exterior Features
Lighting, Rain Gutters
Construction
Year Built
Year Built: 1998
Home type
Single Family Residence
Roof
Composition
Utilities & Energy
Water Source
Public
Laundry Features
Inside, Laundry Room
Parking Features
Concrete, Door Single, Garage
Pool Features
None
Fireplace Features
Living Room, Raised Hearth, Wood Burning
Association Amenities
Call For Rules
Utilities
Electricity Available
Other Features
Lot Features
Garden, Landscaped, Paved
Patio And Porch Features
Covered, Front Porch
Community Features
Foothills, Lake, Water Sports
Price History
| Date | Event | Price |
|---|---|---|
09/15/2026 Source: | Price Decreased | $530,000 -6.19% $178/sqft |
08/26/2026 Source: | Price Increased | $565,000 +13.00% $190/sqft |
08/10/2026 Source: | Price Decreased | $499,999 -14.53% $168/sqft |
05/18/2026 Source: | Price Decreased | $585,000 -2.34% $196/sqft |
03/20/2026 Source: | Price Decreased | $599,000 -2.60% $201/sqft |

Show more
Nearby Homes
Find Homes by Property Features in Oroville, CA


Based on information from California Regional Multiple Listing Service, Inc. as of Nov 04, 2026, 05:00AM and /or other sources. All data, including all measurements and calculations of area, is obtained from various sources and has not been, and will not be, verified by broker or MLS. All information should be independently reviewed and verified for accuracy. Properties may or may not be listed by the office/agent presenting the information. Information being provided is for consumers’ personal, non-commercial use and may not be used for any purpose other than to identify prospective properties consumers may be interested in purchasing. This website may not include listings or property addresses of sellers who have directed their listing brokers to withhold their listing or their property address from display on the Internet. © 2026 California Regional Multiple Listing Service. All Rights Reserved.
 Advertising Broker: William Johnson DRE #01463271 | William Johnson Brokerage
