- Overview
- Description
- Property Details
- Location
- HOA Management
- Facts & Features
- Getting Around
- Nearby Homes

Street View
$2,900,000
Monthly Est:$14,434
 4 Beds
 7 Baths
4 full baths + 3 half baths
 6,958sqft
4220 Sunset Ridge Dr, Helena, MT 59602
$2,900,000
$14,434/moEst:
Get Pre-Approved
Single Family Residence
Built in 2004
$50/mo HOA
10.01 acres lot
$417/sq.ft
Description
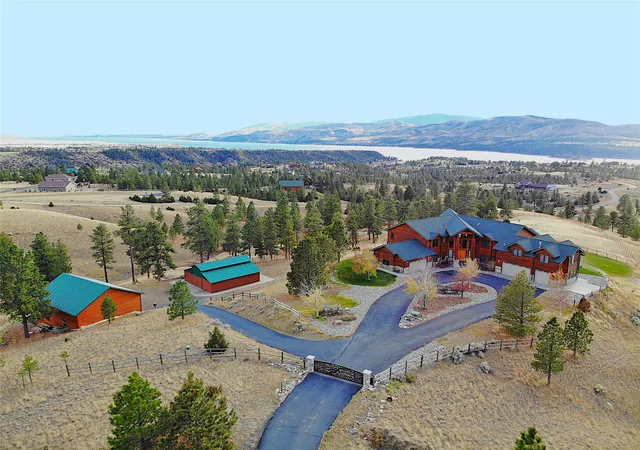
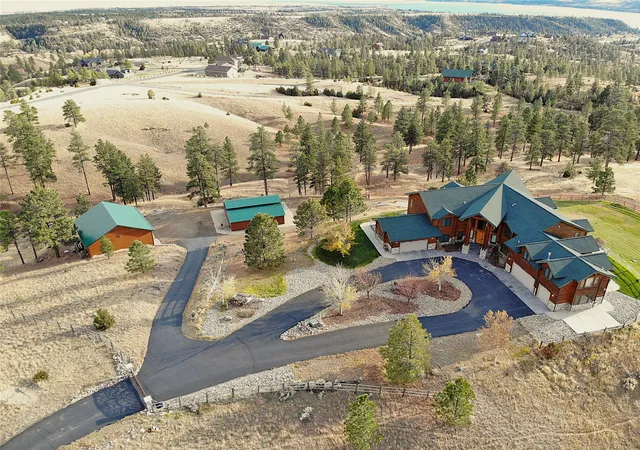
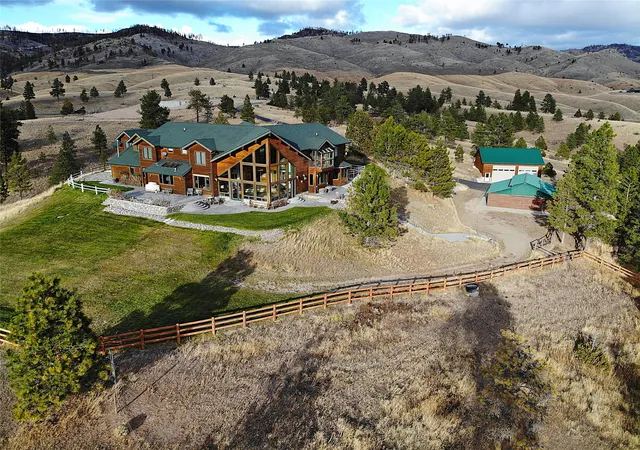
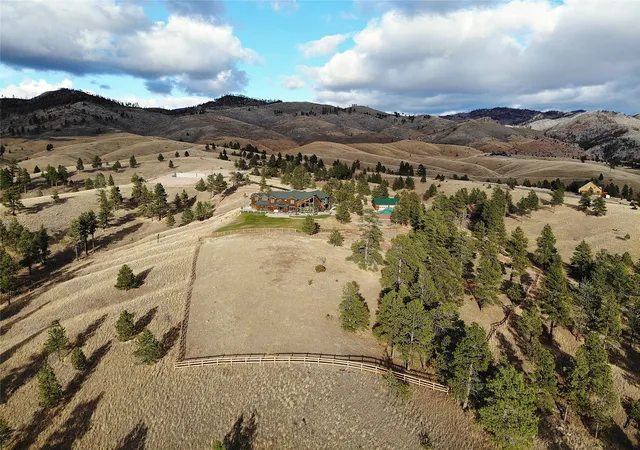
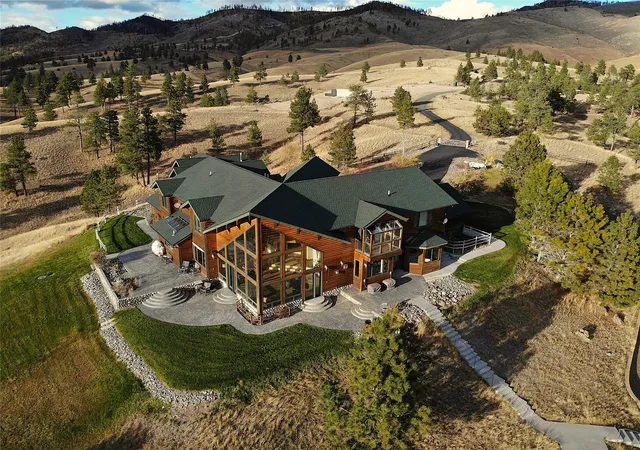
There are plenty of luxury homes. There are very few places where you can watch the sun rise over Canyon Ferry Lake, saddle your horse after breakfast, spend the afternoon on the water, and return home to nearly 7,000 square feet of comfort and craftsmanship. Set on 10 private acres overlooking Canyon Ferry Lake, this custom 6,958± square foot estate brings together luxury living, horse facilities, recreation, and privacy in one exceptional setting. Beyond the automatic gate, a paved driveway winds through manicured grounds to a residence designed to capture panoramic lake and mountain views. Towering timber accents, expansive windows, and thoughtfully designed living spaces create a home equally suited for quiet evenings or large gatherings. The kitchen features Italian Esmeralda granite, travertine flooring, Viking and Subzero appliances, and generous space for entertaining. Four bedroom suites each offer an en suite bath, walk-in closet, and walk-in shower, providing comfort and privacy for family and guests. A dedicated theater room with a 220-inch screen and premium sound system, game room, and multiple indoor and outdoor gathering spaces make the home ideal for entertaining year-round. Outside, the property is fully equipped for an active lifestyle. The barn includes four stalls with heated automatic waterers, rubber mats, wash rack, tack room, and fenced pastures. A heated 36x36 shop offers space for boats, RVs, vehicles, equipment, and recreational gear. Canyon Ferry Lake is just 1.6 miles away, while Forest Service access lies only 0.22 miles from the property through the adjoining open space easement, creating access to boating, fishing, horseback riding, hiking, and hunting. Properties that successfully combine luxury living, horse facilities, recreational access, privacy, and sweeping Canyon Ferry Lake views seldom become available in a single offering. For the buyer seeking all of those qualities without compromise, the search may end here. Property Overview:
10-Acre Estate with breathtaking views of Canyon Ferry Lake 1.6 miles away & Forest Service .22 miles away --- Home Features:
• 6,958-square-foot home with grand timber-frame entry
• Open floor plan with large windows
• Four bedrooms, each with en suite, walk-in closets, and walk-in showers
• Seven bathrooms: Four full and three half baths
• Custom textured solid doors with solid brass hardware
• Travertine floors and showers
• Gourmet kitchen
• 48-inch Viking stove with two ovens
• Vented hood for range
• 48-inch Subzero column refrigerator/freezer
• Viking dishwasher and Viking microwave
• Esmeralda granite from Italy in the kitchen
• Theater room with a 220-inch theater system with a Panasonic projector and Klipsch Reference Gold speakers
• Game room with surround sound system, four chair card table, and pool table
• Central vacuum system
• Water softener with RO water system
• Oversized attached heated 5 car garage
• New roof with lifetime warranty
Barn & Livestock Setup:
• 36x36 barn
• 4 stalls
• 1 tack room
• 1 Feed storage area
• 4 heated automatic watering systems
• Rubber mats in stalls
• Cement floors with drains in each stall and in the breezeway
• Wash rack
• Fenced pastures for livestock
Shop:
• 36x36 shop
• 16-foot walls
• 14-foot clearance roll-up doors
• Side mount garage door openers
• Extra thick slab for a two-post auto lift
• Custom stainless steel tool cabinets
• 110/220V receptacles on all walls and ceiling
Heating & Air Conditioning:
• Hot water recirculation system
• Six gas fireplaces with remotes
• Radiant tube heating in shop
• Three HVAC systems with three AC units
• Ceiling fans in each bedroom and throughout the home
• Three 50-gallon water heaters
Outdoor Features:
• Paved driveway
• Fully landscaped yard with underground sprinklers and timer control box
• Custom stamped patio with panoramic views of the surrounding area
• Fenced small garden area
• Apple trees and raspberry plants
• Well with 20 gallons per minute
• Fenced pasture ---
Security & Tech:
• Keekoon Security system with six cameras
• Custom entry gate system with linear opener and keypad system for communication
• Backup generator with switch box
• Internet – Provided by Montana Internet ---
Additional Personal Property to Convey at Closing Per Bill of Sale:
• Husqvarna 48-inch ride-on mower
• Polaris ATV with herbicide sprayer attachment
• 700 Kimco UTV, Hunters Edition with EPS steering and dump bed
- Houzeo last checked: 6 minutes ago
- Listing updated: October 7, 2026 at 9:30 pm
- Listing Provided by: Tara Petersen (406) 437-8224 DRE #RRE-BRO-LIC-61783 | MT Ranch and Home Real Estate (406) 437-8224
- Source: Montana Regional MLS-MT | MLS#: 30036087

Property Details
Status
Active
Type
Single Family Residence
No. of Stories
-
County
City
Neighborhood
--
Year Built
2004
HOA Fees
$50/mo
Finished Area
6,958 sqft
Lot Size
10.01 acres lot
Basement Area
- sqft
MLS Name
Montana Regional MLS
MLS Number
30036087
MLS Status
Active
Days on Market
720

Continue Your Journey in App
Find your dream home, receive real-time updates, and many more!
Continue Your Journey in App
Find your dream home, receive real-time updates, and many more!
Location
HOA Management
Canyon Ferry Crossing
HOA Fees
$600/ Annually
Amenities
 Amenities and services may be covered by one or multiple associations and service providers.
 Snow Removal
Disclaimer: Amenities are based on third-party information and may vary; buyers must independently verify all amenities, as information is deemed reliable but not guaranteed.
Facts & Features
Rooms
Bedrooms & bathrooms
Bedrooms: 4
Bathrooms: 7
Interior
Sewer
Private Sewer, Septic Tank
Cooling
Central Air
Interior Features
Central Vacuum
Heating
Forced Air, Gas, Propane
Appliances
Dryer, Dishwasher, Microwave, Range, Refrigerator, Water Softener, Water Purifier, Washer
Construction
Year Built
Year Built: 2004
Home type
Single Family Residence
Roof
Composition
Foundation Details
Poured
Architectural Style
Other
Utilities & Energy
Water Source
Well
Utilities
Electricity Connected, Underground Utilities
Security Features
Carbon Monoxide Detectors, Smoke Detectors
Basement
None
Association Amenities
Snow Removal
Parking Features
Additional Parking, Boat, Circular Driveway, Electric Gate, Garage, Garage Door Opener, Gated, Heated Garage, Rv Access Parking
Laundry Features
Washer Hookup
Other Features
Lot Features
Gentle Sloping, Landscaped, Pasture, Sprinklers In Ground, Views
Community Features
Fishing, Lake
Patio And Porch Features
Patio, Wrap Around
Price History
| Date | Event | Price |
|---|---|---|
11/09/2025 Source: | Price Decreased | $2,900,000 -9.38% $417/sqft |
11/10/2024 Source: | Listed for Sale | $3,200,000 -8.57% $460/sqft |
11/11/2023 Source: | Off Market | $3,500,000 $503/sqft |

Nearby Homes



Find Homes by Property Features in Helena, MT
Nearby New Homes For Sale


Based on information from the Montana Regional MLS, LLC (alternatively, from MRMLS)through Nov 01, 2026, 07:30AM. IDX information is provided exclusively for consumers(U+0027) personal, non-commercial use, that it may not be used for any purpose other than to identify prospective properties consumers may be interested in purchasing, and that the data is deemed reliable but is not guaranteed accurate by MRMLS.
 Advertising Broker: Jared Andrew English | Congress Realty, Inc
