- Overview
- Description
- Property Details
- Location
- HOA Management
- Facts & Features
- Getting Around
- Nearby Homes
 Hot
 New Construction
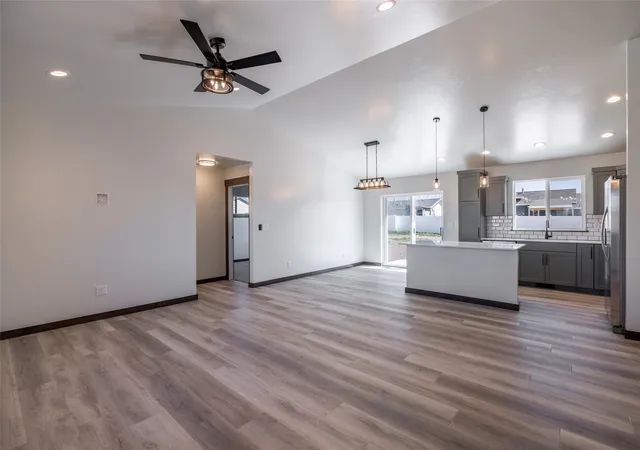

Street View
$474,900
Monthly Est:$2,364
 3 Beds
 2 Baths
2 full baths
 1,562sqft
8115 Oreilly Dr, Helena, MT 59602
$474,900
$2,364/moEst:
Get Pre-Approved
Single Family Residence
Built in 2026
$4.17/mo HOA
0.36 acre lot
$304/sq.ft
Description
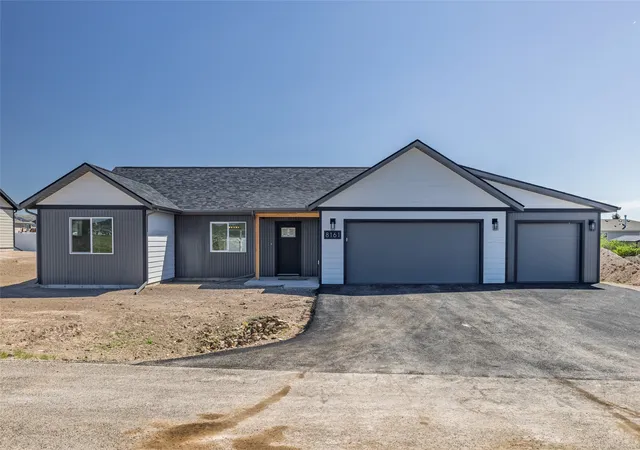
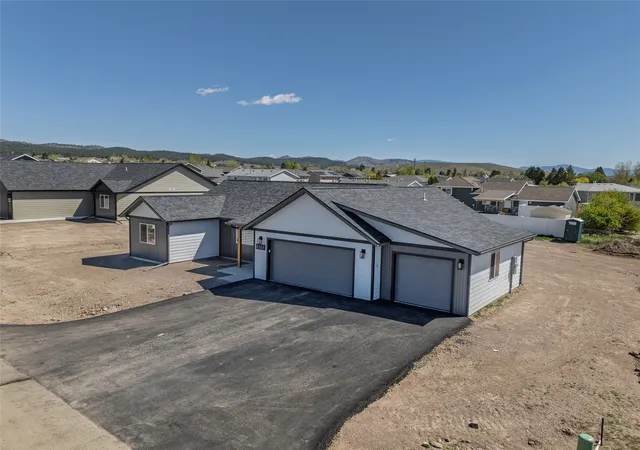
Welcome to 8115 Oreilly Drive! Currently under construction with anticipated completion in January, this home offers 1,562 square feet, 3 bedrooms, 2 full bathrooms, an oversized attached 3-car garage, and a spacious 0.356-acre lot.
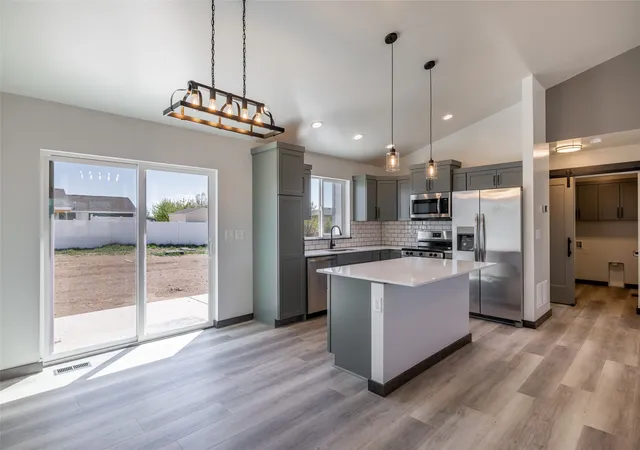
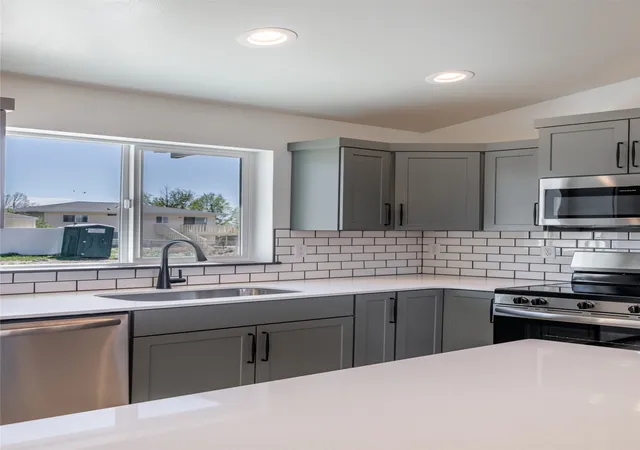
This popular floor plan has been expanded by approximately 120 square feet and features a new roofline. Inside, the open-concept kitchen, dining, and living area is highlighted by vaulted ceilings and large windows that bring in abundant natural light. Planned finishes include quartz countertops, stainless steel appliances, luxury vinyl plank, tile and carpet flooring, and shiplap accents. The primary bedroom features a walk-in closet and an ensuite bathroom.
Buyers who go under contract before finishes are selected may have the opportunity to choose siding color, interior paint and shiplap colors, cabinet and hardware colors, and more. Additional upgrades are available to add to a purchase, including fencing, landscaping and underground sprinklers, air conditioning, blinds, a third garage door opener, and a gas range.
Aquaflo provides water and sewer service, estimated at approximately $95 per month depending on the time of year. The development also has a minimal HOA fee keeping costs low while maintaining the neighborhood. Homes in this neighborhood have been selling quickly, so contact the listing agent or your real estate professional to learn more!
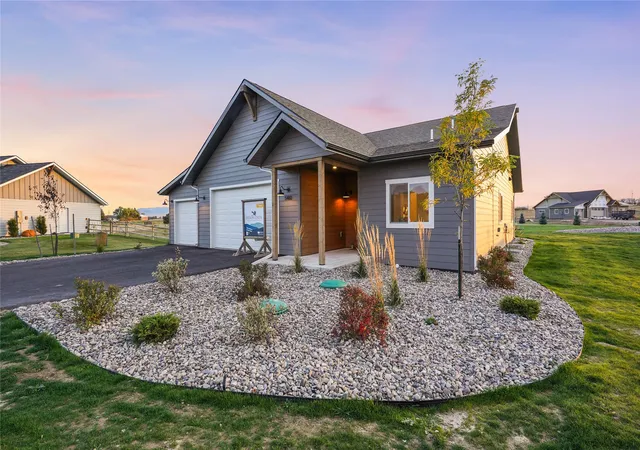
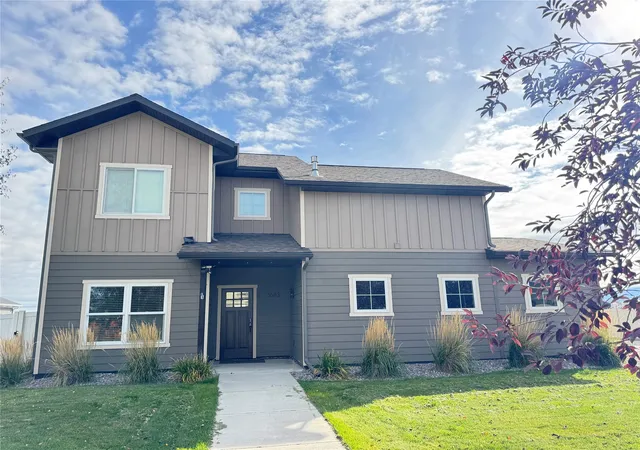
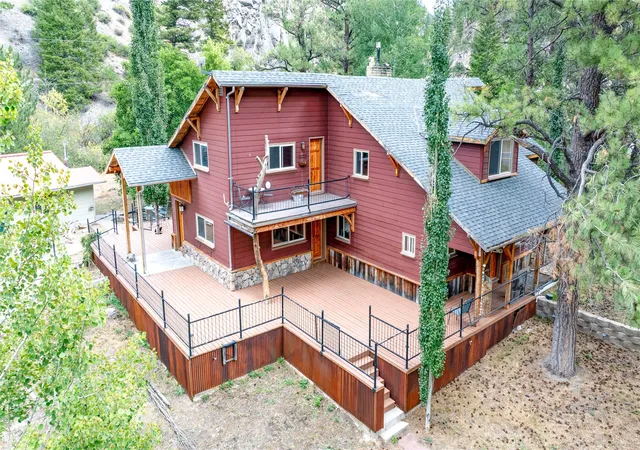
Photos are of a neighboring home and are provided for reference. The home at 8115 Oreilly Drive has the same floor plan and includes approximately 120 additional square feet more than the referenced home.
- Houzeo last checked: 9 minutes ago
- Listing updated: October 23, 2026 at 5:47 pm
- Listing Provided by: Bryanna Deschamps (406) 531-8849 DRE #RRE-BRO-LIC-119066 | Millennium Real Estate & Management (406) 541-6468
- Source: Montana Regional MLS-MT | MLS#: 30078843

Property Details
Status
Active Under Contract
Type
Single Family Residence
No. of Stories
1
County
City
Neighborhood
--
Year Built
2026
HOA Fees
$4.17/mo
Finished Area
1,562 sqft
Lot Size
0.36 acre lot
Basement Area
- sqft
MLS Name
Montana Regional MLS
MLS Number
30078843
MLS Status
ActiveUnderContract
Days on Market
45

Continue Your Journey in App
Find your dream home, receive real-time updates, and many more!
Continue Your Journey in App
Find your dream home, receive real-time updates, and many more!
Location
HOA Management
Skyview Homeowners Association
HOA Fees
$50/ Annually
Amenities
 Amenities and services may be covered by one or multiple associations and service providers.
 SeeRemarks
Disclaimer: Amenities are based on third-party information and may vary; buyers must independently verify all amenities, as information is deemed reliable but not guaranteed.
Facts & Features
Rooms
Bedrooms & bathrooms
Bedrooms: 3
Bathrooms: 2
LivingRoom
Level: Main
Kitchen
Level: Main
Laundry
Level: Main
Bathroom2
Level: Main
Bedroom3
Level: Main
PrimaryBathroom
Level: Main
PrimaryBedroom
Level: Main
Bedroom2
Level: Main
Interior
Sewer
Community Coop Sewer
Interior Features
Main Level Primary, Open Floorplan, Vaulted Ceilings, Walk In Closets
Appliances
Dishwasher, Microwave, Range, Refrigerator
Construction
Year Built
Year Built: 2026
Home type
Single Family Residence
Foundation Details
Poured
Property Condition
Under Construction
Architectural Style
Ranch
Utilities & Energy
Water Source
Community Coop
Parking Features
Garage, Garage Door Opener
Basement
Crawl Space
Association Amenities
See Remarks
Security Features
Carbon Monoxide Detectors, Smoke Detectors
Other Features
Subdivision Name
Skyview
Lot Features
Corners Marked, Level
Price History
| Date | Event | Price |
|---|---|---|
10/23/2026 Source: | Contingent (Active Under Contract) | $474,900 $304/sqft |
09/24/2026 Source: | Listed for Sale | $474,900 $304/sqft |

Nearby Homes


Find Homes by Property Features in Helena, MT
Nearby New Homes For Sale


Based on information from the Montana Regional MLS, LLC (alternatively, from MRMLS)through Nov 09, 2026, 09:15AM. IDX information is provided exclusively for consumers(U+0027) personal, non-commercial use, that it may not be used for any purpose other than to identify prospective properties consumers may be interested in purchasing, and that the data is deemed reliable but is not guaranteed accurate by MRMLS.
 Advertising Broker: Jared Andrew English | Congress Realty, Inc
