- Overview
- Description
- Property Details
- Location
- Facts & Features
- Getting Around
- Nearby Homes

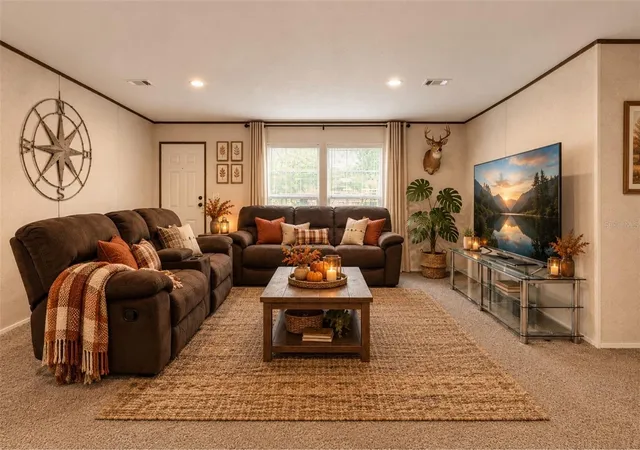


$324,900
Monthly Est:$1,617
 5 Beds
 3 Baths
3 full baths
 1,920sqft
42215 Beech Ave, Deland, FL 32720
$324,900
$1,617/moEst:
Get Pre-Approved
Manufactured Home
Built in 2024
$-- HOA
11,325 sqft lot
$169/sq.ft
Description
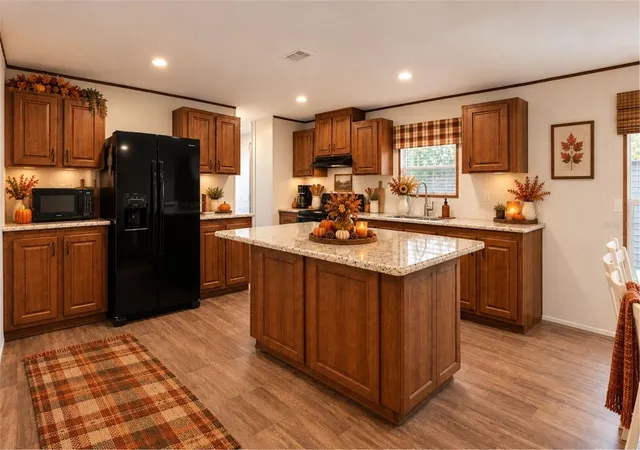
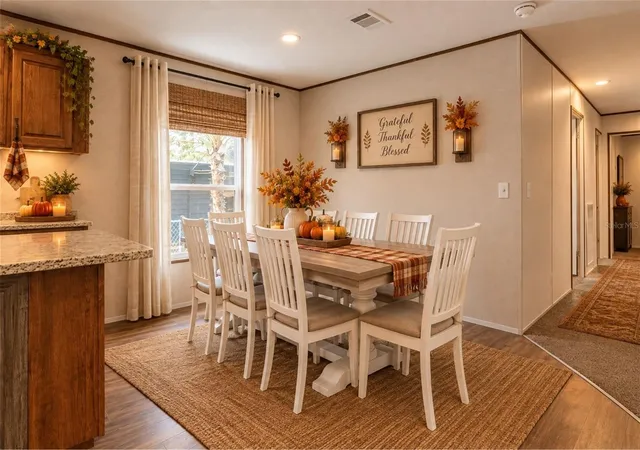
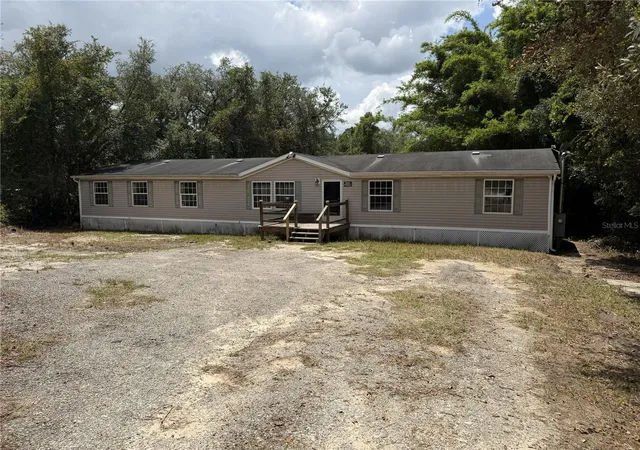
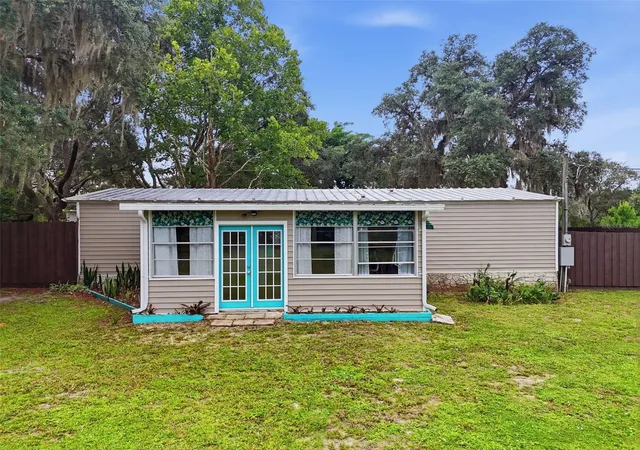
Virtually Staged. $10,000 PRICE DROP + 1 YEAR WARRANTY TO NEW BUYER COVERING UP TO 50K IN REPAIRS. Welcome home to this 2024 manufactured home offering 5 bedrooms, 3 full bathrooms, and over 1/4 acre of fully fenced property with no HOA and no lot rent. Designed with both functionality and privacy in mind, this home features an open concept main living area along with a split bedroom floor plan separating the spacious primary suite from the additional four bedrooms. Two secondary bedrooms share a convenient Jack-and-Jill bathroom layout.
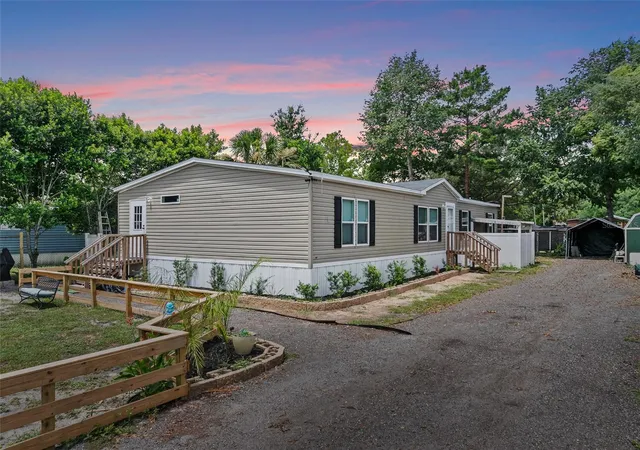
Everything is 2024, including the home itself as well as the major components: roof, AC, well, septic, and exterior improvements, providing peace of mind for years to come. Inside, the home feels fresh, clean, and move-in ready with modern finishes throughout.
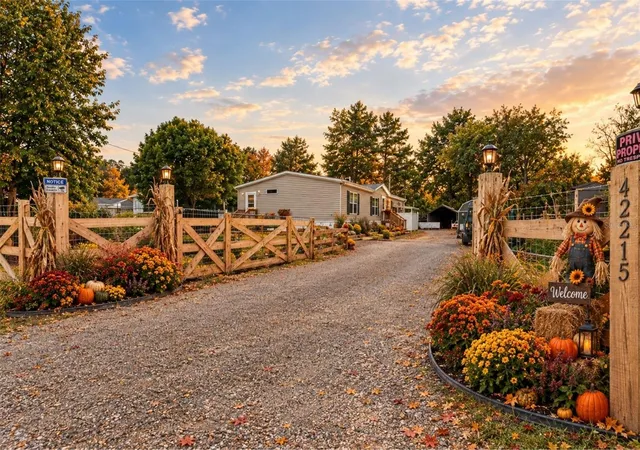
Outside, the extensive gravel driveway provides ample parking, while the gated entrance adds privacy and convenience. The backyard offers plenty of room to create your ideal outdoor space with options for a pool, play area, entertaining space, gardening, or additional recreation. A metal carport also conveys for extra functionality. The front portion of the property includes a fenced area surrounding the septic location that could also serve as a dedicated garden space.
Situated on a dead-end road, in an established residential area, this property offers a more relaxed setting while remaining conveniently located approximately 20 minutes to Downtown DeLand, 30 minutes to Mount Dora, about an hour to Orlando, and roughly an hour to Florida’s east coast beaches.
Plenty of room inside and out for everyday living, entertaining, hobbies, and more.
- Houzeo last checked: 12 minutes ago
- Listing updated: October 6, 2026 at 1:05 am
- Listing Provided by: Alexis Gibson (352) 408-9997 | LPT REALTY, LLC (877) 366-2213
- Source: Stellar MLS-FL | MLS#: G5113730

Property Details
Status
Active
Type
Manufactured Mobile Home
No. of Stories
-
County
City
Neighborhood
--
Year Built
2024
HOA Fees
-
Finished Area
1,920 sqft
Lot Size
11,325 sqft lot
Basement Area
- sqft
MLS Name
Stellar MLS
MLS Number
G5113730
MLS Status
Active
Days on Market
112
Cumulative Days on Market
108

Continue Your Journey in App
Find your dream home, receive real-time updates, and many more!
Download App
Continue Your Journey in App
Find your dream home, receive real-time updates, and many more!
Location
Facts & Features
Rooms
Bedrooms & bathrooms
Bedrooms: 5
Bathrooms: 3
Living Room
Level: First
Area: 238.00 Square Feet
Dimensions: 17x14
Dining Room
Level: First
Area: 110.00 Square Feet
Dimensions: 10x11
Kitchen
Level: First
Area: 140.00 Square Feet
Dimensions: 10x14
Primary Bedroom
Level: First
Area: 196.00 Square Feet
Dimensions: 14x14
Primary Bathroom
Level: First
Area: 104.00 Square Feet
Dimensions: 13x8
Bedroom 2
Level: First
Area: 140.00 Square Feet
Dimensions: 10x14
Bedroom 3
Level: First
Area: 140.00 Square Feet
Dimensions: 10x14
Bedroom 4
Level: First
Area: 100.00 Square Feet
Dimensions: 10x10
Bedroom 5
Level: First
Area: 140.00 Square Feet
Dimensions: 10x14
Bathroom 2
Level: First
Area: 50.00 Square Feet
Dimensions: 5x10
Bathroom 3
Level: First
Area: 45.00 Square Feet
Dimensions: 5x9
Laundry
Level: First
Area: 78.00 Square Feet
Dimensions: 13x6
Interior
Sewer
Septic Tank
Interior Features
Cathedral Ceiling(s), Crown Molding, Eat In Kitchen, High Ceilings, Kitchen/family Room Combo, Living Room/dining Room Combo, Open Floorplan, Primary Bedroom Main Floor, Vaulted Ceiling(s), Walk In Closet(s)
Cooling
Central Air
Flooring
Carpet, Linoleum, Luxury Vinyl
Heating
Central
Exterior Features
Courtyard, Private Entrance, Private Mailbox, Private Yard, Storage
Appliances
Convection Oven, Dishwasher, Dryer, Electric Water Heater, Exhaust Fan, Microwave, Range, Refrigerator, Washer
Construction
Year Built
Year Built: 2024
Home type
Manufactured Home
Roof
Shingle
Foundation Details
Crawlspace
Construction Materials
Vinyl Siding
Utilities & Energy
Laundry Features
Inside, Laundry Room
Water Source
Private, Well
Basement
Crawl Space
Utilities
Cable Available, Electricity Connected, Private, Water Available, Water Connected
Other Features
Subdivision Name
Highland Lakes Sub
Lot Features
Cleared, In County, Street Dead End, Unincorporated
Price History
| Date | Event | Price |
|---|---|---|
08/31/2026 Source: | Price Decreased | $324,900 -2.99% $169/sqft |
06/19/2026 Source: | Off Market | $334,900 $174/sqft |
06/19/2026 Source: | Listed for Sale | $334,900 $174/sqft |

Nearby Homes


Find Homes by Property Features in Deland, FL
Nearby New Homes For Sale

Based on information from Stellar MLS® through Oct 10, 2026, 02:45PM as submitted to and distributed by MLS GRID. All data is obtained from various sources and may not have been verified by the broker or MLS GRID. Supplied Open House Information is subject to change without notice. All information should be independently reviewed and verified for accuracy. Properties may or may not be listed by the office/agent presenting the information. IDX information is provided exclusively for consumers’ personal non-commercial use. It may not be used for any purpose other than to identify prospective properties consumers may be interested in purchasing. The data is deemed reliable but is not guaranteed by MLS GRID. The use of the MLS GRID Data may be subject to an end-user license agreement prescribed by the Member Participant’s applicable MLS, if any, and as amended from time to time. © 2026 Stellar MLS. All Rights Reserved.
 Advertising Broker: Fred McGill | Simple Showing, Inc