- Overview
- Description
- Property Details
- Location
- Facts & Features
- Getting Around
- Nearby Homes

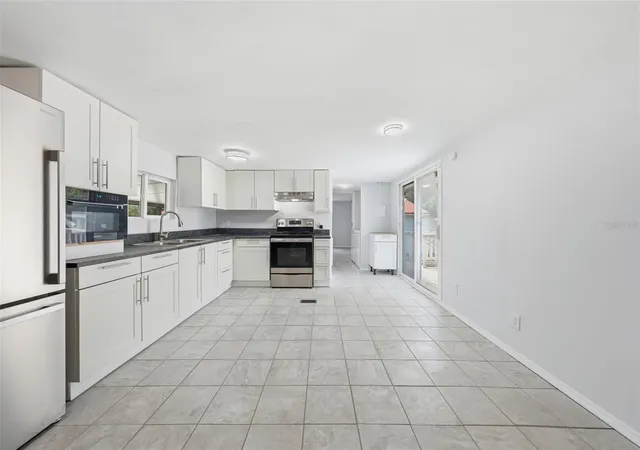


$249,900
Monthly Est:$1,244
 2 Beds
 2 Baths
2 full baths
 1,197sqft
44945 2nd Street, Deland, FL 32720
$249,900
$1,244/moEst:
Get Pre-Approved
Manufactured Home
Built in 1980
$-- HOA
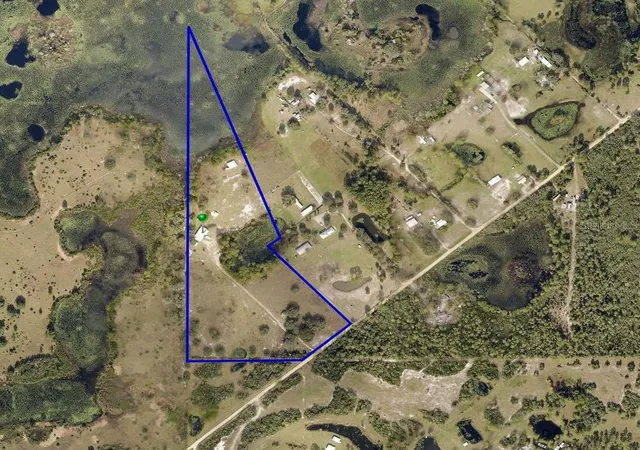
13,499 sqft lot
$209/sq.ft
Description
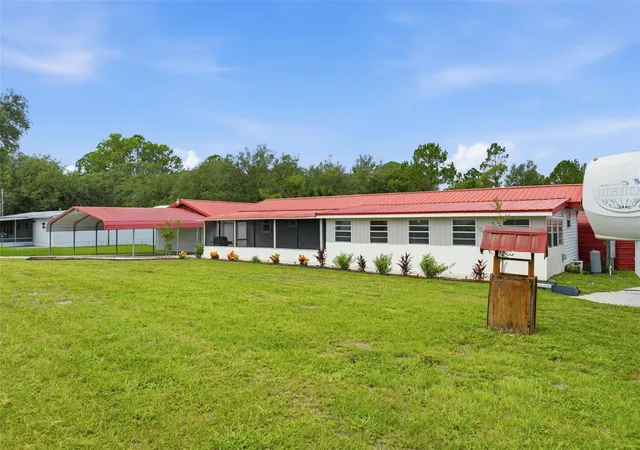
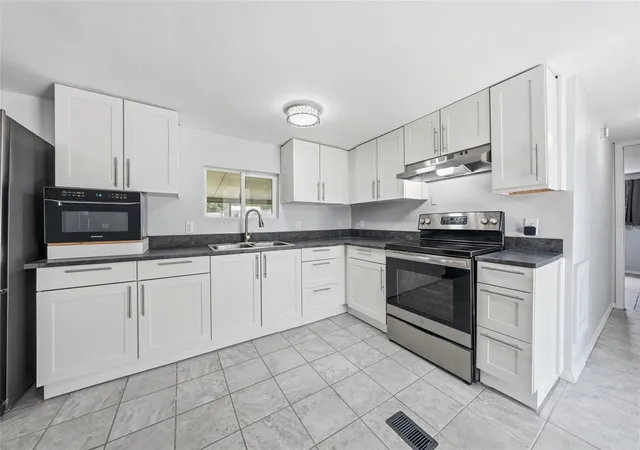
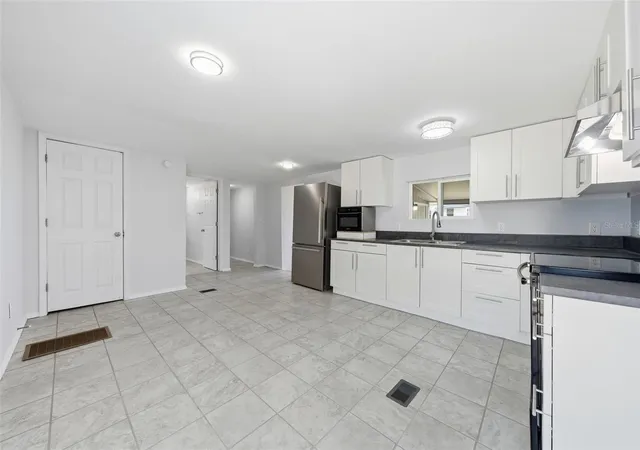
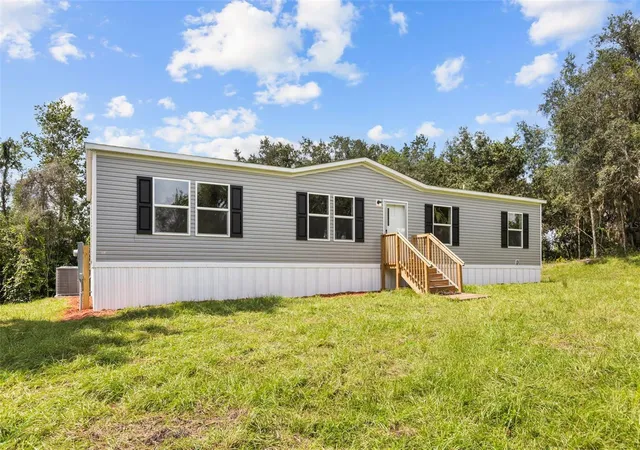
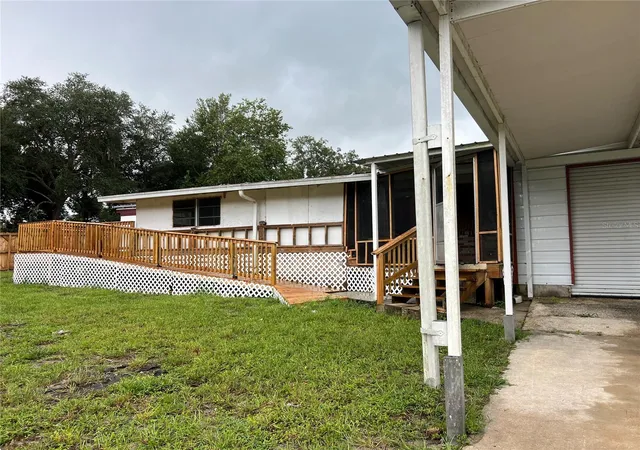
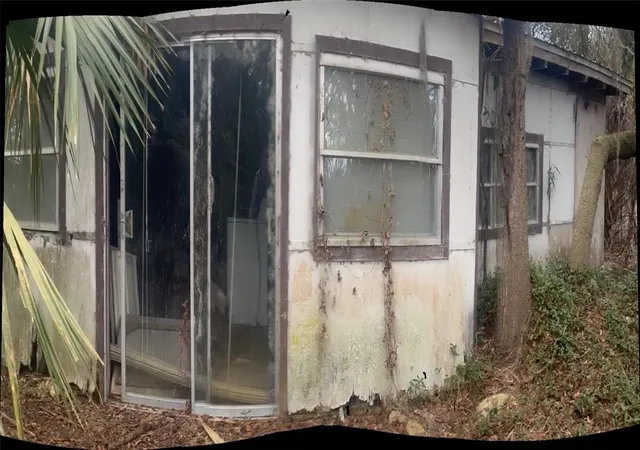
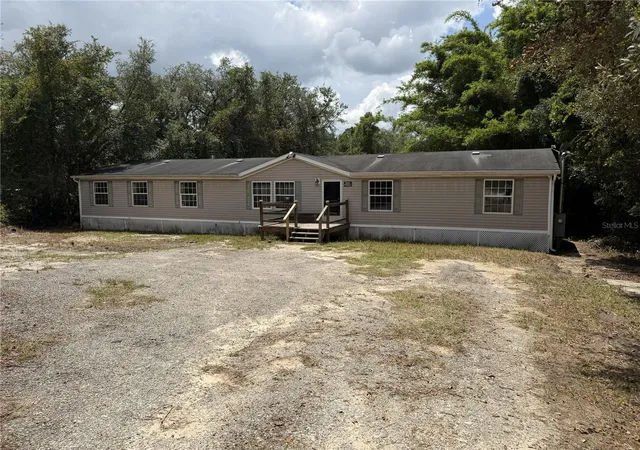
Virtually Staged. NEWLY REMODELED and ready to move in! This property has an exceptional amount of space, potential, and opportunity on a generous .31-acre lot. No HOA. The main home has 2 bedrooms, 2 full bathrooms, a large 11x30 screened in front porch and metal roof. Upgrades include: Electric update on home and garage, new 4-phase water filter system, new floors, new tile/carpet, new double panes windows, completely remodeled kitchen and baths, freshly painted inside and out, new landscaping with flower bed irrigation, new doorbell, Roku door camera and 3 inside cameras with wireless monitoring, updated RV 50AMP power, new tankless Rheem hot water heater, plumbing updated to PVC/CPVC pipes, new drywall and insulation throughout, septic system was pumped 2026, AC unit was serviced and cleaned.
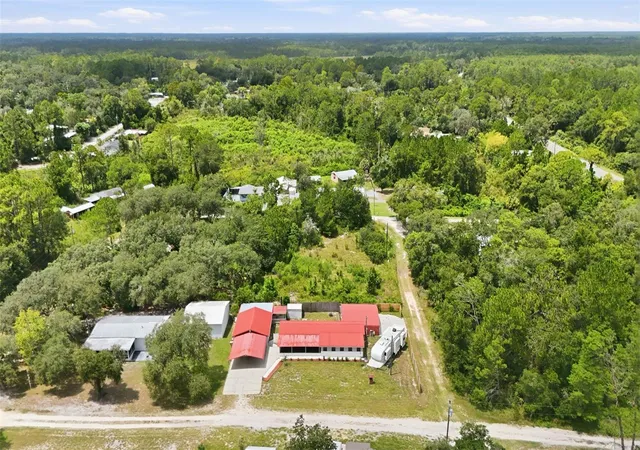
Next to the house is a detached 2-car garage with workspace and sink. The garage includes bonus space in the back that has so much potential. There is a full bar area with ample space for a media room, work out room, billiards, or office. There is also a half bathroom. In front of the garage is a 2-car carport with an extended parking pad which provides plenty of room for all of your vehicles. Behind the home is a 29'x30' metal 3 bay pole barn closed in on 3 sides, perfect for storing recreational toys. Property has RV parking. The backyard is fenced and includes a 8'x12' storage shed. Truly a MUST SEE to appreciate all of the upgrades and amenities.
The location is ideal if you love the outdoors. Positioned on the edge of the forest and only 4 miles to the St. Johns River and Marina where you will enjoy riverfront dining, boating, hiking, fishing and camping.
Downtown DeLand's Historic Garden district is only 8 miles to the East. Central Florida is also home to multiple theme parks, Downtown Orlando, Gulf Coast and East Coast beaches and the renowned Kennedy Space Center.
Book your private tour today. **Virtual staging removed some personal items from the photos.
- Houzeo last checked: 3 hours ago
- Listing updated: September 4, 2026 at 2:41 pm
- Listing Provided by: Melissa Vu (407) 716-2428 | BHHS FLORIDA REALTY (352) 729-7325
- Source: Stellar MLS-FL | MLS#: G5116301

Property Details
Status
Active
Type
Manufactured Mobile Home
No. of Stories
-
County
City
Neighborhood
--
Year Built
1980
HOA Fees
-
Finished Area
1,197 sqft
Lot Size
13,499 sqft lot
Basement Area
- sqft
MLS Name
Stellar MLS
MLS Number
G5116301
MLS Status
Active
Days on Market
50
Cumulative Days on Market
15

Continue Your Journey in App
Find your dream home, receive real-time updates, and many more!
Download App
Continue Your Journey in App
Find your dream home, receive real-time updates, and many more!
Location
Facts & Features
Rooms
Bedrooms & bathrooms
Bedrooms: 2
Bathrooms: 2
Primary Bedroom
Level: First
Area: 132.00 Square Feet
Dimensions: 12x11
Great Room
Level: First
Area: 187.00 Square Feet
Dimensions: 17x11
Kitchen
Level: First
Area: 169.00 Square Feet
Dimensions: 13x13
Foyer
Level: First
Area: 110.00 Square Feet
Dimensions: 10x11
Bedroom 2
Level: First
Area: 156.00 Square Feet
Dimensions: 13x12
Balcony/Porch/Lanai
Level: First
Area: 330.00 Square Feet
Dimensions: 11x30
Interior
Sewer
Septic Tank
Interior Features
Ceiling Fans(s), Eat In Kitchen, Solid Surface Counters, Solid Wood Cabinets, Split Bedroom, Thermostat, Window Treatments
Appliances
Dryer, Microwave, Range, Range Hood, Refrigerator, Tankless Water Heater, Washer, Water Filtration System, Water Purifier, Water Softener
Window Features
Double Pane Windows, Drapes
Exterior Features
Lighting, Misting System, Private Yard, Rv Hookup, Storage
Flooring
Carpet, Tile
Cooling
Central Air
Heating
Central
Construction
Year Built
Year Built: 1980
Home type
Manufactured Home
Foundation Details
Crawlspace, Pillar/post/pier
Roof
Metal
Construction Materials
Stucco, Vinyl Siding, Frame
Utilities & Energy
Security Features
Closed Circuit Camera(s), Secured Garage/parking, Security Lights, Smoke Detector(s), Touchless Entry
Water Source
Well
Laundry Features
Inside
Utilities
Bb/hs Internet Available, Electricity Connected, Fiber Optics, Phone Available
Parking Features
Bath In Garage, Covered, Driveway, Guest, Open, Parking Pad, Rv Access/parking, Workshop In Garage
Other Features
Community Features
Street Lights
Patio And Porch Features
Deck, Front Porch, Screened
Lot Features
Cleared, Corner Lot, Landscaped, Level, Near Marina, Unpaved
Subdivision Name
Crows Bluff Community Center
Price History
| Date | Event | Price |
|---|---|---|
09/04/2026 Source: #MFRG5116301 | Price Decreased | $249,900 -9.13% $209/sqft |
08/20/2026 Source: | Listed for Sale | $275,000 $230/sqft |
08/20/2026 Source: | Price Increased | $275,000 +152.29% $230/sqft |
11/24/2025 Source: | Sold | $109,000 $91/sqft |
11/07/2025 Source: | Pending | $109,000 $91/sqft |

Show more
Nearby Homes
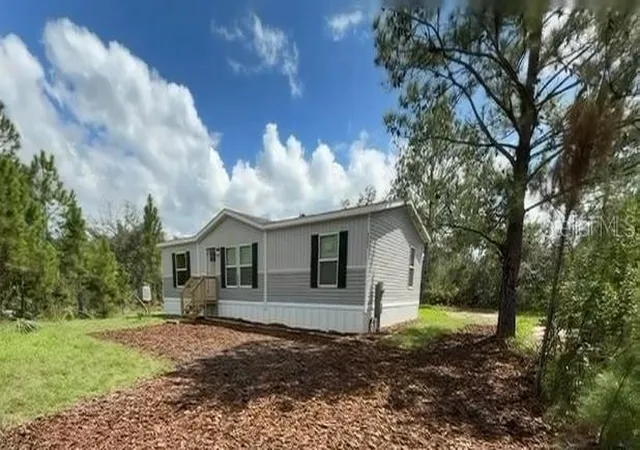
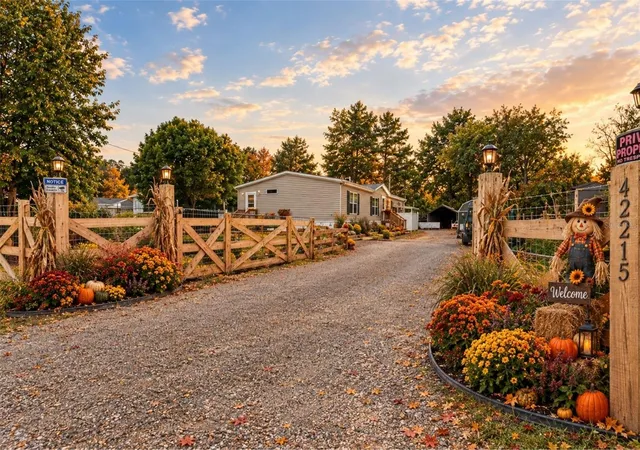
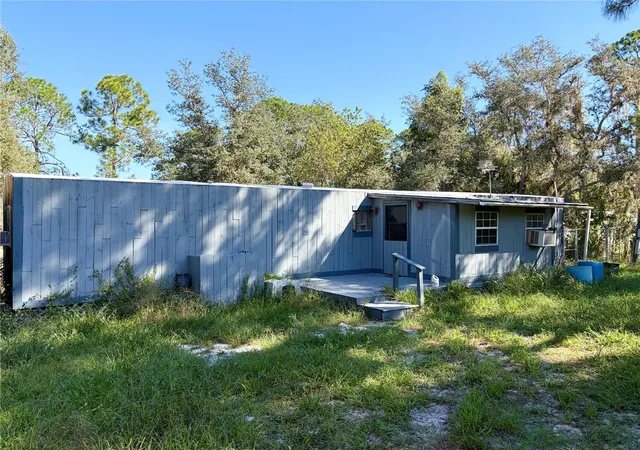


Find Homes by Property Features in Deland, FL
Nearby New Homes For Sale

Based on information from Stellar MLS® through Oct 09, 2026, 02:30PM as submitted to and distributed by MLS GRID. All data is obtained from various sources and may not have been verified by the broker or MLS GRID. Supplied Open House Information is subject to change without notice. All information should be independently reviewed and verified for accuracy. Properties may or may not be listed by the office/agent presenting the information. IDX information is provided exclusively for consumers’ personal non-commercial use. It may not be used for any purpose other than to identify prospective properties consumers may be interested in purchasing. The data is deemed reliable but is not guaranteed by MLS GRID. The use of the MLS GRID Data may be subject to an end-user license agreement prescribed by the Member Participant’s applicable MLS, if any, and as amended from time to time. © 2026 Stellar MLS. All Rights Reserved.
 Advertising Broker: Fred McGill | Simple Showing, Inc