
- Overview
- Description
- Property Details
- Location
- HOA Management
- Facts & Features
- Getting Around
- Nearby Homes
 New Construction
$259,990
Monthly Est:$1,294
 3 Beds

2 full baths
 1,151sqft
4222 Milkweed Rd, Shallotte, NC 28470
$259,990
$1,294/moEst:
Single Family Residence
Built in 2026
$48/mo HOA
0.21 acre lot
$226/sq.ft
Description
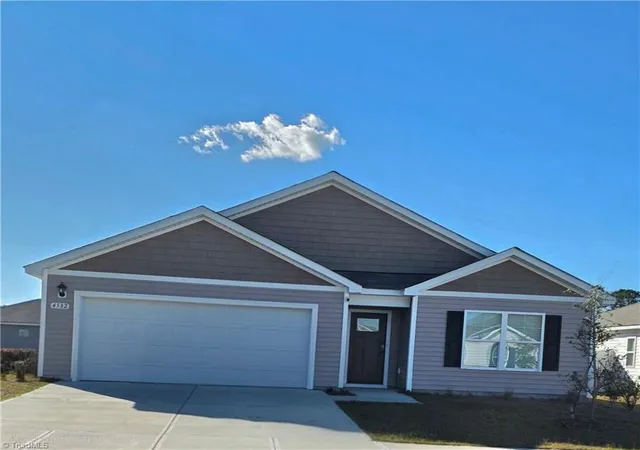
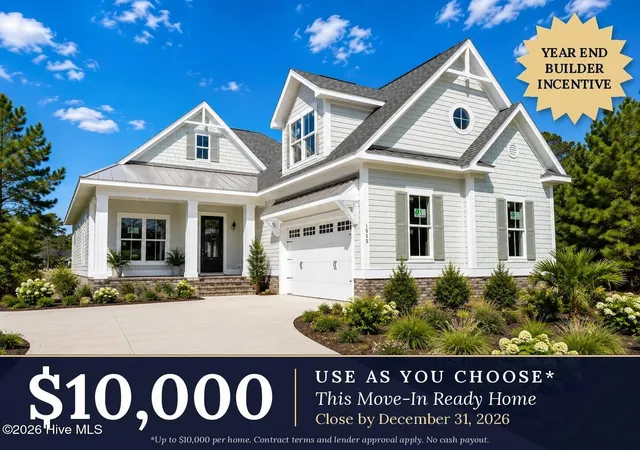
The Greenbriar plan is a one level home perfect for any stage of life. The open concept kitchen, living, and dining area are great for connecting with family and friends! The kitchen features all stainless steel Whirlpool appliances including the refrigerator, granite countertops, a pantry closet and a kitchen island with a breakfast bar. The split bedroom floorplan creates a private master suite with a walk-in closet and spacious bathroom offering a 5' shower. Blinds will be included throughout the house on all standard sized windows. Enjoy the evening breeze on the covered back porch. 1 car garage with garage door opener. It gets better- this is America's Smart Home. Control the thermostat, front door light and lock, and video doorbell from your smartphone.
*Photos are of a similar Greenbriar home.
(Home and community information, including pricing, included features, terms, availability and amenities, are subject to change prior to sale at any time without notice or obligation. Square footages are approximate. Pictures, photographs, colors, features, and sizes are for illustration purposes only and will vary from the homes as built. Equal housing opportunity builder.)
- Houzeo last checked: 14 minutes ago
- Listing updated: November 12, 2026 at 5:15 pm
- Listing Provided by: Lisa M Lang (843) 907-6598 DRE #318408, Linnea L Aurilia (570) 982-1999 DRE #277324 | D R Horton, Inc. (910) 507-7224
- Source: Hive MLS-NC | MLS#:

Property Details
Status
Active
Type
Single Family Residence
No. of Stories
1
County
City
Neighborhood
--
Year Built
2026
HOA Fees
$48/mo
Finished Area
1,151 sqft
Lot Size
0.21 acre lot
Basement Area
- sqft
MLS Name
Hive MLS
MLS Number
100616058
MLS Status
Active
Days on Market
8
Continue Your Journey in App
Find your dream home, receive real-time updates, and many more!
Location
HOA Management
CAMS
HOA Fees
$576/ Annually
Amenities
 Amenities and services may be covered by one or multiple associations and service providers.
Bike Trails
 Bike Trails
Disclaimer: Amenities are based on third-party information and may vary; buyers must independently verify all amenities, as information is deemed reliable but not guaranteed.
Facts & Features
Rooms
Bedrooms & bathrooms
Bedrooms: 3
Bathrooms: 2
Bedroom 2
Level: First
Area: Square Feet
Dimensions: 127.00
Master Bedroom
Level: First
Area: Square Feet
Dimensions: 148.59
Bedroom 1
Level: First
Area: Square Feet
Dimensions: 100.00
Kitchen
Level: First
Area: Square Feet
Dimensions: 99.75
Living Room
Level: First
Area: Square Feet
Dimensions: 174.00
Dining Room
Level: First
Area: Square Feet
Dimensions: 116.00
Interior
Flooring
Carpet, Vinyl
Cooling
Central Air, Heat Pump
Heating
Heat Pump, Electric
Interior Features
Master Downstairs, Walk In Closet(s), Entrance Foyer, Solid Surface, Kitchen Island, Walk In Shower, Walk In Closet(s)
Appliances
Built In Microwave, Washer, Refrigerator, Range, Dryer, Disposal, Dishwasher, Energy Star Qualified Appliances
Construction
Year Built
Year Built: 2026
Home type
Single Family Residence
Foundation Details
Slab
Construction Materials
Vinyl Siding, Wood Frame
Roof
Shingle
Property Condition
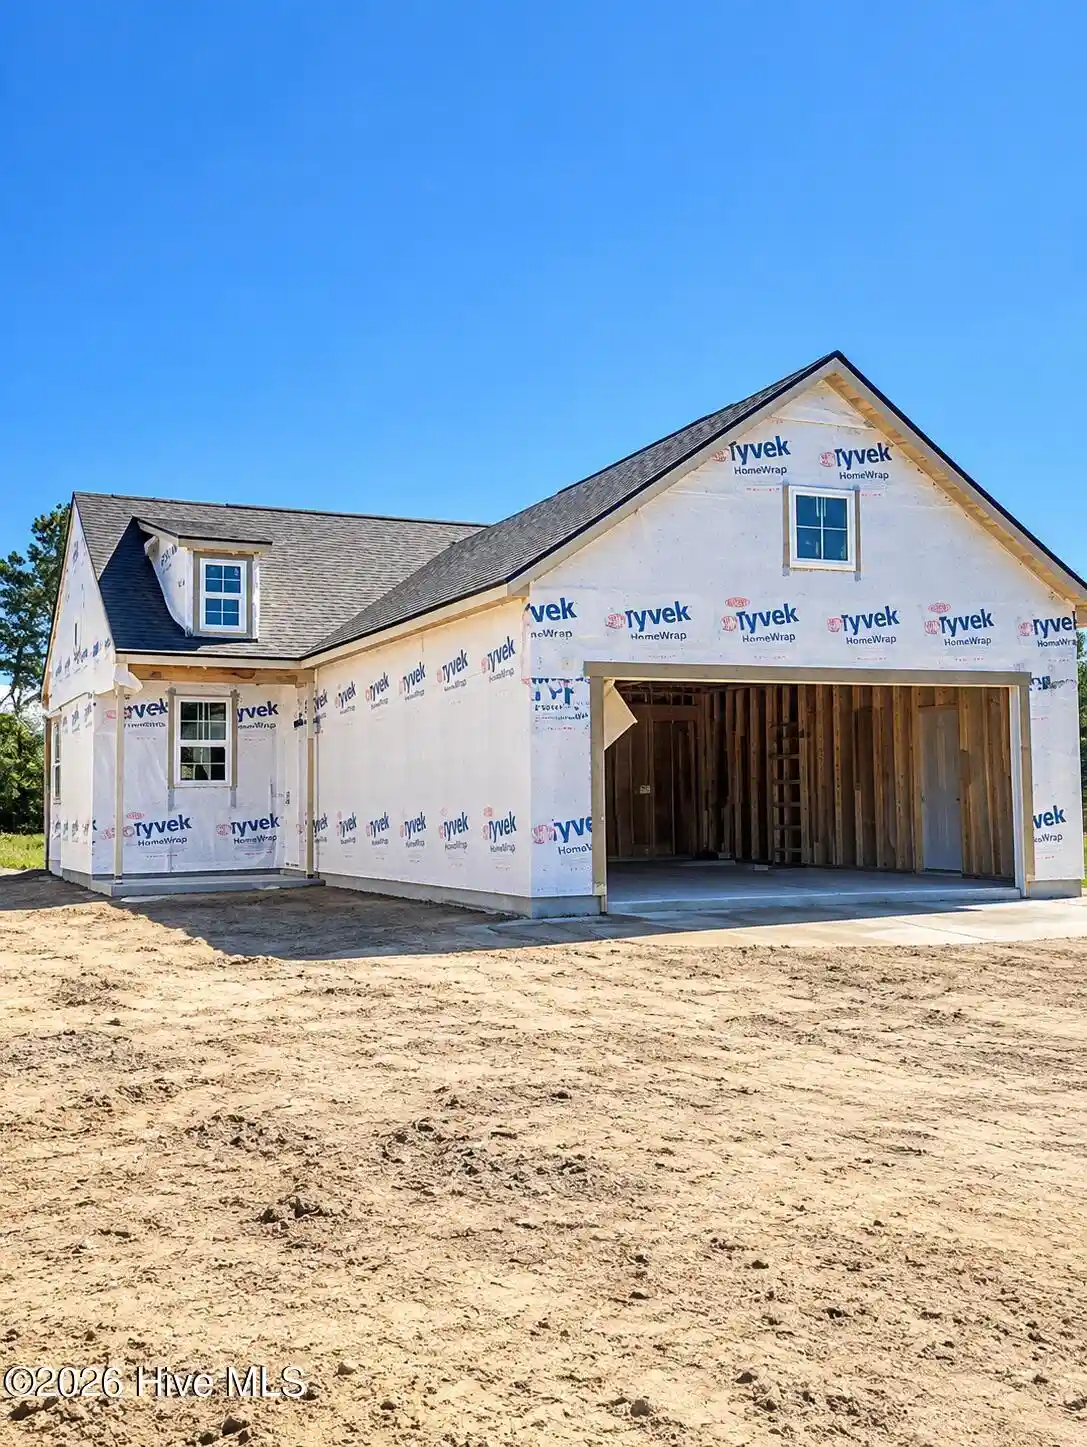
Under Construction
Utilities & Energy
Basement
None
Parking Features
Garage Faces Front, Attached, Garage Door Opener
Association Amenities
Trail(s)
Laundry Features
Dryer Hookup, Washer Hookup
Security Features
Smoke Detector(s)
Utilities
Sewer Available, Water Available
Water Source
Public
Other Features
Patio And Porch Features
Covered, Porch, Front Porch, Rear Porch
Subdivision Name
The Meadows At Wildwood Village
Price History
| Date | Event | Price |
|---|---|---|
11/12/2026 Source: | Listed for Sale | $259,990 $226/sqft |


Find Homes by Property Features in Shallotte, NC
Nearby New Homes For Sale

Based on information from the Hive MLS, through Nov 21, 2026, 04:45PM. This website may not include listings or property addresses of sellers who have directed their listing brokers to withhold their listing or their property address from display on the Internet. The data relating to real estate on this web site comes in part from the Internet Data Exchange program of Hive MLS, and is updated as of Nov 21, 2026, 04:45PM. All information is deemed reliable but not guaranteed and should be independently verified. All properties are subject to prior sale, change, or withdrawal. Neither listing broker(s) nor Chosen Realty LLC nor Houzeo shall be responsible for any typographical errors, misinformation, or misprints, and shall be held totally harmless from any damages arising from reliance upon these data. IDX information is provided exclusively for personal, non-commercial use, and may not be used for any purpose other than to identify prospective properties consumers may be interested in purchasing. © 2026 Hive MLS. All Rights Reserved.
 Advertising Broker: Nicholas Huscroft | Chosen Realty