- Overview
- Description
- Property Details
- Location
- HOA Management
- Facts & Features
- Getting Around
- Nearby Homes



$640,000
Monthly Est:$3,186
 2 Beds
 3 Baths
2 full baths + 1 half bath
 2,132sqft
4222 Spyglass Hill Ln, Irving, TX 75038
$640,000
$3,186/moEst:
Get Pre-Approved
Townhouse
Built in 1998
$2,423/mo HOA
0.08 acre lot
$300/sq.ft
Description
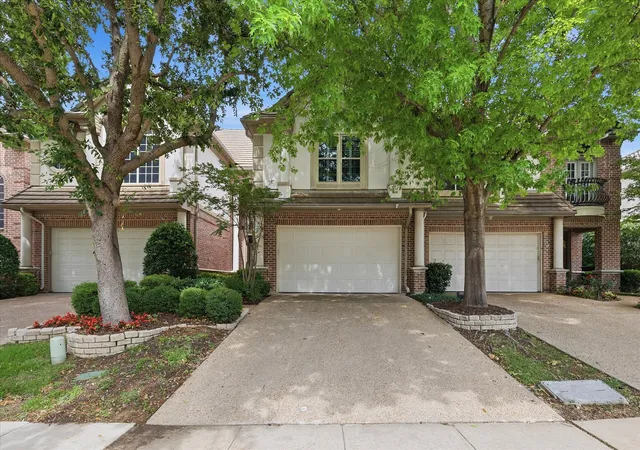
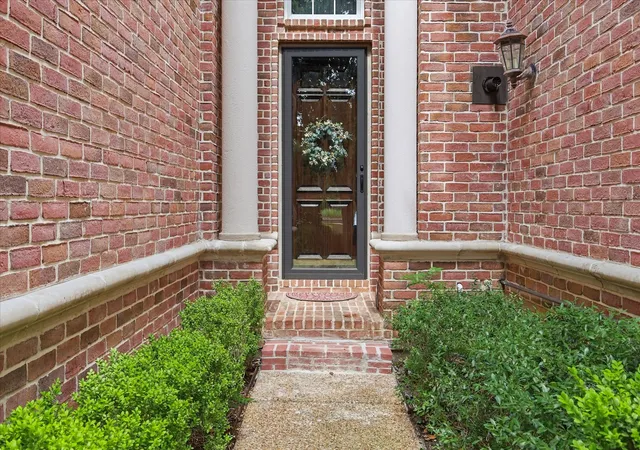
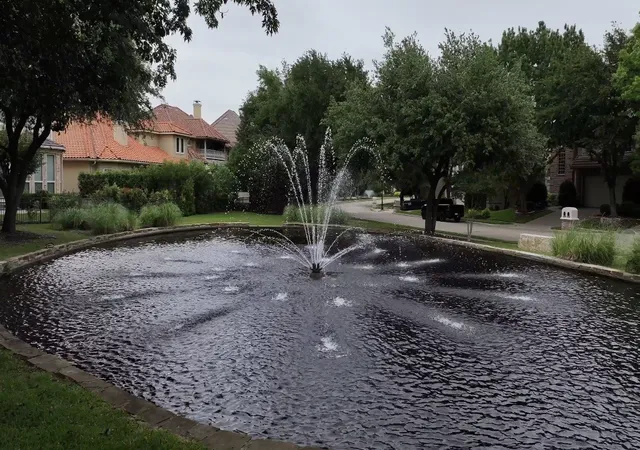
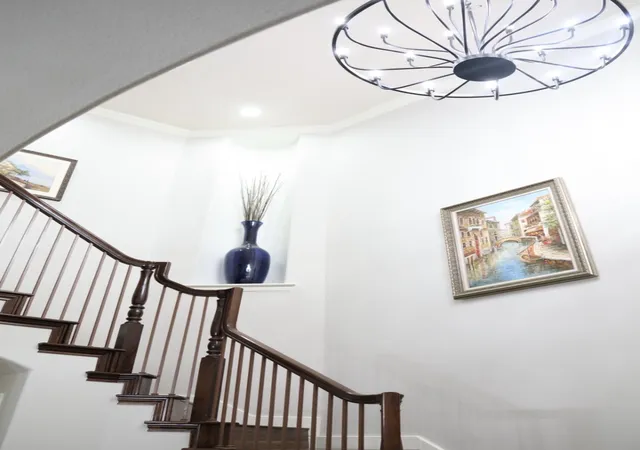
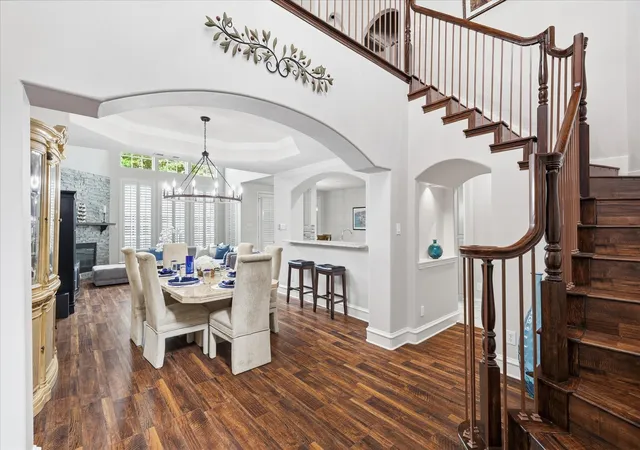
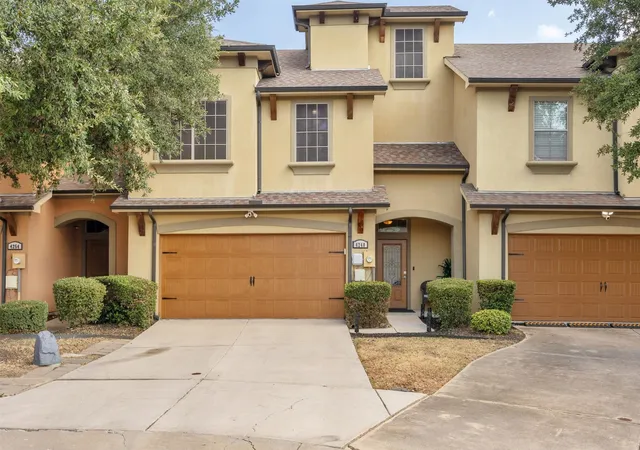
Enclosed within the strictly guarded 24-hour security gates of Fairway Vista, this architectural masterpiece delivers an unparalleled lifestyle. From the moment you step through the grand, two-story foyer, a bright, sophisticated energy unfolds. Freshly painted gallery walls, beautiful wood flooring, and timeless plantation shutters bathe the home in radiant light, a flawless blend of modern elegance and effortless ease. The heart of the home is the sun-drenched great room, a sprawling space for high-profile entertaining and quiet relaxation alike. Peaceful views of the backyard and the water fountain located right out your front door, casting a serene backdrop over your daily arrival. For the homeowner, the private primary retreat offers a secluded haven of ultimate comfort, while the secondary guest suite features its own private balcony—the perfect vantage point to curate your own Zen-like mornings over coffee. Positioned perfectly on the emerald edge of the Nelson golf course, and sports club, this villa places the world at your fingertips. Your home sits just walking distance from the premier Ritz-Carlton Dallas, Las Colinas and Club, inviting you to stroll over for spontaneous spa mornings, elite athletic experiences, and five-star dining. While your immediate surroundings offer absolute sanctuary, you remain mere minutes from the city's finest luxury shopping, gourmet restaurants, and international airport for seamless jet-set travel. This is not just a residence; it is where your next chapter begins. This is the ultimate expression of modern prestige. Forget the honey do list! Newly updated windows, attic insulation, tankless water heater with scaler, entire home is surge protected, 2 stage Daikin AC & furnace 2 systems that are only 2 years old. Sub zero refrigerator. Pier beam foundation w sub-basement dry zone warranted by Orkin
There are 2 HOA's Fairway Vista and Las Colinas. Fairway Vista's HOA is $1790.69 twice a year Las Colinas is $631.50 annually.
- Houzeo last checked: 0 minutes ago
- Listing updated: September 27, 2026 at 8:05 pm
- Listing Provided by: Ida Parisi (214) 415-1772 | Compass RE Texas, LLC. (214) 814-8100
- Source: NTREIS MLS-TX | MLS#: 21270262

Property Details
Status
Active
Type
Townhouse
No. of Stories
2
County
City
Neighborhood
--
Year Built
1998
HOA Fees
$2423/mo
Finished Area
2,132 sqft
Lot Size
0.08 acre lot
Basement Area
- sqft
MLS Name
NTREIS MLS
MLS Number
21270262
MLS Status
Active
Cumulative Days on Market
120

Continue Your Journey in App
Find your dream home, receive real-time updates, and many more!
Download App
Continue Your Journey in App
Find your dream home, receive real-time updates, and many more!
Location
HOA Management
FAirway Vista
HOA Fees
$2,423/ SemiAnnually
Amenities
 Amenities and services may be covered by one or multiple associations and service providers.
 Lawn Care
 Maintenance
 AssociationManagement
Disclaimer: Amenities are based on third-party information and may vary; buyers must independently verify all amenities, as information is deemed reliable but not guaranteed.
Facts & Features
Rooms
Bedrooms & bathrooms
Bedrooms: 2
Bathrooms: 3
PrimaryBedroom
Level: Second
Area: 252.00 Square Feet
Dimensions: 14 x 18
Loft
Level: Second
Area: 176.00 Square Feet
Dimensions: 16 x 11
Laundry
Level: First
Area: 42.00 Square Feet
Dimensions: 7 x 6
BreakfastRoomNook
Level: First
Area: 156.00 Square Feet
Dimensions: 13 x 12
Kitchen
Level: First
Area: 180.00 Square Feet
Dimensions: 15 x 12
LivingRoom
Level: First
Area: 272.00 Square Feet
Dimensions: 16 x 17
DiningRoom
Level: First
Area: 156.00 Square Feet
Dimensions: 13 x 12
Interior
Interior Features
Built In Features, Cedar Closets, Decorative Designer Lighting Fixtures, Double Vanity, Eat In Kitchen, High Speed Internet, Kitchen Island, Loft, Pantry, Smart Home, Vaulted Ceilings, Natural Woodwork, Walk In Closets, Wired For Sound
Flooring
Ceramic Tile, Engineered Hardwood
Cooling
Central Air, Ceiling Fans, Electric, Energy Star Qualified Equipment, Zoned
Heating
Zoned
Appliances
Built In Gas Range, Built In Refrigerator, Dryer, Dishwasher, Electric Oven, Electric Range, Disposal, Microwave
Sewer
Public Sewer
Exterior Features
Balcony
Window Features
Shutters, Window Coverings
Construction
Year Built
Year Built: 1998
Home type
Townhouse
Roof
Spanish Tile
Construction Materials
Brick, Rock, Stone
Architectural Style
Traditional, Detached
Property Condition
Resale
Foundation Details
Pillar Post Pier
Utilities & Energy
Water Source
Public
Laundry Features
Dryer Hookup, Electric Dryer Hookup
Utilities
Electricity Connected, Natural Gas Available, Sewer Available, Separate Meters, Water Available
Security Features
Security System, Gated With Guard
Fireplace Features
Den
Association Amenities
Maintenance Front Yard
Parking Features
Driveway, Garage Faces Front, Garage, Golf Cart Garage, Garage Door Opener, Lighted, No Garage
Pool Features
None, Community
Other Features
Community Features
Fenced Yard, Gated, Lake, Pool, Trails Paths, Curbs
Lot Features
Native Plants
Patio And Porch Features
Covered, Patio, Balcony
Disclosures
Deed Restriction
Subdivision Name
Fairway Vista At Las Colinas Ph 01
Price History
| Date | Event | Price |
|---|---|---|
09/09/2026 Source: | Listed for Sale | $639,000 -0.16% $300/sqft |
09/09/2026 Source: | Price Decreased | $640,000 -1.54% $300/sqft |
08/14/2026 Source: | Off Market | $650,000 $305/sqft |
05/15/2026 Source: | Listed for Sale | $650,000 $305/sqft |

Nearby Homes


Find Homes by Property Features in Irving, TX

Based on information from the North Texas Real Estate Information Systems, Inc., through Oct 11, 2026, 11:45AM. Information is provided exclusively for consumers’ personal, non-commercial use. It may not be used for any purpose other than to identify prospective properties consumers may be interested in purchasing. Data is deemed reliable but is not guaranteed accurate. This website may not include listings or property addresses of sellers who have directed their listing brokers to withhold their listing or their property address from display on the Internet. ©2026 North Texas Real Estate Information Systems, Inc. All Rights Reserved.
 Advertising Broker: Michelle Brecker | Pathway To Home Realty