- Overview
- Description
- Property Details
- Location
- Facts & Features
- Getting Around
- Nearby Homes




$1,900,000
Monthly Est:$9,457
 5 Beds
 5 Baths
4 full baths + 1 half bath
 5,680sqft
4224 Central Ave, Indianapolis, IN 46205
$1,900,000
$9,457/moEst:
Get Pre-Approved
Single Family Residence
Built in 1925
$-- HOA
30,187 sqft lot
$335/sq.ft
Description
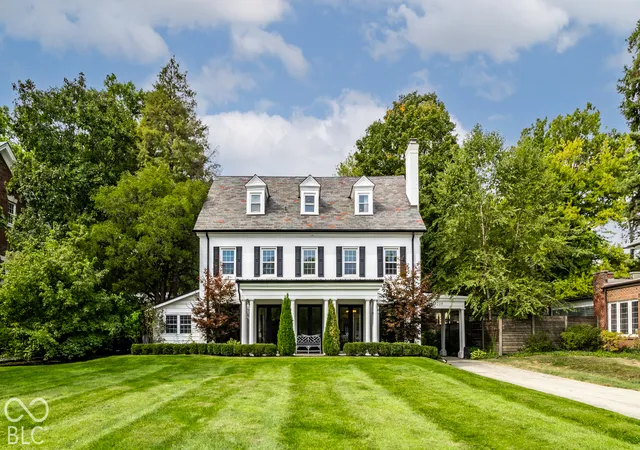
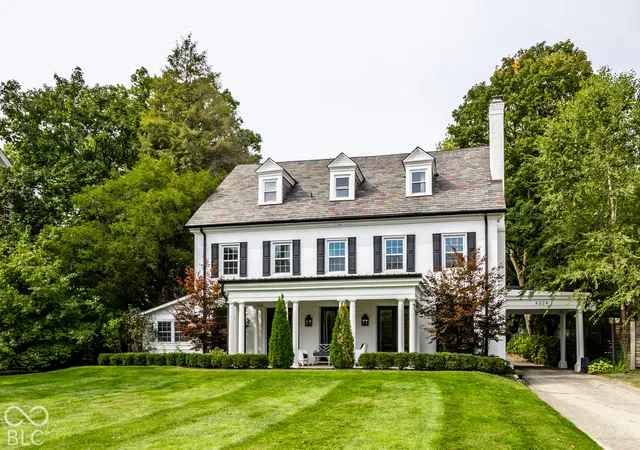
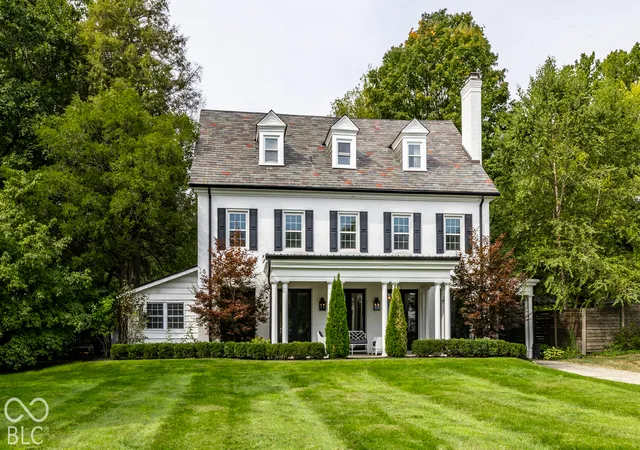
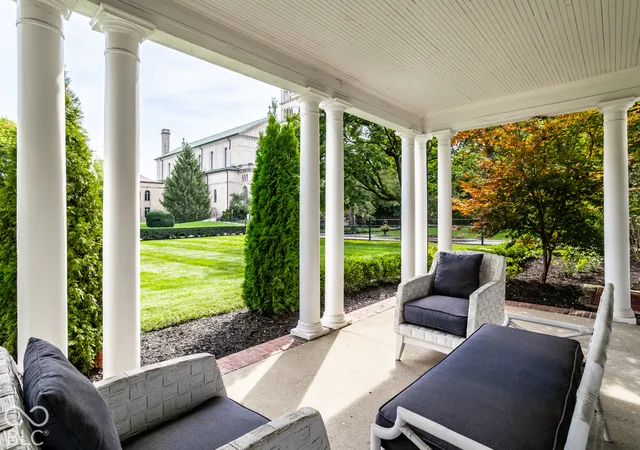
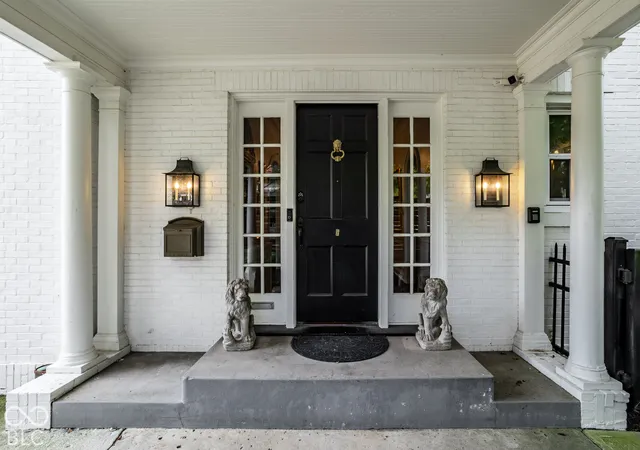
Timeless elegance meets modern luxury in one of Meridian-Kessler's most beloved residences. Set on a sprawling lot, this classic estate exudes original character and architectural charm at every turn, while a complete renovation has seamlessly introduced today's most sought-after amenities. Exquisite crown molding, beautiful hardwood floors, original tile and a handsome wood-paneled office/den preserve the home's storied character. At the heart of the home, a sophisticated open-concept eat-in kitchen blends beautifully with the original architecture and features high-end appliances, abundant cabinetry and expansive counter space, plus the ultimate convenience of two dishwashers. French doors spanning both the front and rear of the residence flood the interiors with natural light and create an effortless connection to the enchanting outdoor spaces. The primary suite is truly a dream retreat, while an upstairs laundry room is ideally positioned among the bedrooms for everyday convenience. The third floor offers exceptional flexibility with a spacious flex area, two additional bedrooms, a wet bar and full bath-perfect for guests, an in-law suite or private retreat. The finished basement adds even more versatility with a generous recreation room, optional bedroom space, full bath and ample storage. A three-car garage with overhead storage provides abundant room for vehicles and more. Outside, the expansive backyard is designed for unforgettable entertaining, featuring a charming pergola and open patio perfect for al fresco dining, gatherings and quiet evenings. A rare blend of grand architectural presence, thoughtful modern updates and timeless Meridian-Kessler character, this extraordinary home offers an elevated lifestyle in a truly exceptional setting.
- Houzeo last checked: 8 minutes ago
- Listing updated: October 10, 2026 at 3:12 pm
- Listing Provided by: Matt McLaughlin | F.C. Tucker Company (317) 843-7766
- Source: Metropolitan Indianapolis Board of REALTORS (MIBOR) MLS-IN | MLS#: 22129329

Property Details
Status
Active
Type
Single Family Residence
No. of Stories
-
County
City
Neighborhood
Year Built
1925
HOA Fees
-
Finished Area
5,680 sqft
Lot Size
30,187 sqft lot
Basement Area
- sqft
MLS Name
Metropolitan Indianapolis Board of REALTORS (MIBOR) MLS
MLS Number
22129329
MLS Status
Active
Days on Market
1
Cumulative Days on Market
1

Continue Your Journey in App
Find your dream home, receive real-time updates, and many more!
Download App
Continue Your Journey in App
Find your dream home, receive real-time updates, and many more!
Location
Facts & Features
Rooms
Bedrooms & bathrooms
Bedrooms: 5
Bathrooms: 5
Living Room
Level: Main
Area: 325.00 Square Feet
Dimensions: 25x13
Dining Room
Level: Main
Area: 260.00 Square Feet
Dimensions: 20x13
Kitchen
Level: Main
Area: 440.00 Square Feet
Dimensions: 22x20
Laundry
Level: Upper
Area: 70.00 Square Feet
Dimensions: 10x7
Master Bedroom
Level: Upper
Area: 240.00 Square Feet
Dimensions: 20x12
Bedroom 2
Level: Upper
Area: 221.00 Square Feet
Dimensions: 17x13
Bedroom 3
Level: Upper
Area: 221.00 Square Feet
Dimensions: 17x13
Bedroom 5
Level: Upper
Area: 364.00 Square Feet
Dimensions: 26x14
Loft
Level: Upper
Area: 240.00 Square Feet
Dimensions: 16x15
Office
Level: Main
Area: 221.00 Square Feet
Dimensions: 17x13
Bedroom 4
Level: Upper
Area: 132.00 Square Feet
Dimensions: 12x11
Interior
Interior Features
Bath Sinks Double Main, Breakfast Bar, Built In Features, Kitchen Island, Entrance Foyer, In Law Floorplan, Eat In Kitchen, Wired For Data, Supplemental Storage, Walk In Closet(s), Wet Bar, Wood Work Stain/painted
Exterior Features
Sprinkler System, Storage Shed
Appliances
Dishwasher, Dryer, Disposal, Microwave, Gas Oven, Refrigerator, Washer, Water Heater, Water Softener Owned
Flooring
Hardwood
Cooling
Central Air
Heating
Hot Water
Construction
Year Built
Year Built: 1925
Home type
Single Family Residence
Architectural Style
Colonial
Foundation Details
Block, Crawl Space
Construction Materials
Brick
Utilities & Energy
Parking Features
Detached
Fireplace Features
Living Room
Basement
Partially Finished, Storage Space, Walk Out Access
Water Source
Public
Laundry Features
Upper Level
Security Features
Smoke Detector(s)
Other Features
Patio And Porch Features
Covered, Patio
Lot Features
Access, Curbs, Sidewalks, Street Lights, Mature Trees, Trees Small (under 20 Ft)
Subdivision Name
Washington Park
Price History
| Date | Event | Price |
|---|---|---|
10/10/2026 Source: | Listed for Sale | $1,900,000 $335/sqft |
10/05/2026 Source: | Coming Soon | $1,900,000 +261.90% $335/sqft |
01/04/2016 Source: | Sold | $525,000 $92/sqft |

Meridian Kessler Ranks #14 in Indianapolis, IN


Homes

Rental Prices

Median Home Price
Nearby Homes
Find Homes by Property Features in Indianapolis, IN
Nearby New Homes For Sale

Based on information from MIBOR REALTOR® Association through Oct 10, 2026, 09:30PM. The Broker Listing Cooperative® listing service's Listing information is deemed reliable but is not guaranteed accurate by the Broker Listing Cooperative® listing service. All data is obtained from various sources and may not have been verified by broker or Broker Listing Cooperative listing service. Supplied Open House Information is subject to change without notice. All information should be independently reviewed and verified for accuracy. Properties may or may not be listed by the office/agent presenting the information.. All Rights Reserved. © 2026 MIBOR REALTOR® Association.
 Advertising Broker: Jonah Hartsburg | Hoosier Hub Realty