- Overview
- Description
- Property Details
- Location
- HOA Management
- Facts & Features
- Getting Around
- Nearby Homes



$287,500
Monthly Est:$1,431
 2 Beds
 2 Baths
2 full baths
 1,170sqft
4224 Snowdon St, Clermont, FL 34711
$287,500
$1,431/moEst:
Get Pre-Approved
Single Family Residence
Built in 1999
$467/mo HOA
5,180 sqft lot
$246/sq.ft
Description
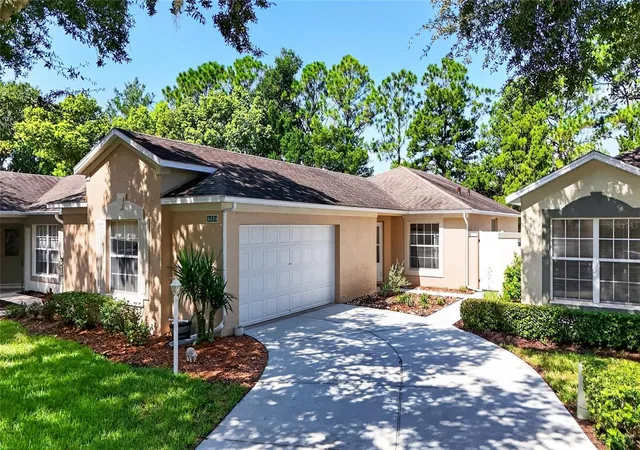
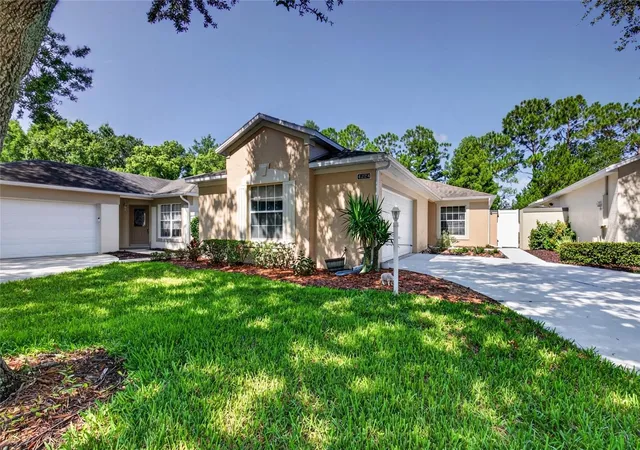
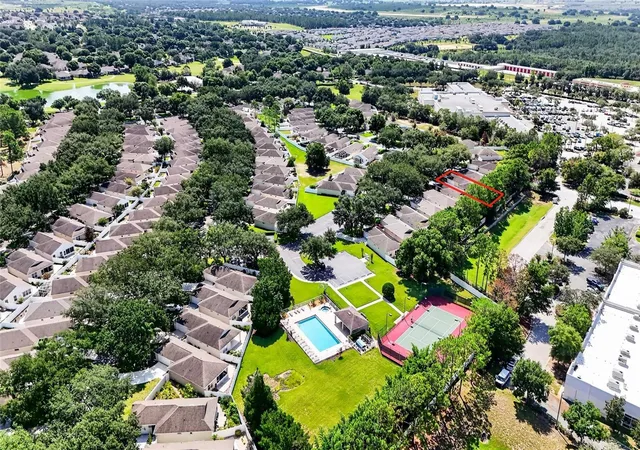
This beautifully refreshed York model (with a fenced in yard/garden) is in one of Clermont Florida's favorite gated 55+ active adult communities. Offering a combination of modern updates, comfortable living spaces, and resort-style amenities, this 2-bedroom, 2-bath home is an excellent opportunity for buyers seeking an active, low-maintenance Florida lifestyle.
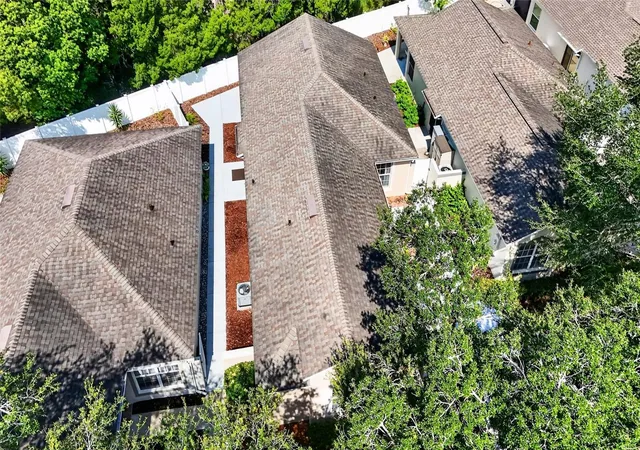
Inside, you'll find new plank flooring, updated bathrooms with walk-in showers, and a beautifully refreshed kitchen featuring new cabinetry, quartz countertops, a new dishwasher, and a new microwave. Neutral finishes throughout create a bright, clean, and inviting atmosphere. Enjoy added comfort and energy efficiency with new R-40 attic insulation and SunShield impact-resistant Andersen windows. The spacious 2+ car garage provides plenty of room for vehicles, a golf cart, storage, and hobbies. Additional major updates include a 2017 roof and 2018 HVAC system.
One of this home's special features is its fenced backyard, providing privacy, a welcoming space for pets, and the flexibility to create your own outdoor retreat. Whether you prefer a low-maintenance yard or a personalized garden space, the possibilities are yours.
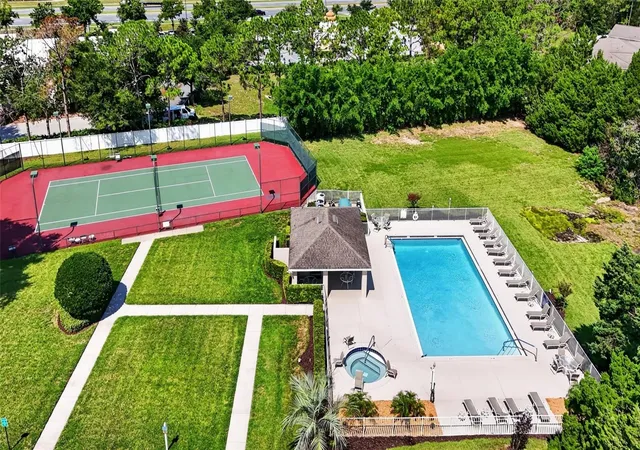
Located just steps from the neighborhood swimming pool and tennis court, residents also enjoy access to the Kings Ridge clubhouse pool, North Spa pools, and an impressive variety of social activities, clubs, and recreational amenities. This vibrant 55+ community offers opportunities to stay active, meet neighbors, and enjoy the best of Florida living.
The HOA delivers exceptional value with 24/7 gated security, community road maintenance, complete lawn care, mulching, hedge trimming, irrigation water and system maintenance, exterior painting, cable, and internet. Enjoy nearby Publix, restaurants, shopping, salons, banking, dental offices, medical services and more, accessible by golf cart, adding to the convenience and appeal of the Kings Ridge lifestyle.
If you're searching for an updated 2-bedroom home in a gated 55+ community in Clermont, Florida, with resort-style amenities, golf-cart-friendly convenience, a fenced backyard, and an extensive HOA package, this refreshed York model in Kings Ridge deserves a closer look. Come discover the comfortable, active, and carefree Florida lifestyle waiting for you at Kings Ridge!
- Houzeo last checked: 3 minutes ago
- Listing updated: November 3, 2026 at 6:05 pm
- Listing Provided by: Christy Lupien (208) 830-1511 | WATSON REALTY CORP., REALTORS (352) 243-7374
- Source: Stellar MLS-FL as distributed by MLS GRID | MLS#: G5116428

Property Details
Status
Active
Type
Single Family Residence
No. of Stories
1
County
City
Neighborhood
Year Built
1999
HOA Fees
$467/mo
Finished Area
1,170 sqft
Lot Size
5,180 sqft lot
Basement Area
- sqft
MLS Name
Stellar MLS
MLS Number
G5116428
MLS Status
Active
Days on Market
78
Cumulative Days on Market
78

Continue Your Journey in App
Find your dream home, receive real-time updates, and many more!
Continue Your Journey in App
Find your dream home, receive real-time updates, and many more!
Location
HOA Management
Sam Woodget
HOA Fees
$237/ Monthly
Kings Ridge Community Association
HOA Fees
$230/ Monthly
Amenities
 Amenities and services may be covered by one or multiple associations and service providers.
 Security Gate
 Spa
 Basket Ball
 Gym
 Club House
 Cable TV
 Maintenance
 Security Guard
 Tennis
 Internet
 Pool
 Golf
 Sports Court
Recreational Facilities
Recreation Facilities
Private Road
Disclaimer: Amenities are based on third-party information and may vary; buyers must independently verify all amenities, as information is deemed reliable but not guaranteed.
Facts & Features
Rooms
Bedrooms & bathrooms
Bedrooms: 2
Bathrooms: 2
Primary Bedroom
Level: First
Area: 156.00 Square Feet
Dimensions: 12x13
Bedroom 2
Level: First
Area: 110.00 Square Feet
Dimensions: 10x11
Great Room
Level: First
Area: 330.00 Square Feet
Dimensions: 22x15
Kitchen
Level: First
Area: 120.00 Square Feet
Dimensions: 10x12
Balcony/Porch/Lanai
Level: First
Area: 120.00 Square Feet
Dimensions: 15x8
Interior
Appliances
Dishwasher, Disposal, Microwave, Range, Refrigerator
Heating
Central, Electric
Exterior Features
Lighting, Private Yard
Cooling
Central Air
Interior Features
Ceiling Fans(s), Eat In Kitchen, High Ceilings, Living Room/dining Room Combo, Primary Bedroom Main Floor, Split Bedroom, Stone Counters, Walk In Closet(s)
Flooring
Luxury Vinyl
Sewer
Public Sewer
Construction
Year Built
Year Built: 1999
Home type
Single Family Residence
Construction Materials
Block, Stucco
Architectural Style
Florida
Roof
Shingle
Foundation Details
Slab
Utilities & Energy
Parking Features
Garage Door Opener, Garage Faces Side, Golf Cart Parking
Utilities
Cable Connected, Electricity Connected, Fire Hydrant, Phone Available, Public, Sprinkler Recycled, Underground Utilities, Water Connected
Water Source
None
Laundry Features
In Garage
Association Amenities
Basketball Court, Cable Tv, Clubhouse, Fence Restrictions, Fitness Center, Gated, Golf Course, Maintenance, Pickleball Court(s), Pool, Racquetball, Recreation Facilities, Sauna, Spa/hot Tub, Tennis Court(s)
Security Features
Gated Community, Security Gate, Smoke Detector(s)
Other Features
Vegetation
Trees/landscaped
Subdivision Name
Whitehall/kings Rdg Ph I
Community Features
Association Recreation Owned, Buyer Approval Required, Clubhouse, Community Mailbox, Deed Restrictions, Fitness Center, Gated Community Guard, Golf Carts Ok, Golf, Irrigation Reclaimed Water, No Truck/rv/motorcycle Parking, Pool, Racquetball, Sidewalks, Tennis Court(s), Street Lights
Lot Features
Landscaped, Level, Near Golf Course, Private, Paved
Patio And Porch Features
Covered, Deck, Patio, Screened
Price History
| Date | Event | Price |
|---|---|---|
11/03/2026 Source: | Price Decreased | $287,500 -1.54% $246/sqft |
09/04/2026 Source: | Price Decreased | $292,000 -2.01% $250/sqft |
08/17/2026 Source: | Listed for Sale | $298,000 +98.67% $255/sqft |
09/15/2016 Source: | Price Increased | $150,000 +3.45% $128/sqft |
09/15/2016 Source: | Price Increased | $145,000 +11983.33% $124/sqft |

Show more
Kings Ridge Ranks #14 in Clermont, FL


Homes

Rental Prices

Median Home Price
Nearby Homes








Find Homes by Property Features in Clermont, FL
Nearby New Homes For Sale

Based on information from Stellar MLS® through Nov 04, 2026, 02:00AM as submitted to and distributed by MLS GRID. All data is obtained from various sources and may not have been verified by the broker or MLS GRID. Supplied Open House Information is subject to change without notice. All information should be independently reviewed and verified for accuracy. Properties may or may not be listed by the office/agent presenting the information. IDX information is provided exclusively for consumers’ personal non-commercial use. It may not be used for any purpose other than to identify prospective properties consumers may be interested in purchasing. The data is deemed reliable but is not guaranteed by MLS GRID. The use of the MLS GRID Data may be subject to an end-user license agreement prescribed by the Member Participant’s applicable MLS, if any, and as amended from time to time. © 2026 Stellar MLS. All Rights Reserved.
 Advertising Broker: Fred McGill | Simple Showing, Inc
