Realty Solution
Powered by 
- 27
- Overview
- Description
- Property Details
- Location
- HOA Management
- Facts & Features
- Getting Around
- Nearby Homes

 Price Drop: $3.1K (10/26)


Street View
Listed by: Yujun Ding (949) 910-2269 DRE #02013379, WILLIAM XIE DRE #02089707 | Real Brokerage Technologies (855) 450-0442
$1,964,900
Monthly Est:$9,780
 7 Beds
 6 Baths
6 full baths
 7,245sqft
42253 Via Nortada, Temecula, CA 92590
$1,964,900
$9,780/moEst:
Get Pre-Approved
Single Family Residence
Built in 1988
$6.42/mo HOA
10.7 acres lot
$271/sq.ft
Description
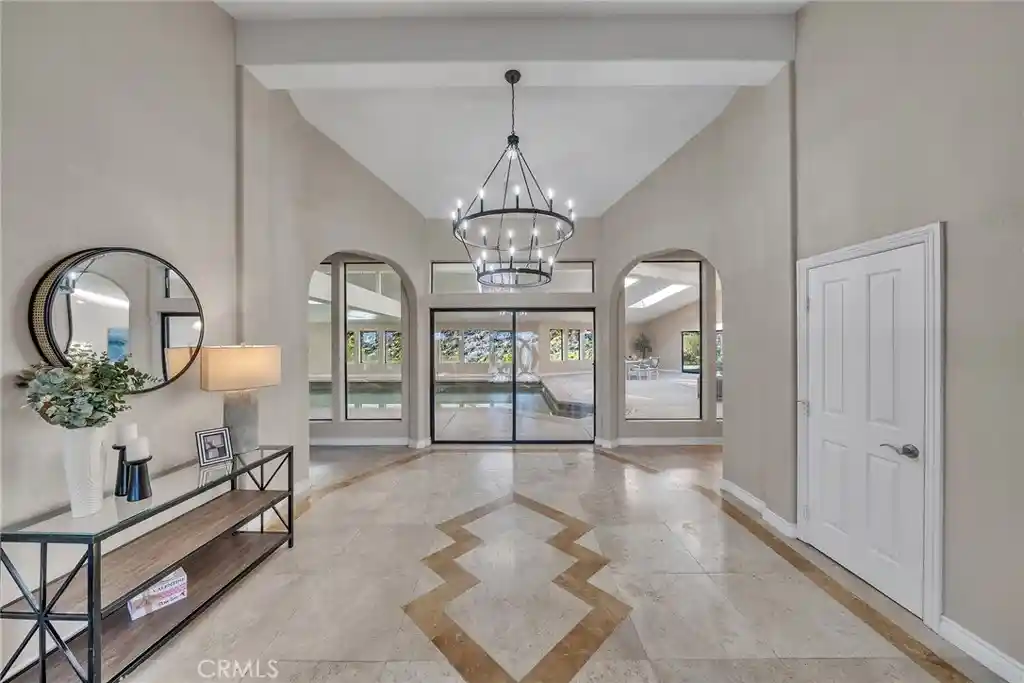
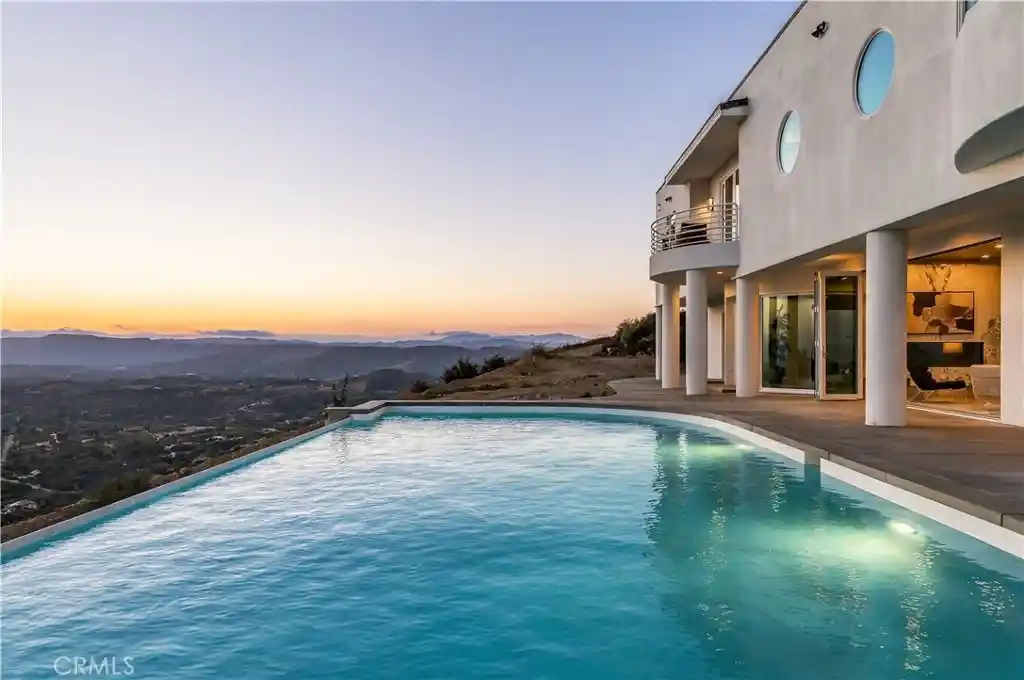
Nestled in the heart of Temecula’s most coveted De Luz community, this extraordinary gated estate offers a rare combination of iconic panoramic mountain views, architectural scale, and exceptional future upside. Set on 10.7 acres of prime land, this is one of the largest residences in the area, designed for both luxurious living and long-term value appreciation.The main residence spans 7,245 sq ft, complemented by an additional approx. 3,000 sq ft indoor pool and patio retreat—a truly rare feature in De Luz. Soaring high ceilings anchor the kitchen, living areas, and two primary suites, creating an open, light-filled environment where nearly every room captures sweeping views of the mountains, valley, and city lights.This thoughtfully designed floor plan features 7 bedrooms and 6 bathrooms, including dual primary suites ideal for multi-generational living, extended guests, or executive-level privacy. Each secondary bedroom includes its own suite bath, enhancing comfort and flexibility. The gourmet kitchen is a centerpiece, showcasing an oversized island, premium custom cabinetry, and generous entertaining space seamlessly connected to the main living areas.The property also offers exceptional expansion and income potential: a detached 4-car garage, expansive flat parking accommodating 10+ vehicles and RV, and ADU conversion possibilities—positioning this estate as a compelling value-add opportunity in one of De Luz’s most scenic corridors. With no rear development, privacy and views are preserved.Just minutes from Old Town Temecula, renowned wineries, and major conveniences, this estate is priced below market, offering immediate equity and rare versatility—whether as a private luxury retreat, multi-generational compound, or long-term investment.A singular De Luz offering where views, scale, privacy, and upside converge.Don't miss this rare opportunity.
--
- Houzeo last checked: 1 minute ago
- Listing updated: October 26, 2026 at 7:33 pm
- Source: California Regional MLS-CA | MLS#: SW26006764

Property Details
Status
Active Under Contract
Type
Single Family Residence
No. of Stories
1
County
City
Neighborhood
--
Year Built
1988
HOA Fees
$6.42/mo
Finished Area
7,245 sqft
Lot Size
10.7 acres lot
Basement Area
- sqft
MLS Name
California Regional MLS
MLS Number
SW26006764
MLS Status
ActiveUnderContract
Days on Market
4
Cumulative Days on Market
180

Continue Your Journey in App
Find your dream home, receive real-time updates, and many more!
Continue Your Journey in App
Find your dream home, receive real-time updates, and many more!
Location
HOA Management
De Luz Ranchos Association
HOA Fees
$77/ Annually
Disclaimer: Amenities are based on third-party information and may vary; buyers must independently verify all amenities, as information is deemed reliable but not guaranteed.
Facts & Features
Rooms
Bedrooms & bathrooms
Bedrooms: 7
Bathrooms: 6
Interior
Heating
Propane, Solar
Appliances
Built In Range, Disposal, Gas Oven, Gas Water Heater, Microwave, Water Softener, Water Heater
Interior Features
Breakfast Bar, Separate Formal Dining Room, Bedroom On Main Level, Entrance Foyer, Main Level Primary, Multiple Primary Suites, Primary Suite, Walk In Closets
Cooling
Dual
Flooring
Stone, Vinyl
Sewer
Septic Tank
Construction
Year Built
Year Built: 1988
Home type
Single Family Residence
Construction Materials
Glass, Concrete
Utilities & Energy
Laundry Features
Inside
Utilities
Electricity Available, Electricity Connected, Propane, Sewer Available, Water Available
Water Source
Public, Well
Pool Features
Gas Heat, In Ground, Private
Electric
Electricity On Property
Fireplace Features
Family Room, Kitchen, Living Room, Primary Bedroom
Other Features
Lot Features
Zero To One Unit Acre, Agricultural, Lot Over40000sqft, Yard
Community Features
Hiking, Horse Trails, Street Lights
Price History
| Date | Event | Price |
|---|---|---|
10/26/2026 Source: | Contingent (Active Under Contract) | $1,964,900 $271/sqft |
09/03/2026 Source: | Off Market | $1,964,900 -0.16% $271/sqft |
08/05/2026 Source: | Price Decreased | $1,968,000 -0.05% $272/sqft |
07/28/2026 Source: | Listed for Sale | $1,969,000 -0.56% $272/sqft |
07/07/2026 Source: | Off Market | $1,980,000 -1.00% $273/sqft |

Show more
Nearby Homes


Find Homes by Property Features in Temecula, CA
Nearby New Homes For Sale


Based on information from California Regional Multiple Listing Service, Inc. as of Oct 31, 2026, 06:45PM and /or other sources. All data, including all measurements and calculations of area, is obtained from various sources and has not been, and will not be, verified by broker or MLS. All information should be independently reviewed and verified for accuracy. Properties may or may not be listed by the office/agent presenting the information. Information being provided is for consumers’ personal, non-commercial use and may not be used for any purpose other than to identify prospective properties consumers may be interested in purchasing. This website may not include listings or property addresses of sellers who have directed their listing brokers to withhold their listing or their property address from display on the Internet. © 2026 California Regional Multiple Listing Service. All Rights Reserved.
 Advertising Broker: William Johnson DRE #01463271 | William Johnson Brokerage
