
- Overview
- Description
- Property Details
- Location
- Facts & Features
- Getting Around
- Nearby Homes
 Hot
 3D Tour

$329,990
Monthly Est:$1,642
 3 Beds

2 full baths
 1,512sqft
4226 E Chelsea St, Tampa, FL 33610
$329,990
$1,642/moEst:
Single Family Residence
Built in 1971
$-- HOA
5,000 sqft lot
$218/sq.ft
Description
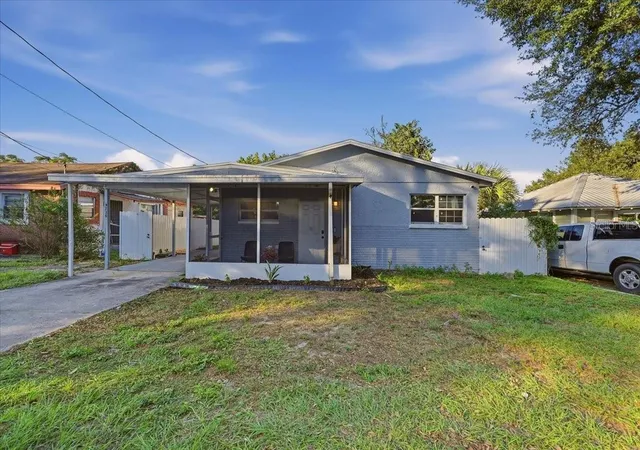
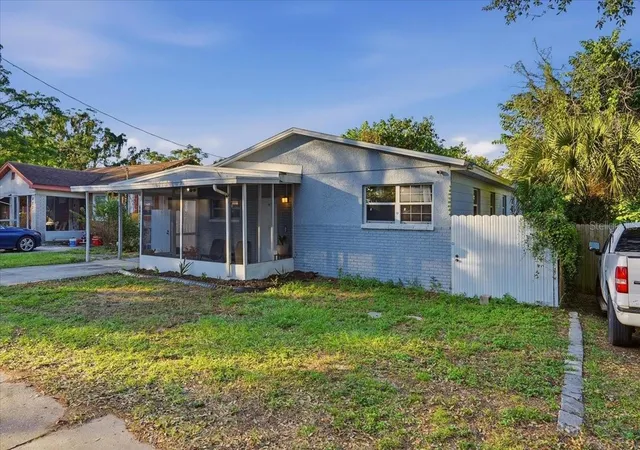
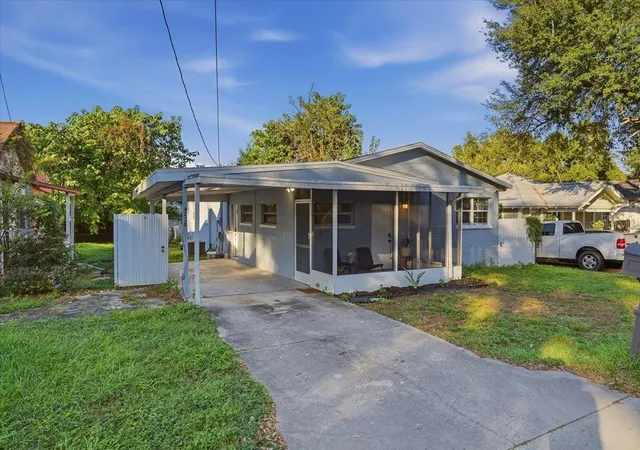
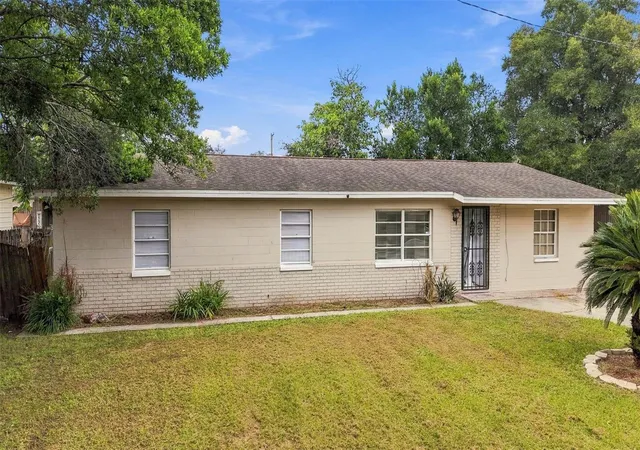
OWNER MOTIVATED. Discover comfort, Versatility, and convenience at 4226 East Chelsea Street in Tampa, Florida! This inviting home boasts new windows fitted with hurricane shutters, providing added security while helping improve energy efficiency and reduce outside noise. Practically meets style with a roof updated in 2020, a water heater from 2020, and an AC unit installed from 2021. The versatile bonus space offers plenty of possibilities to fit your lifestyle. Transform it into a game room, family room, media room, home office, hobby area, or more. Whether you're entertaining guests, working from home, or relaxing, this flexible space is ready for your vision. Conveniently located near popular attractions, including Seminole Hard Rock Hotel & Casino, Adventure Island, Busch Gardens, and more, this home puts Tamp's entertainment options within reach. The location also offers commute to the James A. Haley Veterans' Hospital, along with access to shopping, dining, and major roadways. In addition, families could get 1 percent of loan amount in addition towards closing costs or rate buy-down. Reach out to listing agent to learn more, and schedule your private showing today!
Some listing photos have been virtually staged or manipulated by AI.
- Houzeo last checked: 13 minutes ago
- Listing updated: November 12, 2026 at 6:32 pm
- Listing Provided by: Malyck Rentz (863) 797-3942 | LA ROSA REALTY PRESTIGE (863) 940-4850
- Source: Stellar MLS-FL as distributed by MLS GRID | MLS#:

Property Details
Status
Active
Type
Single Family Residence
No. of Stories
1
County
City
Neighborhood
Year Built
1971
HOA Fees
-
Finished Area
1,512 sqft
Lot Size
5,000 sqft lot
Basement Area
- sqft
MLS Name
Stellar MLS
MLS Number
L4966171
MLS Status
Active
Days on Market
13
Cumulative Days on Market
4
Continue Your Journey in App
Find your dream home, receive real-time updates, and many more!
Location
Facts & Features
Rooms
Bedrooms & bathrooms
Bedrooms: 3
Bathrooms: 2
Primary Bedroom
Level: First
Area: 180.00 Square Feet
Dimensions: 12x15
Living Room
Level: First
Area: 225.00 Square Feet
Dimensions: 15x15
Kitchen
Level: First
Area: 225.00 Square Feet
Dimensions: 15x15
Foyer
Level: First
Area: 25.00 Square Feet
Dimensions: 5x5
Bedroom 2
Level: First
Area: 144.00 Square Feet
Dimensions: 12x12
Interior
Flooring
Vinyl
Cooling
Central Air
Sewer
Septic Tank
Appliances
Convection Oven, Dishwasher, Electric Water Heater, Exhaust Fan, Microwave, Range, Refrigerator
Heating
Central, Electric
Interior Features
Kitchen/family Room Combo, Open Floorplan, Primary Bedroom Main Floor, Stone Counters, Thermostat
Exterior Features
Sidewalk
Construction
Year Built
Year Built: 1971
Home type
Single Family Residence
Property Condition
Completed
Construction Materials
Block, Stucco
Foundation Details
Slab
Roof
Shingle
Utilities & Energy
Laundry Features
Electric Dryer Hookup, Washer Hookup
Water Source
Public
Utilities
Bb/hs Internet Available, Cable Available, Electricity Available, Phone Available, Water Connected
Security Features
Security System Owned
Other Features
Patio And Porch Features
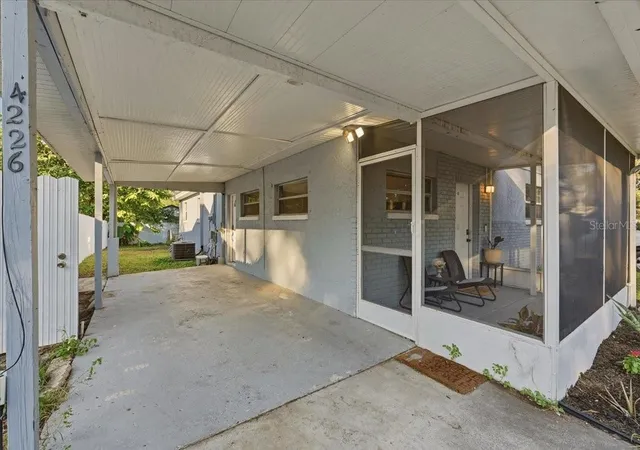
Covered, Enclosed, Front Porch, Screened
Subdivision Name
Eastern Heights 1st Add
Lot Features
Paved
Price History
| Date | Event | Price |
|---|---|---|
11/08/2026 Source: | Listed for Sale | $329,990 +7.14% $218/sqft |
09/14/2023 Source: | Price Increased | $307,995 +2.67% $204/sqft |
08/05/2023 Source: | Sold | $299,995 -13.30% $198/sqft |
06/02/2023 Source: | Listing Removed | $346,000 +49.78% $229/sqft |
05/16/2021 Source: | Price Increased | $231,000 +0.43% $153/sqft |

Show more
Find Homes by Property Features in Tampa, FL
Nearby New Homes For Sale

Based on information from Stellar MLS® through Nov 22, 2026, 05:00AM as submitted to and distributed by MLS GRID. All data is obtained from various sources and may not have been verified by the broker or MLS GRID. Supplied Open House Information is subject to change without notice. All information should be independently reviewed and verified for accuracy. Properties may or may not be listed by the office/agent presenting the information. IDX information is provided exclusively for consumers’ personal non-commercial use. It may not be used for any purpose other than to identify prospective properties consumers may be interested in purchasing. The data is deemed reliable but is not guaranteed by MLS GRID. The use of the MLS GRID Data may be subject to an end-user license agreement prescribed by the Member Participant’s applicable MLS, if any, and as amended from time to time. © 2026 Stellar MLS. All Rights Reserved.
 Advertising Broker: Fred McGill | Simple Showing, Inc