- Overview
- Description
- Property Details
- Location
- HOA Management
- Facts & Features
- Getting Around
- Nearby Homes



$599,900
Monthly Est:$2,986
 4 Beds
 3 Baths
2 full baths + 1 half bath
 2,876sqft
4227 Country Brook Dr, Dallas, TX 75287
$599,900
$2,986/moEst:
Get Pre-Approved
Single Family Residence
Built in 1981
$55/mo HOA
0.19 acre lot
$209/sq.ft
Description
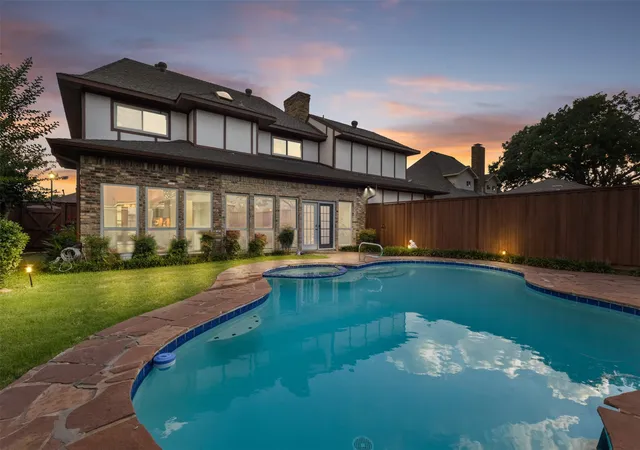
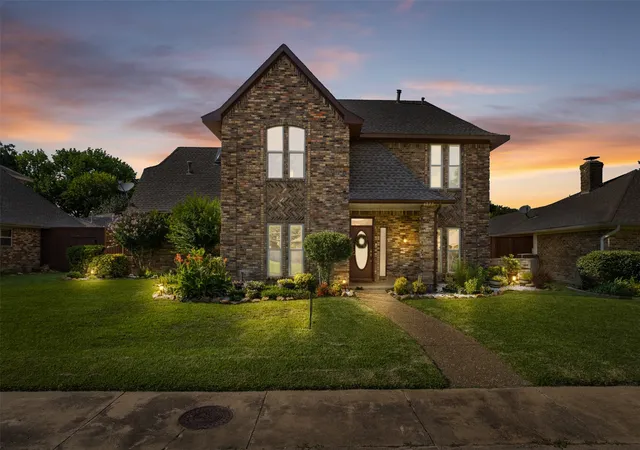
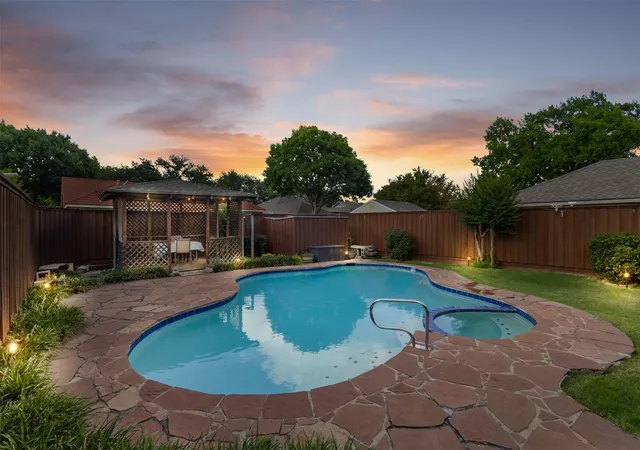
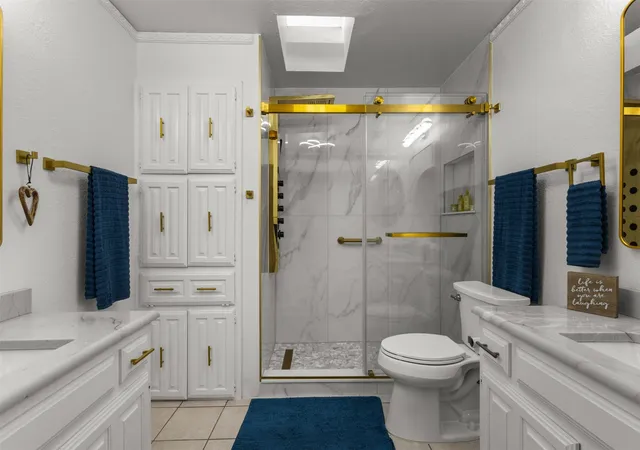
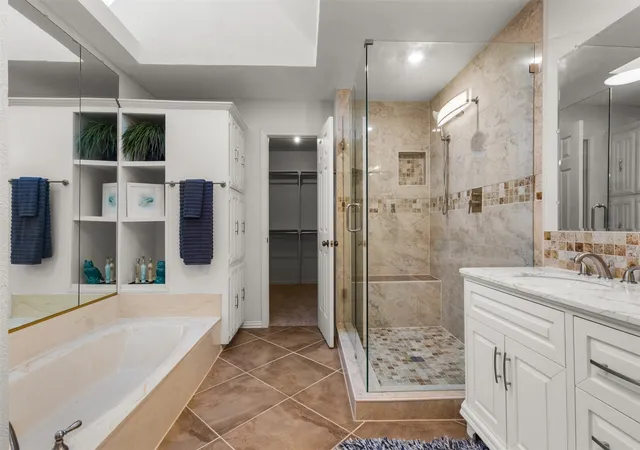
Welcome to this beautifully updated North Dallas home in a highly desirable Country Brook neighborhood zoned to acclaimed Plano ISD. Designed for comfortable everyday living and easy entertaining, the home offers abundant natural light, spacious living areas, flexible spaces, and updated finishes throughout. The private backyard is a true retreat, perfect for entertaining those summer nights or enjoying your morning coffee. Featuring a sparkling pool, relaxing hot tub, covered gazebo, natural gas outlet, grassy yard, and board on board privacy fence. Whether hosting summer pool days or unwinding at the end of the day, this outdoor space is ready to enjoy year-round. Inside, the living room with built-ins overlooks the backyard, while the sunroom-flex space offers pool views and is ideal for a home office, playroom, exercise room, or creative studio. Renovated bathrooms include quartzite countertops, updated fixtures, and spacious walk in showers. The kitchen features a built-in pantry with ample shelving and drawers and is conveniently located near the dining, living, and laundry areas, with a bathroom nearby for easy backyard access. Recent updates provide valuable peace of mind, including energy-efficient windows, updated HVAC systems, new pool equipment, interior and exterior paint, new carpet, manufactured wood floors, updated electrical outlets, replaced circuit breaker panel, and a new water heater with automatic cutoff valve. Additional highlights include an oversized garage with room for a truck, a 50- amp generator hookup, storage shed for gardening tools, a very long flat driveway and a finished walk-up attic offering generous storage. Located near a pond for walking or fishing, shopping, dining, and major routes including the Dallas North Tollway, George Bush Turnpike, and I-35, this home offers convenience, flexibility, meaningful updates, and an exceptional backyard in one of North Dallas’ most desirable areas. Country Brook is a great community.
- Houzeo last checked: 0 minutes ago
- Listing updated: July 10, 2026 at 3:06 pm
- Listing Provided by: Kristy Purtle | Purtle Realty Group (972) 345-3516
- Source: NTREIS MLS-TX | MLS#: 21192064

Property Details
Status
Pending
Type
Single Family Residence
No. of Stories
2
County
City
Neighborhood
--
Year Built
1981
HOA Fees
$55/mo
Finished Area
2,876 sqft
Lot Size
0.19 acre lot
Basement Area
- sqft
MLS Name
NTREIS MLS
MLS Number
21192064
MLS Status
Pending
Cumulative Days on Market
125

Continue Your Journey in App
Find your dream home, receive real-time updates, and many more!
Download App
Continue Your Journey in App
Find your dream home, receive real-time updates, and many more!
Location
HOA Management
Country Brook HOA
HOA Fees
$55/ Monthly
Amenities
 Amenities and services may be covered by one or multiple associations and service providers.
 Maintenance
 AssociationManagement
Disclaimer: Amenities are based on third-party information and may vary; buyers must independently verify all amenities, as information is deemed reliable but not guaranteed.
Facts & Features
Rooms
Bedrooms & bathrooms
Bedrooms: 4
Bathrooms: 3
Bedroom
Level: Second
Area: 144.00 Square Feet
Dimensions: 12 x 12
Bedroom
Level: Second
Area: 154.00 Square Feet
Dimensions: 14 x 11
Bedroom
Level: Second
Area: 110.00 Square Feet
Dimensions: 11 x 10
PrimaryBedroom
Level: Second
Area: 252.00 Square Feet
Dimensions: 18 x 14
BonusRoom
Level: First
Area: 210.00 Square Feet
Dimensions: 21 x 10
LivingRoom
Level: First
Area: 195.00 Square Feet
Dimensions: 15 x 13
DiningRoom
Level: First
Area: 132.00 Square Feet
Dimensions: 12 x 11
Kitchen
Level: First
Area: 225.00 Square Feet
Dimensions: 25 x 9
FamilyRoom
Level: First
Area: 288.00 Square Feet
Dimensions: 18 x 16
Interior
Interior Features
Wet Bar, Built In Features, Chandelier, Decorative Designer Lighting Fixtures, Double Vanity, Eat In Kitchen, Granite Counters, High Speed Internet, Multiple Master Suites, Pantry, Paneling Wainscoting, Cable Tv, Walk In Closets
Window Features
Skylights
Exterior Features
Deck, Lighting, Private Yard, Rain Gutters, Storage
Flooring
Carpet, Ceramic Tile, Engineered Hardwood
Sewer
Public Sewer
Appliances
Double Oven, Dishwasher, Electric Cooktop, Electric Oven, Disposal, Microwave, Trash Compactor
Construction
Year Built
Year Built: 1981
Home type
Single Family Residence
Construction Materials
Brick
Architectural Style
Contemporary Modern, Traditional, Detached
Roof
Composition, Shingle
Foundation Details
Slab
Utilities & Energy
Parking Features
Alley Access, Driveway, Garage, Garage Door Opener, Inside Entrance, Oversized, Garage Faces Rear
Pool Features
Outdoor Pool, Pool, Private, Pool Sweep
Security Features
Fire Alarm
Utilities
Sewer Available, Underground Utilities, Water Available, Cable Available
Fireplace Features
Gas, Gas Log, Masonry
Water Source
Public
Other Features
Lot Features
Interior Lot, Landscaped, Sprinkler System
Subdivision Name
Country Brook Sec One
Community Features
Fishing, Trails Paths, Curbs, Sidewalks
Patio And Porch Features
Covered, Deck
Price History
| Date | Event | Price |
|---|---|---|
07/10/2026 Source: | Pending | $599,900 $209/sqft |
07/03/2026 Source: | Contingent (Active Under Contract) | $599,900 $209/sqft |
06/25/2026 Source: | Price Decreased | $599,900 -4.02% $209/sqft |
04/23/2026 Source: | Price Decreased | $625,000 -7.41% $217/sqft |
02/27/2026 Source: | Price Increased | $675,000 +6.30% $235/sqft |

Show more
Nearby Homes


Find Homes by Property Features in Dallas, TX

Based on information from the North Texas Real Estate Information Systems, Inc., through Oct 10, 2026, 05:00PM. Information is provided exclusively for consumers’ personal, non-commercial use. It may not be used for any purpose other than to identify prospective properties consumers may be interested in purchasing. Data is deemed reliable but is not guaranteed accurate. This website may not include listings or property addresses of sellers who have directed their listing brokers to withhold their listing or their property address from display on the Internet. ©2026 North Texas Real Estate Information Systems, Inc. All Rights Reserved.
 Advertising Broker: Michelle Brecker | Pathway To Home Realty