- Overview
- Description
- Property Details
- Location
- HOA Management
- Facts & Features
- Getting Around
- Nearby Homes




$1,498,999
Monthly Est:$7,461
 6 Beds
 7 Baths
6 full baths + 1 half bath
 5,007sqft
5103 Lincolnshire Ct, Dallas, TX 75287
$1,498,999
$7,461/moEst:
Get Pre-Approved
Single Family Residence
Built in 1993
$1,000/mo HOA
0.23 acre lot
$299/sq.ft
Description
MASSIVE PRICE REDUCTION FOR IMMEDIATE SALE.
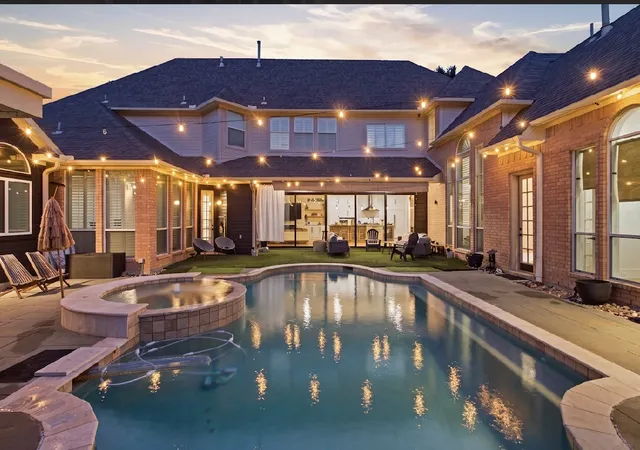
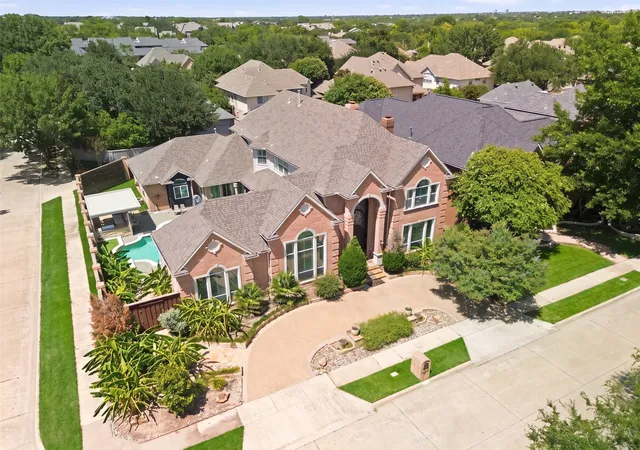
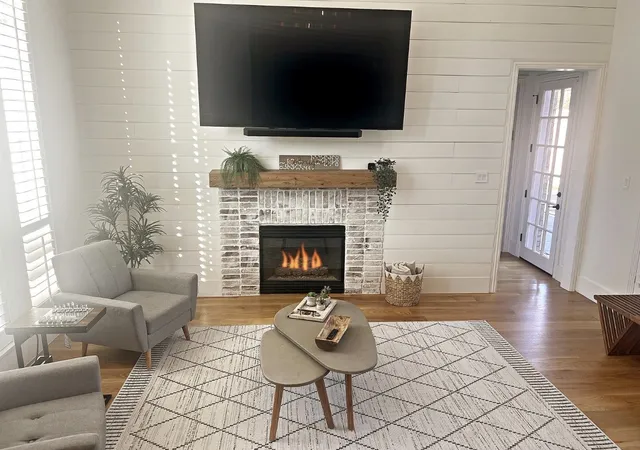
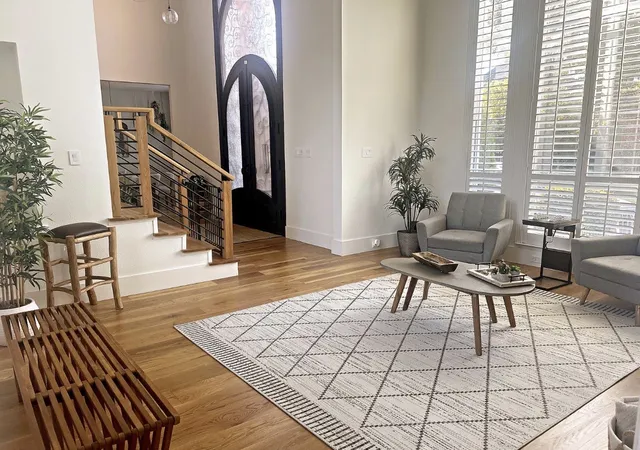
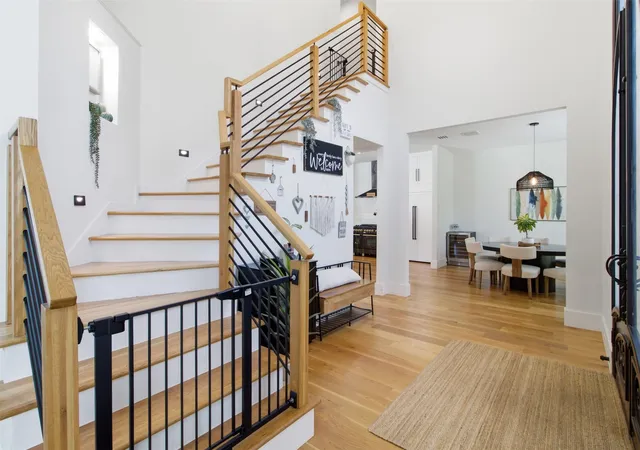
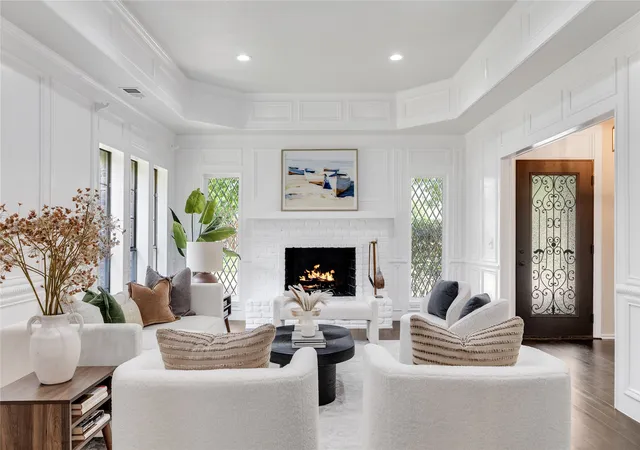
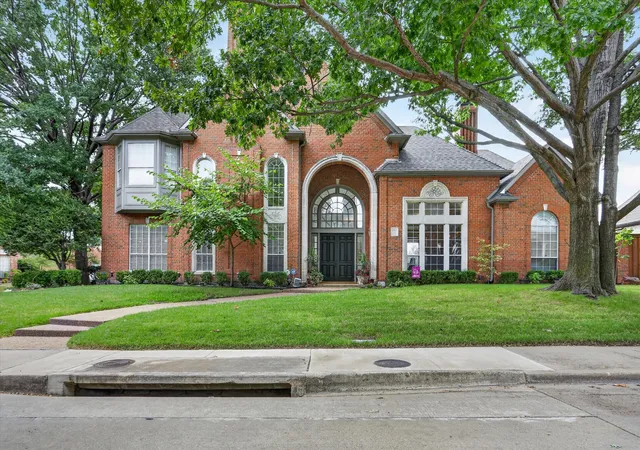
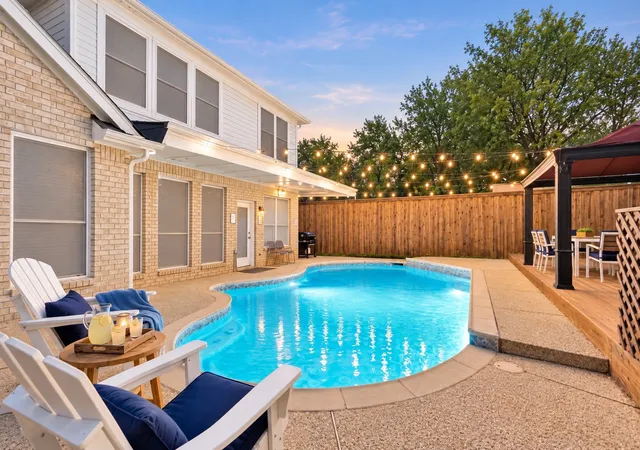
Nestled inside the gated community of Oaktree,this fully renovated estate redefines luxury living. Every detail has been thoughtfully designed with exceptional quality, designer finishes, and premium materials, 6-bedroom, 6.5-bath home offers high-end upgrades and is truly move-in ready. The open floor plan features 7-inch wide white oak flooring throughout, high ceilings, and large windows that fill the home with natural light.The main living areas flow into a custom chef's kitchen with premium appliances, a built-in refrigerator, a 7-burner dual-fuel range, double-drawer dishwasher, built-in coffee system, quartzite countertops, a large quartzite and butcher block island, custom wine refrigerator, and a breakfast nook overlooking the backyard.The family room features a fireplace, custom wet bar, and surround sound throughout the home, making it perfect for entertaining. The first floor also includes a private guest suite which can double as a home office. The spacious primary suite offers a sitting area and a spa-style bathroom with marble finishes, dual custom vanities, an oversized walk-in shower, standalone bath and a custom walk-in closet. Upstairs you'll find a loft and four additional bedrooms, each with its own bathroom, providing plenty of space and privacy for family and guests. Step outside to your private backyard retreat with a pool, outdoor kitchen, and professionally landscaped yard. The home also includes a three-car garage and backs to a peaceful greenbelt. Best market value .Dont miss the oppertunity.Bring your offer.
- Houzeo last checked: 0 minutes ago
- Listing updated: November 2, 2026 at 2:25 am
- Listing Provided by: Revital Dahan (214) 609-5601 | Wisdom REALTORS (903) 600-0616
- Source: NTREIS MLS-TX | MLS#: 21331538

Property Details
Status
Active
Type
Single Family Residence
No. of Stories
2
County
City
Neighborhood
--
Year Built
1993
HOA Fees
$1000/mo
Finished Area
5,007 sqft
Lot Size
0.23 acre lot
Basement Area
- sqft
MLS Name
NTREIS MLS
MLS Number
21331538
MLS Status
Active
Cumulative Days on Market
100

Continue Your Journey in App
Find your dream home, receive real-time updates, and many more!
Continue Your Journey in App
Find your dream home, receive real-time updates, and many more!
Location
HOA Management
Oaktree Residential Association
HOA Fees
$1,000/ SemiAnnually
Amenities
 Amenities and services may be covered by one or multiple associations and service providers.
 Security Guard
 Concierge
Disclaimer: Amenities are based on third-party information and may vary; buyers must independently verify all amenities, as information is deemed reliable but not guaranteed.
Facts & Features
Rooms
Bedrooms & bathrooms
Bedrooms: 6
Bathrooms: 7
Kitchen
Level: First
Area: 432.00 Square Feet
Dimensions: 24 x 18
DiningRoom
Level: First
Area: 196.00 Square Feet
Dimensions: 14 x 14
LivingRoom
Level: First
Area: 238.00 Square Feet
Dimensions: 17 x 14
LivingRoom
Level: First
Area: 528.00 Square Feet
Dimensions: 24 x 22
Bedroom
Level: First
Area: 204.00 Square Feet
Dimensions: 17 x 12
GameRoom
Level: Second
Area: 414.00 Square Feet
Dimensions: 23 x 18
Bedroom
Level: Second
Area: 168.00 Square Feet
Dimensions: 14 x 12
Bedroom
Level: Second
Area: 156.00 Square Feet
Dimensions: 13 x 12
Bedroom
Level: Second
Area: 168.00 Square Feet
Dimensions: 14 x 12
Bedroom
Level: Second
Area: 204.00 Square Feet
Dimensions: 17 x 12
PrimaryBedroom
Level: First
Area: 288.00 Square Feet
Dimensions: 18 x 16
Interior
Heating
Central, Electric
Sewer
Public Sewer
Cooling
Central Air, Ceiling Fans
Appliances
Built In Gas Range, Built In Coffee Maker, Built In Refrigerator, Dishwasher, Electric Water Heater, Disposal, Ice Maker, Microwave
Exterior Features
Built In Barbecue, Barbecue, Outdoor Grill, Outdoor Kitchen
Window Features
Shutters
Flooring
Hardwood
Interior Features
Wet Bar, Smart Home
Construction
Year Built
Year Built: 1993
Home type
Single Family Residence
Property Condition
Resale
Architectural Style
Detached
Roof
Composition
Utilities & Energy
Fireplace Features
Masonry
Parking Features
Circular Driveway
Pool Features
Heated, In Ground, Pool, Pool Spa Combo
Water Source
Public
Utilities
Sewer Available, Water Available
Association Amenities
Concierge
Other Features
Patio And Porch Features
Screened, Covered
Subdivision Name
Oaktree Ph Two
Price History
| Date | Event | Price |
|---|---|---|
10/23/2026 Source: | Price Change | $1,498,999 $299/sqft |
10/08/2026 Source: | Price Decreased | $1,499,000 -10.67% $299/sqft |
09/04/2026 Source: | Price Decreased | $1,678,000 -0.06% $335/sqft |
08/27/2026 Source: | Price Decreased | $1,679,000 -1.18% $335/sqft |
08/21/2026 Source: | Price Increased | $1,699,000 +13.34% $339/sqft |

Show more
Nearby Homes
Find Homes by Property Features in Dallas, TX

Based on information from the North Texas Real Estate Information Systems, Inc., through Nov 07, 2026, 07:45PM. Information is provided exclusively for consumers’ personal, non-commercial use. It may not be used for any purpose other than to identify prospective properties consumers may be interested in purchasing. Data is deemed reliable but is not guaranteed accurate. This website may not include listings or property addresses of sellers who have directed their listing brokers to withhold their listing or their property address from display on the Internet. ©2026 North Texas Real Estate Information Systems, Inc. All Rights Reserved.
 Advertising Broker: Michelle Brecker | Pathway To Home Realty
