- Overview
- Description
- Property Details
- Location
- Facts & Features
- Getting Around
- Nearby Homes




$749,900
Monthly Est:$3,733
 4 Beds
 3 Baths
3 full baths
 2,424sqft
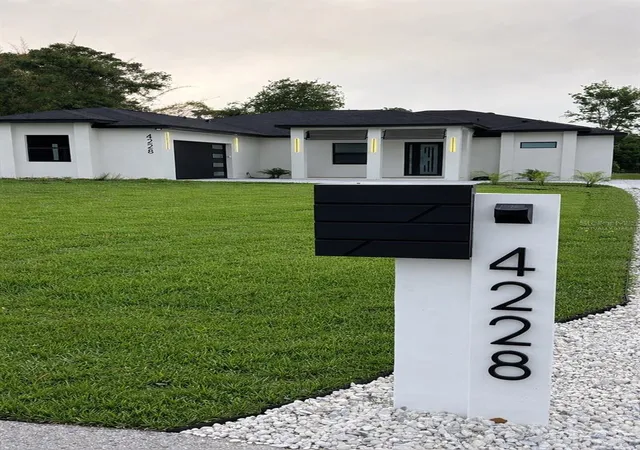
4228 Foxwood Blvd, Wesley Chapel, FL 33543
$749,900
$3,733/moEst:
Get Pre-Approved
Single Family Residence
Built in 2025
$-- HOA
1.04 acres lot
$309/sq.ft
Description
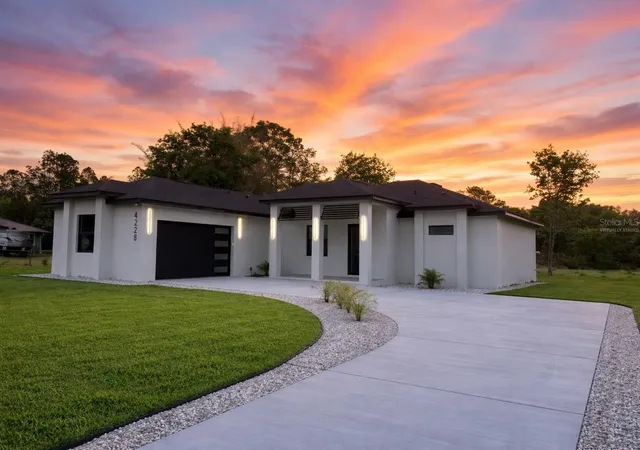
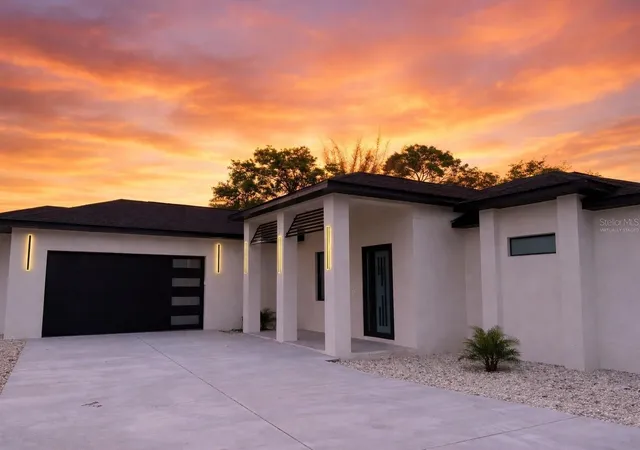
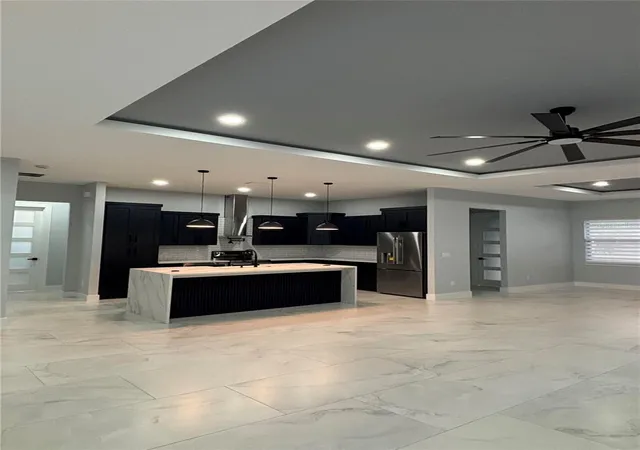
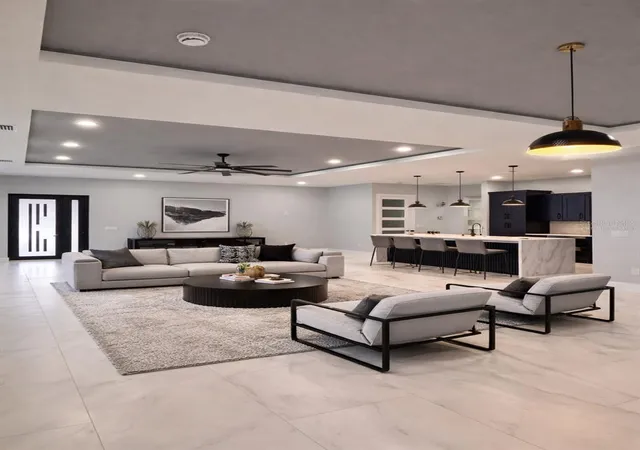
Virtually Staged. New construction house, modern style, located in one (1) acre lot in Wesley Chapel. It has easy access from FL-54 and FL-56. Conveniently located and close to popular places like Wiregrass Mall, Outlets Mall, Main Event, Epperson Lagoon, a variety of Restaurants, also warehouse clubs like Costco and Sam’s. You can easily access I-275 from the house. This spacious and beautiful one story home has 4 bedrooms, 3 bathrooms, and 2 cars garage. It is the perfect place for your family. It features an open concept connecting the living room, the dining room, and the kitchen. This is perfect for entertaining and it allows to freely moving from one space to the other. The French doors in the dining room provide a nice view of the backyard. There is plenty of natural light throughout the house. This gorgeous home features a spacious master bedroom connected to a master en suite with walk in shower, a freestanding bathtub, double sinks, and his/hers walk in closets. The kitchen is a state of the arts work. Featuring quartz counter tops with a waterfall edge and all stainless steel appliances. (Refrigerator, stove, under counter microwave, dishwasher, range hood, wall mounted pot filler, and custom made cabinets, and a large capacity farmhouse style sink). The dry bar showcases a stainless steel dual zone wine cooler and beverage chiller. There is a dedicated laundry room with a sink, located close to the kitchen. The house also features impact windows, high ceilings, porcelain tile floors, concrete driveway, front and back porches, and much more.
Some pictures have been virtually staged.
- Houzeo last checked: 0 minutes ago
- Listing updated: October 12, 2026 at 6:23 pm
- Listing Provided by: Osbet Cardoso (813) 541-9931 | A-CASA REALTY GROUP & ASSOC. (813) 244-9560
- Source: Stellar MLS-FL as distributed by MLS GRID | MLS#: TB8545511

Property Details
Status
Active
Type
Single Family Residence
No. of Stories
-
County
City
Neighborhood
--
Year Built
2025
HOA Fees
-
Finished Area
2,424 sqft
Lot Size
1.04 acres lot
Basement Area
- sqft
MLS Name
Stellar MLS
MLS Number
TB8545511
MLS Status
Active
Days on Market
59
Cumulative Days on Market
39

Continue Your Journey in App
Find your dream home, receive real-time updates, and many more!
Continue Your Journey in App
Find your dream home, receive real-time updates, and many more!
Location
Facts & Features
Rooms
Bedrooms & bathrooms
Bedrooms: 4
Bathrooms: 3
Primary Bedroom
Level: First
Area: 270.00 Square Feet
Dimensions: 18x15
Bedroom 2
Level: First
Area: 156.00 Square Feet
Dimensions: 12x13
Bedroom 3
Level: First
Area: 156.00 Square Feet
Dimensions: 12x13
Bedroom 4
Level: First
Area: 121.00 Square Feet
Dimensions: 11x11
Primary Bathroom
Level: First
Bathroom 2
Level: First
Bathroom 3
Level: First
Living Room
Level: First
Area: 480.00 Square Feet
Dimensions: 20x24
Kitchen
Level: First
Area: 198.00 Square Feet
Dimensions: 18x11
Dining Room
Level: First
Area: 209.00 Square Feet
Dimensions: 19x11
Interior
Interior Features
Ceiling Fans(s), Coffered Ceiling(s), Dry Bar, High Ceilings, Kitchen/family Room Combo, Open Floorplan, Primary Bedroom Main Floor, Solid Wood Cabinets, Walk In Closet(s)
Appliances
Bar Fridge, Dishwasher, Disposal, Electric Water Heater, Exhaust Fan, Microwave, Range Hood, Refrigerator, Water Filtration System, Wine Refrigerator
Heating
Electric
Flooring
Tile
Sewer
Septic Tank
Cooling
Central Air
Construction
Year Built
Year Built: 2025
Home type
Single Family Residence
Construction Materials
Block
Roof
Shingle
Foundation Details
Stem Wall
Property Condition
Completed
Utilities & Energy
Water Source
Well
Utilities
Electricity Connected
Parking Features
Driveway, Garage Door Opener
Laundry Features
Electric Dryer Hookup, Inside, Laundry Room, Washer Hookup
Other Features
Patio And Porch Features
Front Porch, Rear Porch
Subdivision Name
Fox Ridge
Price History
| Date | Event | Price |
|---|---|---|
09/04/2026 Source: | Listed for Sale | $749,900 +2105.59% $309/sqft |
06/29/2011 Source: | Sold | $34,000 $14/sqft |

Nearby Homes










Find Homes by Property Features in Wesley Chapel, FL
Nearby New Homes For Sale

Based on information from Stellar MLS® through Nov 02, 2026, 01:00PM as submitted to and distributed by MLS GRID. All data is obtained from various sources and may not have been verified by the broker or MLS GRID. Supplied Open House Information is subject to change without notice. All information should be independently reviewed and verified for accuracy. Properties may or may not be listed by the office/agent presenting the information. IDX information is provided exclusively for consumers’ personal non-commercial use. It may not be used for any purpose other than to identify prospective properties consumers may be interested in purchasing. The data is deemed reliable but is not guaranteed by MLS GRID. The use of the MLS GRID Data may be subject to an end-user license agreement prescribed by the Member Participant’s applicable MLS, if any, and as amended from time to time. © 2026 Stellar MLS. All Rights Reserved.
 Advertising Broker: Fred McGill | Simple Showing, Inc
