- Overview
- Description
- Property Details
- Location
- HOA Management
- Facts & Features
- Getting Around
- Nearby Homes



$700,000
Monthly Est:$3,484
 3 Beds
 3 Baths
2 full baths + 1 half bath
 2,139sqft
4228 Spyglass Hl Ln, Irving, TX 75038
$700,000
$3,484/moEst:
Get Pre-Approved
Townhouse
Built in 1998
$300/mo HOA
0.08 acre lot
$327/sq.ft
Description
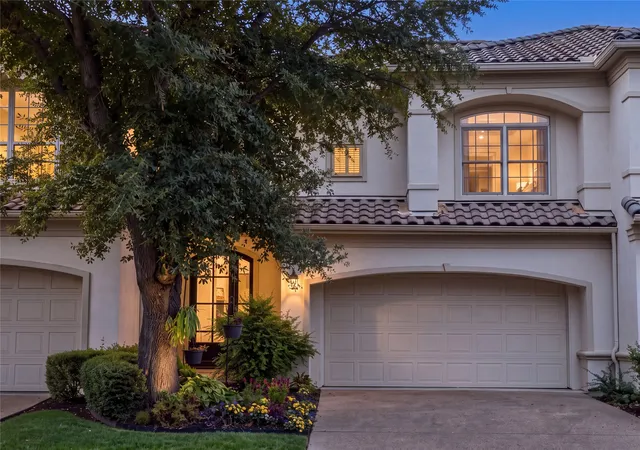
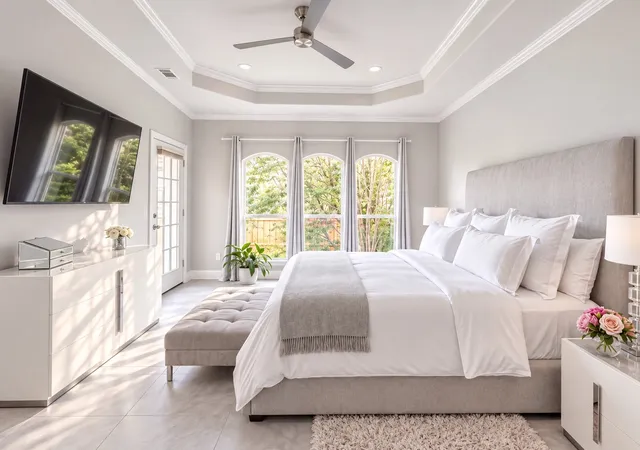
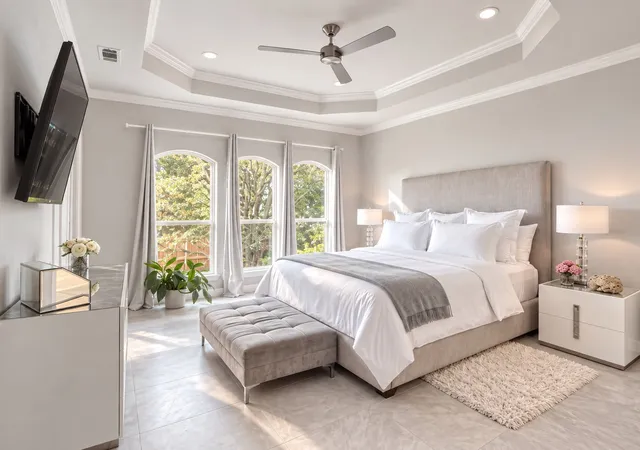
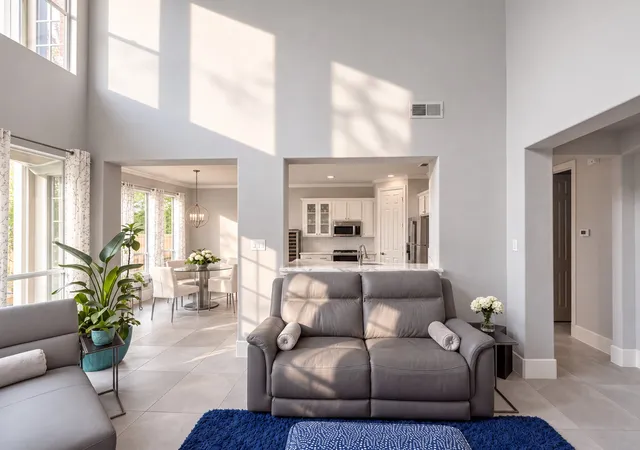
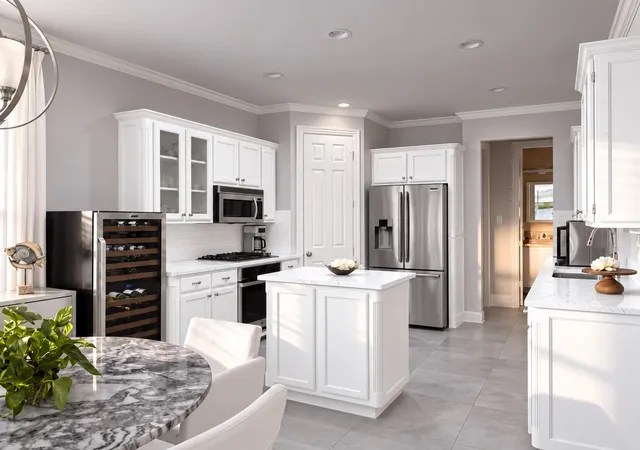
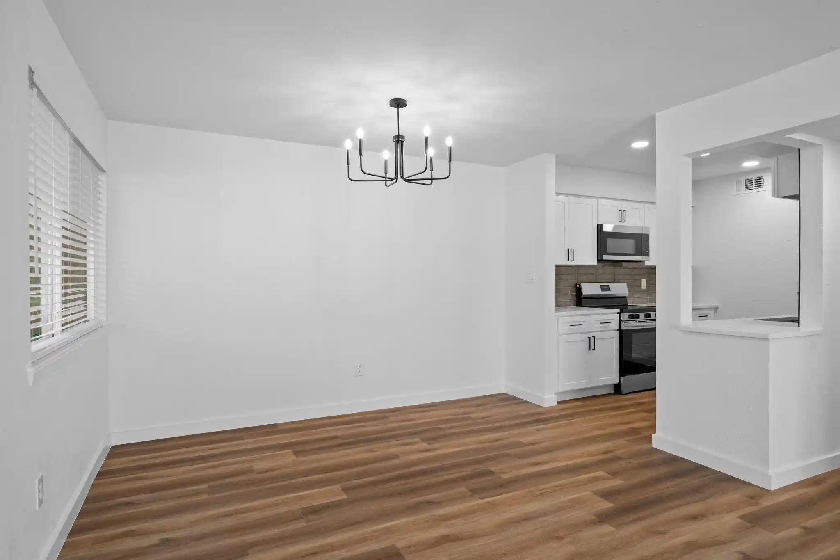
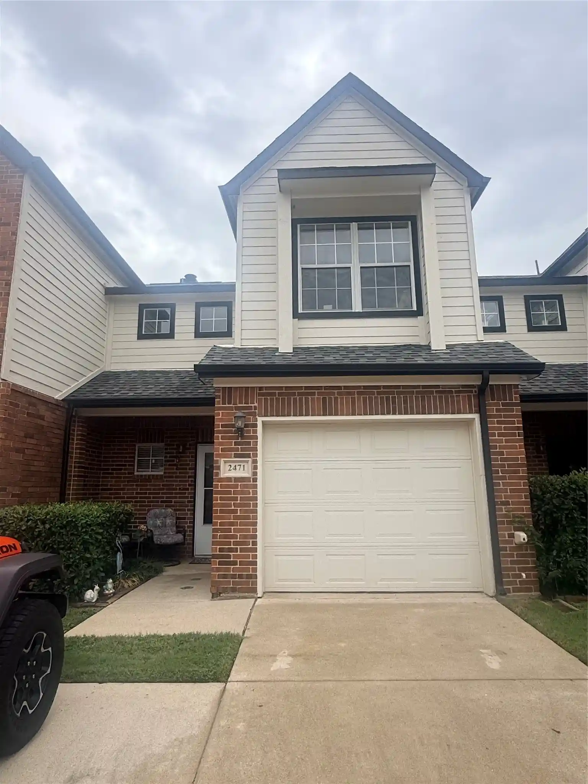
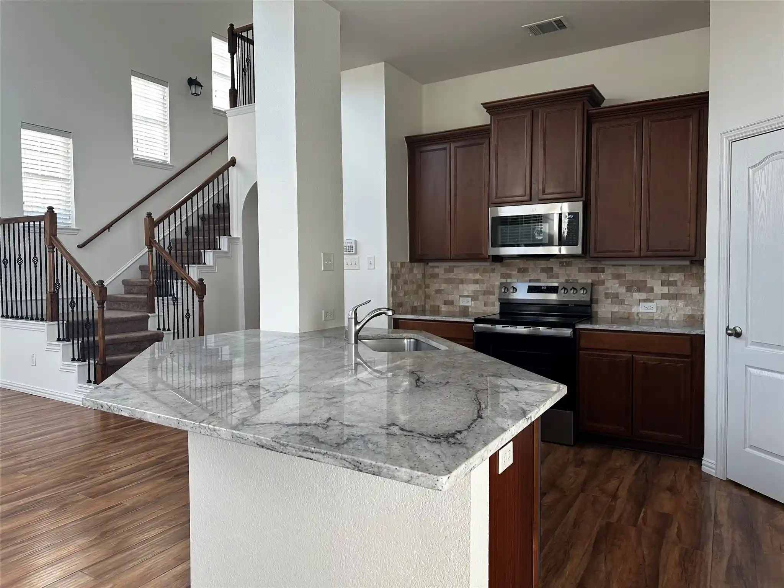
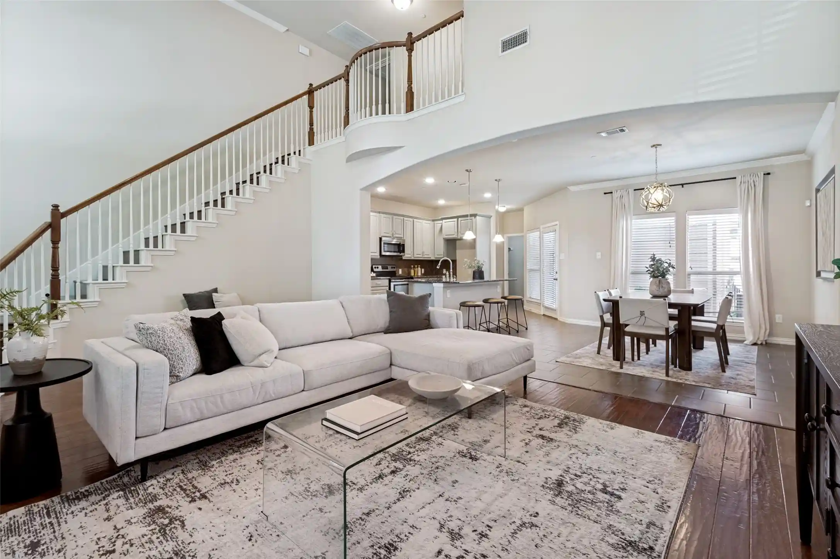
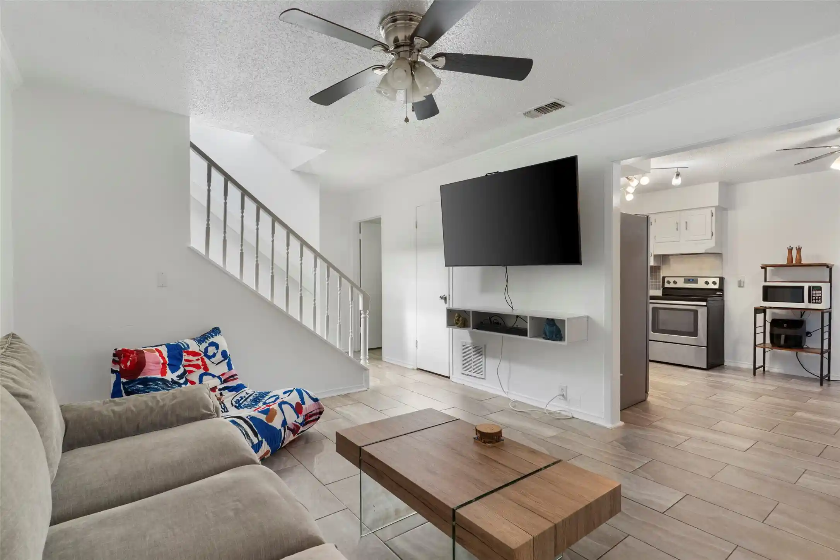
A thoughtfully redesigned contemporary residence — sophisticated architectural details, custom finishes, and dramatic lighting CUSTOM ENTERTAINING BAR SPA-INSPIRED BATHS MODERN GRID-GLASS DOORS Welcome to a truly exceptional townhome where modern luxury, thoughtful design, and sophisticated finishes come together. Extensively updated with a designer's attention to detail, it offers a level of style and craftsmanship rarely found in townhome living. Large-format porcelain tile flows throughout — a clean, seamless foundation for the home's contemporary design — while new modern grid-style glass doors and windows fill the interior with natural light and open it to the outdoor living space. A generous primary retreat opens to a private balcony, joined by two additional bedrooms and a versatile loft. The kitchen has been elevated with new quartz countertops over crisp white cabinetry, a center island, and a large pantry with stainless appliances and a gas cooktop, all open to the dining room and main living space. A signature feature: a custom-designed entertaining bar with floating display shelves, a dramatic river-rock backdrop, LED accent lighting, custom cabinetry, and a designer countertop — an undeniable wow factor whether hosting a crowd or an intimate evening at home. A Spa-Inspired Primary Retreat with the primary bath has been completely gutted and reimagined — rift-cut white oak cabinetry paired with quartz countertops, sophisticated chandeliers, layered LED lighting, and an expansive frameless-glass shower create the atmosphere of a boutique luxury hotel. Gorgeous backyard is showcased with top of the line artificial turf yard that offers an inviting setting for entertaining and relaxing. Beyond the gates, golf-cart access leads to the Nelson Golf and Sports Club with the Toyota Music Factory, DFW Airport, and the shops and dining of Las Colinas all just minutes away.
- Houzeo last checked: 12 hours ago
- Listing updated: September 27, 2026 at 10:37 pm
- Listing Provided by: Jeff Robillard | Newfound Real Estate (972) 715-1983
- Source: NTREIS MLS-TX | MLS#: 21388137

Property Details
Status
Pending
Type
Townhouse
No. of Stories
2
County
City
Neighborhood
--
Year Built
1998
HOA Fees
$300/mo
Finished Area
2,139 sqft
Lot Size
0.08 acre lot
Basement Area
- sqft
MLS Name
NTREIS MLS
MLS Number
21388137
MLS Status
Pending
Cumulative Days on Market
8

Continue Your Journey in App
Find your dream home, receive real-time updates, and many more!
Continue Your Journey in App
Find your dream home, receive real-time updates, and many more!
Location
HOA Management
Fairway Vista HO
HOA Fees
$3,600/ Annually
Amenities
 Amenities and services may be covered by one or multiple associations and service providers.
 Maintenance
 Lawn Care
Disclaimer: Amenities are based on third-party information and may vary; buyers must independently verify all amenities, as information is deemed reliable but not guaranteed.
Facts & Features
Rooms
Bedrooms & bathrooms
Bedrooms: 3
Bathrooms: 3
Laundry
Level: First
Area: 64.00 Square Feet
Dimensions: 8 x 8
LivingRoom
Level: First
Area: 270.00 Square Feet
Dimensions: 18 x 15
DiningRoom
Level: First
Area: 143.00 Square Feet
Dimensions: 13 x 11
Kitchen
Level: First
Area: 156.00 Square Feet
Dimensions: 13 x 12
FullBath
Level: Second
Area: 50.00 Square Feet
Dimensions: 10 x 5
PrimaryBathroom
Level: Second
Area: 130.00 Square Feet
Dimensions: 13 x 10
Bedroom
Level: Second
Area: 130.00 Square Feet
Dimensions: 13 x 10
Bedroom
Level: Second
Area: 168.00 Square Feet
Dimensions: 14 x 12
PrimaryBedroom
Level: Second
Area: 308.00 Square Feet
Dimensions: 22 x 14
Interior
Flooring
Ceramic Tile, Tile
Interior Features
Chandelier, Cathedral Ceilings, Decorative Designer Lighting Fixtures, Granite Counters, High Speed Internet, Kitchen Island, Loft, Pantry, Cable Tv, Walk In Closets, Wired For Sound
Sewer
Public Sewer
Appliances
Dryer, Dishwasher, Disposal, Gas Range, Microwave, Refrigerator, Washer
Exterior Features
Awnings, Balcony, Lighting, Rain Gutters
Heating
Central
Cooling
Central Air, Ceiling Fans
Construction
Year Built
Year Built: 1998
Home type
Townhouse
Foundation Details
Pillar Post Pier
Construction Materials
Stucco
Architectural Style
Traditional
Roof
Tile
Utilities & Energy
Security Features
Carbon Monoxide Detectors, Gated Community, Smoke Detectors, Security Service
Utilities
Sewer Available, Water Available, Cable Available
Water Source
Public
Association Amenities
Maintenance Front Yard
Laundry Features
Laundry In Utility Room
Fireplace Features
Glass Doors, Gas Log, Gas Starter, Living Room
Pool Features
None
Parking Features
Driveway, Garage Faces Front, Garage, Garage Door Opener
Other Features
Subdivision Name
Fairway Vista
Lot Features
Interior Lot, Landscaped, Subdivision, Sprinkler System, Few Trees
Community Features
Curbs, Gated, Sidewalks
Patio And Porch Features
Balcony, Covered
Price History
| Date | Event | Price |
|---|---|---|
09/27/2026 Source: | Pending | $700,000 $327/sqft |
09/17/2026 Source: | Listed for Sale | $700,000 $327/sqft |

Nearby Homes
Find Homes by Property Features in Irving, TX

Based on information from the North Texas Real Estate Information Systems, Inc., through Nov 02, 2026, 02:15PM. Information is provided exclusively for consumers’ personal, non-commercial use. It may not be used for any purpose other than to identify prospective properties consumers may be interested in purchasing. Data is deemed reliable but is not guaranteed accurate. This website may not include listings or property addresses of sellers who have directed their listing brokers to withhold their listing or their property address from display on the Internet. ©2026 North Texas Real Estate Information Systems, Inc. All Rights Reserved.
 Advertising Broker: Michelle Brecker | Pathway To Home Realty
